
195 E E Street, Jacksonville, OR 97530
Local realty services provided by:Duke Warner Realty ERA Powered
195 E E Street,Jacksonville, OR 97530
$275,000
- 1 Beds
- 1 Baths
- 428 sq. ft.
- Single family
- Active
Listed by: gayle pobuda
Office: expert properties inc.
MLS#:220231096
Source:OR_SOMLS
Price summary
- Price:$275,000
- Price per sq. ft.:$642.52
- Monthly HOA dues:$53
About this home
Safari Suite: Currently a Nightly Rental Cottage in the heart of Jacksonville. Blocks from shops, restaurants, and the Doc Griffin park just off California St, close to Britt. Comfortably furnished with everything you need for your stay; queen bed, coffee maker, small refrigerator, microwave, kitchenette. Large windows on two sides, incredible hardwood floors, one reserved off street parking spot, additional open street parking available on a first come basis. In unit washer/dryer. Wi-Fi and Smart TV. Could be Office or Retail
Contact an agent
Home facts
- Year built:2008
- Subdivision & Development:Jacksonville Original Town (1852)
- Listing ID #:220231096
- Added:1 day(s) ago
- Updated:November 15, 2026 at 04:01 PM
Rooms and interior
- Bedrooms:1
- Total bathrooms:1
- Full bathrooms:1
- Flooring:Hardwood, Tile
- Bathrooms Description:Fiberglass Stall Shower
- Kitchen Description:Cooktop, Microwave, Refrigerator
- Bedroom Description:Primary Downstairs
- Living area:428 sq. ft.
Heating and cooling
- Cooling:Heat Pump
- Heating:Heat Pump
Structure and exterior
- Roof:Composition
- Year built:2008
- Building area:428 sq. ft.
- Lot area:0.01 Acres
- Architectural Style:Craftsman
- Construction Materials:Block
- Foundation Description:Stemwall
- Levels:1 Story
Schools
- High school:South Medford High
- Middle school:McLoughlin Middle
- Elementary school:Jacksonville Elem
Utilities
- Water:Public
- Sewer:Public Sewer
Finances and disclosures
- Price:$275,000
- Price per sq. ft.:$642.52
- Tax amount:$875 (2026)
Features and amenities
- Appliances:Cooktop, Microwave, Refrigerator, Water Heater
Parking
- Parking description:Asphalt
New listings near 195 E E Street
- New
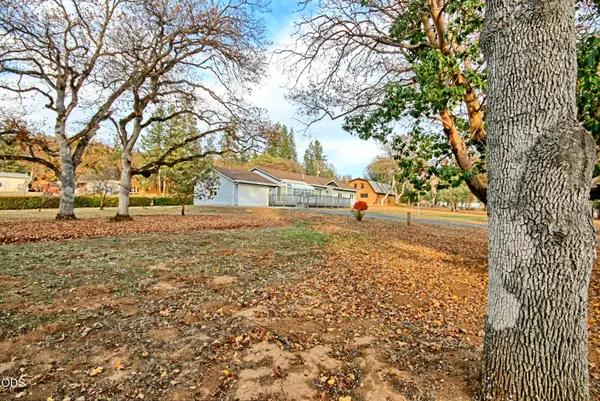 $649,000Active3 beds 3 baths2,088 sq. ft.
49 China Gulch Road, Jacksonville, OR 97530
MLS# 220231133Listed by: RAMSAY REALTY - Open Sun, 10am to 1pm
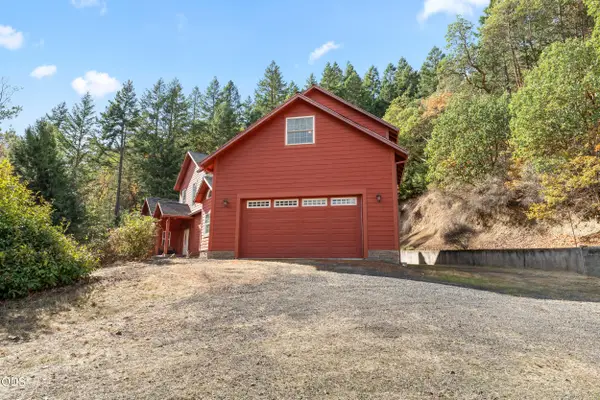 $485,000Active4 beds 3 baths2,857 sq. ft.
3141 Humbug Creek Road, Jacksonville, OR 97530
MLS# 220230405Listed by: MURPHY REAL ESTATE GROUP LLC 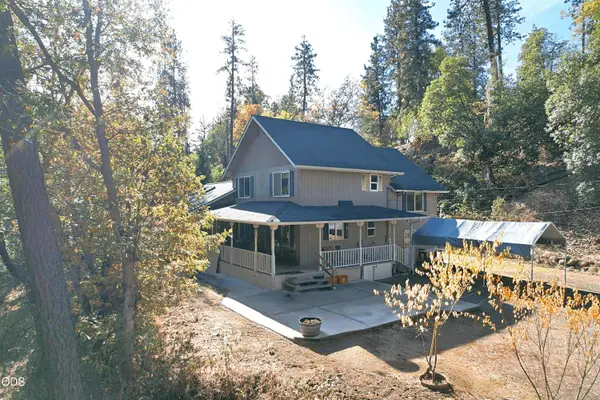 $659,000Active3 beds 2 baths1,869 sq. ft.
6000 Upper Applegate Road, Jacksonville, OR 97530
MLS# 220230669Listed by: RAMSAY REALTY BRANCH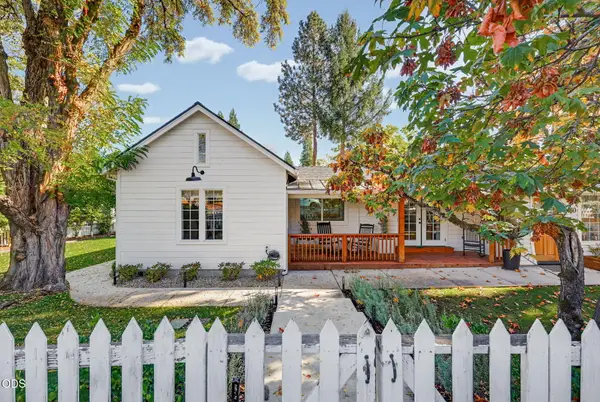 $899,000Active5 beds 3 baths2,032 sq. ft.
480 N Oregon Street, Jacksonville, OR 97530
MLS# 220230620Listed by: JOHN L. SCOTT MEDFORD $649,990Active4 beds 3 baths2,656 sq. ft.
4046 Little Applegate Road, Jacksonville, OR 97530
MLS# 220230459Listed by: WINDERMERE VAN VLEET JACKSONVILLE- Open Sun, 11am to 1pm
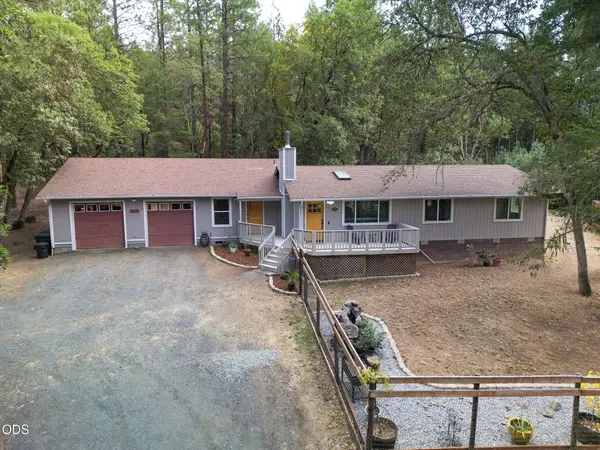 $495,000Active3 beds 2 baths1,682 sq. ft.
5920 Highway 238, Jacksonville, OR 97530
MLS# 220230221Listed by: WINDERMERE VAN VLEET & ASSOC.  $485,000Active4 beds 3 baths1,822 sq. ft.
3751 Oregon 238, Jacksonville, OR 97530
MLS# 220230144Listed by: KB PROPERTIES LLC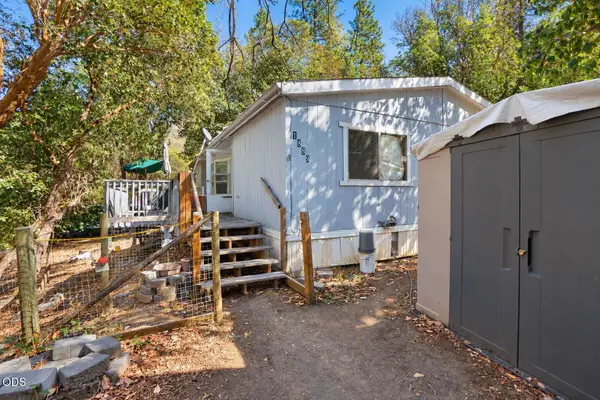 $200,000Active3 beds 2 baths1,232 sq. ft.
1889 Upper Applegate Road, Jacksonville, OR 97530
MLS# 220229978Listed by: HOKANSON REALTY $275,000Active0.34 Acres
326 Laurelwood Drive, Jacksonville, OR 97530
MLS# 220229884Listed by: STAR PROPERTIES


Protect your home and budget from life's surprises with an Assurant Home Warranty, backed by a partner that supports you through every step of homeownership. Explore Plans.
© 2023 - 2026 ERA Franchise Systems LLC. All rights reserved. ERA Franchise Systems LLC fully supports the principles of the Fair Housing Act and the Equal Opportunity Act. ERA, ERA Real Estate powered, and their respective logos are registered service marks of ERA Franchise Systems LLC. Each office is independently owned and operated.