
3356 Little Applegate Road, Jacksonville, OR 97530
Local realty services provided by:Duke Warner Realty ERA Powered
3356 Little Applegate Road,Jacksonville, OR 97530
$535,000
- 3 Beds
- 2 Baths
- 2,143 sq. ft.
- Single family
- Active
Listed by: debbie stevens
Office: ramsay realty
MLS#:220215214
Source:OR_SOMLS
Price summary
- Price:$535,000
- Price per sq. ft.:$249.65
About this home
Country Cabin on the Little Applegate River! This peaceful 2+ acre retreat offers exceptional river frontage, open yard space, water rights & accessible private forest across the water. The 3bd, 1.5bth, 2143 sq.ft. country home features warm brick & wood accents, exposed beams & two cozy wood stoves. The country kitchen & dining area open to the backyard, ideal for easy gatherings, while the inviting living room offers a fireplace with insert & sliding doors to the outdoors. A spacious den showcases a striking river rock backdrop to the second wood stove. Lower level bedroom with two charming upstairs, attic-style bedrooms, creating a distinct upper-level sleeping space. An accessible basement provides excellent cold storage & easy access to water system & water heater. Outside you'll find raised garden beds, a chicken coop, ample parking w/ 3 RV hook-ups & a 350 sq ft outbuilding for storage & hobbies. This is an older home with fun character on a very private & peaceful setting.
Contact an agent
Home facts
- Year built:1941
- Subdivision & Development:N/A
- Listing ID #:220215214
- Added:227 day(s) ago
- Updated:September 30, 2026 at 03:21 PM
Rooms and interior
- Bedrooms:3
- Total bathrooms:2
- Full bathrooms:1
- Half bathrooms:1
- Flooring:Carpet, Hardwood, Simulated Wood, Vinyl
- Bathrooms Description:Shower/Tub Combo
- Kitchen Description:Cooktop, Dishwasher, Range Hood, Refrigerator
- Basement Description:Partial
- Living area:2,143 sq. ft.
Heating and cooling
- Cooling:Heat Pump
- Heating:Electric, Forced Air, Wood
Structure and exterior
- Roof:Composition
- Year built:1941
- Building area:2,143 sq. ft.
- Lot area:2.24 Acres
- Lot Features:Fenced, Level, Sloped, Wooded
- Architectural Style:Traditional
- Construction Materials:Frame
- Exterior Features:RV Hookup
- Foundation Description:Block, Concrete Perimeter
- Levels:2 Story
Schools
- High school:South Medford High
- Middle school:McLoughlin Middle
- Elementary school:Ruch Outdoor Community School
Utilities
- Water:Private, Well
- Sewer:Septic Tank, Standard Leach Field
Finances and disclosures
- Price:$535,000
- Price per sq. ft.:$249.65
- Tax amount:$3,709 (2025)
Features and amenities
- Appliances:Cooktop, Dishwasher, Range Hood, Refrigerator, Washer, Water Heater
Parking
- Parking description:Driveway, Gravel, RV Access/Parking
New listings near 3356 Little Applegate Road
- Open Sun, 11am to 2pmNew
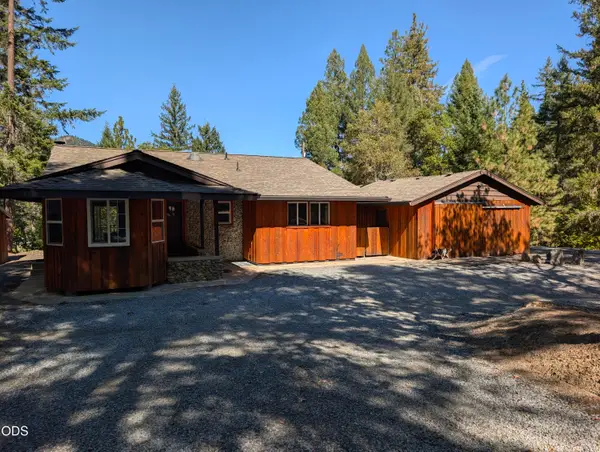 $399,000Active2 beds 2 baths1,310 sq. ft.
11851 Upper Applegate Road, Jacksonville, OR 97530
MLS# 220229327Listed by: EXP REALTY, LLC - New
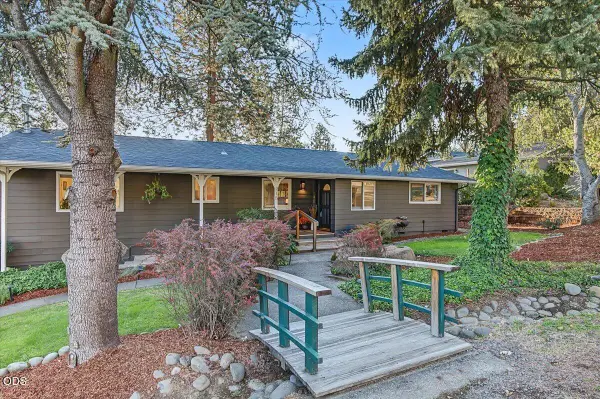 $675,000Active3 beds 2 baths1,876 sq. ft.
215 Stagecoach Drive, Jacksonville, OR 97530
MLS# 220229299Listed by: JOHN L. SCOTT MEDFORD - New
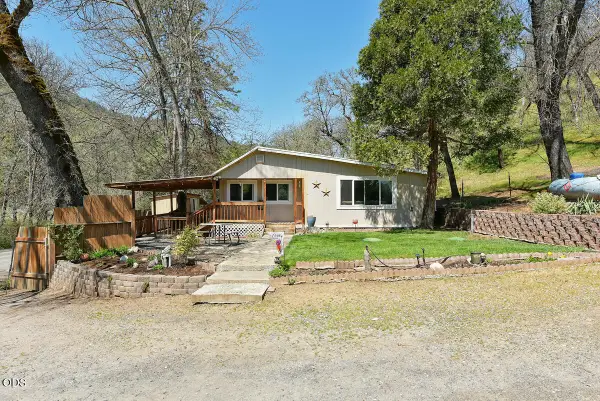 $325,000Active3 beds 1 baths1,100 sq. ft.
3919 Little Applegate Road, Jacksonville, OR 97530
MLS# 220229203Listed by: RE/MAX PLATINUM - New
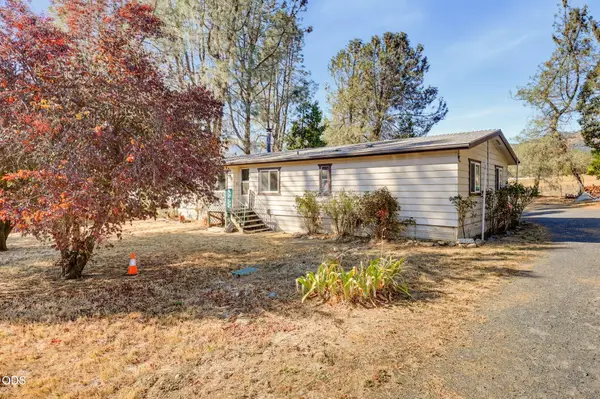 $267,780Active3 beds 2 baths1,368 sq. ft.
8744 Highway 238, Jacksonville, OR 97530
MLS# 220229165Listed by: EXP REALTY, LLC - New
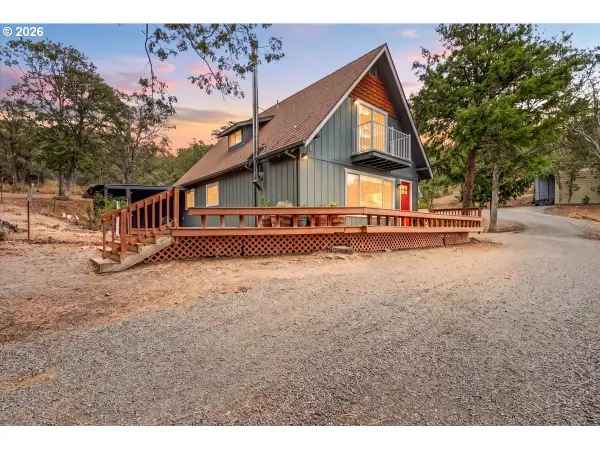 $489,000Active2 beds 3 baths1,296 sq. ft.
1100 Sterling Creek Rd, Jacksonville, OR 97530
MLS# 167306070Listed by: AFM REAL ESTATE
- New
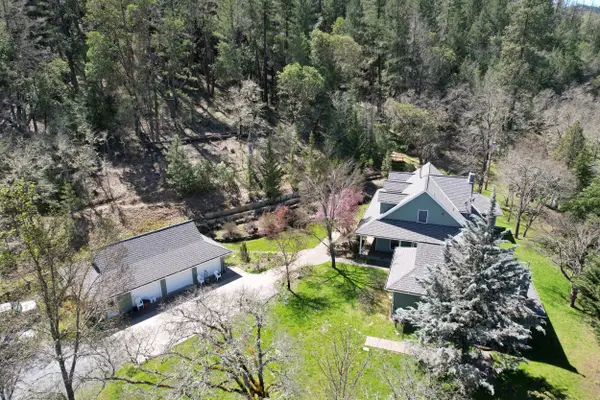 $975,000Active4 beds 7 baths3,292 sq. ft.
71 Yale Creek Road, Jacksonville, OR 97530
MLS# 220229003Listed by: RAMSAY REALTY  $75,000Active2 beds 2 baths1,152 sq. ft.
1055 N 5th Street #UNIT 86, Jacksonville, OR 97530
MLS# 220228929Listed by: COLDWELL BANKER PROFESSIONAL GROUP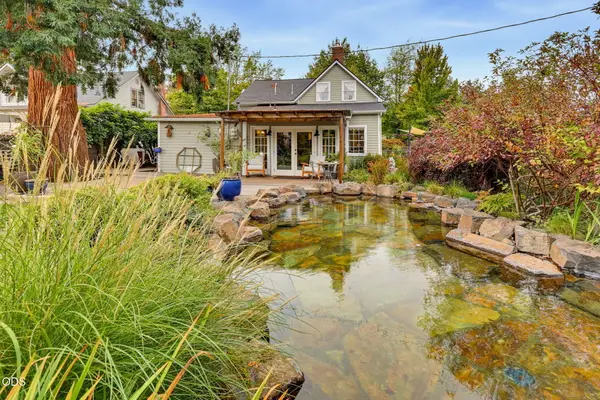 $850,000Pending3 beds 4 baths2,281 sq. ft.
120 N 5th Street, Jacksonville, OR 97530
MLS# 220228912Listed by: WINDERMERE VAN VLEET JACKSONVILLE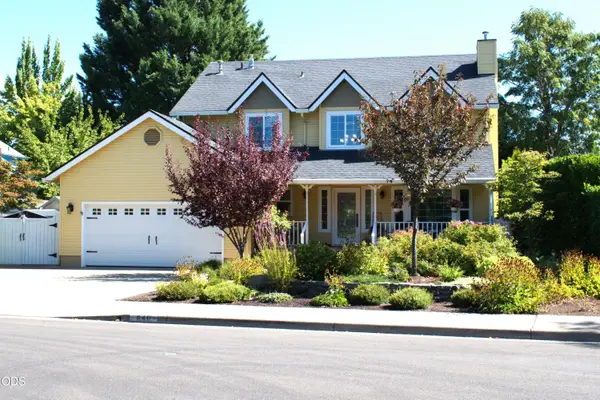 $790,000Active4 beds 3 baths2,259 sq. ft.
640 Carriage Lane, Jacksonville, OR 97530
MLS# 220228879Listed by: JOHN L. SCOTT ASHLAND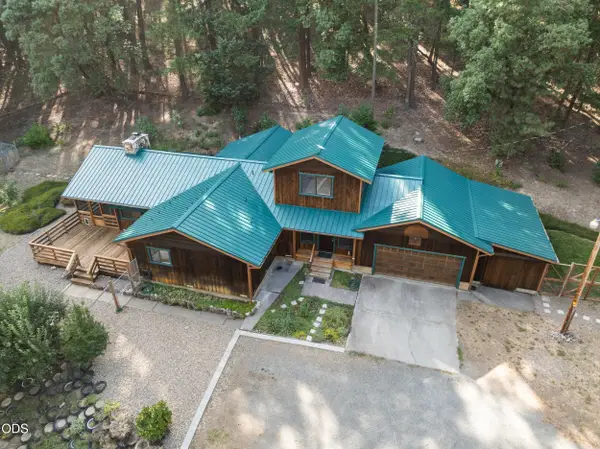 $657,000Pending3 beds 2 baths2,444 sq. ft.
5262 Sterling Creek Road, Jacksonville, OR 97530
MLS# 220228615Listed by: MURPHY REAL ESTATE GROUP LLC


Protect your home and budget from life's surprises with an Assurant Home Warranty, backed by a partner that supports you through every step of homeownership. Explore Plans.
© 2023 - 2026 ERA Franchise Systems LLC. All rights reserved. ERA Franchise Systems LLC fully supports the principles of the Fair Housing Act and the Equal Opportunity Act. ERA, ERA Real Estate powered, and their respective logos are registered service marks of ERA Franchise Systems LLC. Each office is independently owned and operated.