
4539 Or -238, Jacksonville, OR 97530
Local realty services provided by:Duke Warner Realty ERA Powered
4539 Or -238,Jacksonville, OR 97530
$465,000
- 3 Beds
- 2 Baths
- 1,850 sq. ft.
- Single family
- Active
Listed by: chase lee, rockwell group
Office: exp realty, llc.
MLS#:220226882
Source:OR_SOMLS
Price summary
- Price:$465,000
- Price per sq. ft.:$251.35
About this home
Just 5 miles from historic downtown Jacksonville, this one-of-a-kind, majority-fenced property offers an incredible blend of privacy, functionality, and outdoor adventure! This 3-bed/2-bath home features a spacious primary suite with its own private walkout deck. Outside, enjoy beautifully maintained landscaping, various fruit trees, plants, and two manmade ponds! A fully permitted workshop built on an impressive 12-inch concrete slab is ready for heavy machinery, projects, or storage. Beyond that, you'll find a carport, shed, and ample driveway parking for vehicles, trailers, and additional toys. Out back, enjoy direct access to Poormans Creek, then cross the bridge and step into over 8,000 acres of BLM land with trails connecting to the Applegate Ridge Trail. Whether you're looking for a peaceful retreat, room for your hobbies, or endless recreation right outside your door, this property delivers! A truly unique Jacksonville estate packed with potential!
Contact an agent
Home facts
- Year built:1960
- Subdivision & Development:N/A
- Listing ID #:220226882
- Added:49 day(s) ago
- Updated:September 30, 2026 at 03:21 PM
Rooms and interior
- Bedrooms:3
- Total bathrooms:2
- Full bathrooms:2
- Flooring:Hardwood
- Basement Description:Daylight, Finished
- Living area:1,850 sq. ft.
Heating and cooling
- Cooling:Wall/Window Unit(s)
- Heating:Wall Furnace, Wood
Structure and exterior
- Roof:Metal
- Year built:1960
- Building area:1,850 sq. ft.
- Lot area:2.48 Acres
- Lot Features:Fenced, Garden, Wooded
- Construction Materials:Frame
- Exterior Features:RV Hookup
- Foundation Description:Pillar/Post/Pier, Slab
- Levels:2 Story
Schools
- High school:South Medford High
- Middle school:McLoughlin Middle
- Elementary school:Ruch Outdoor Community School
Utilities
- Sewer:Septic Tank
Finances and disclosures
- Price:$465,000
- Price per sq. ft.:$251.35
- Tax amount:$1,248 (2025)
Parking
- Parking description:Detached Carport, RV Access/Parking
- Garage:Yes
- Garage spaces:3
New listings near 4539 Or -238
- Open Sun, 11am to 2pmNew
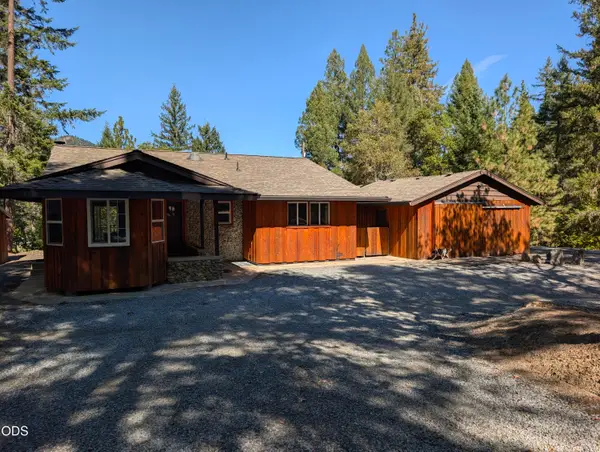 $399,000Active2 beds 2 baths1,310 sq. ft.
11851 Upper Applegate Road, Jacksonville, OR 97530
MLS# 220229327Listed by: EXP REALTY, LLC - New
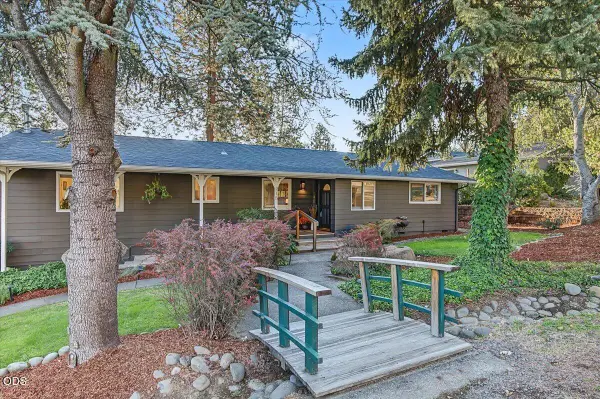 $675,000Active3 beds 2 baths1,876 sq. ft.
215 Stagecoach Drive, Jacksonville, OR 97530
MLS# 220229299Listed by: JOHN L. SCOTT MEDFORD - New
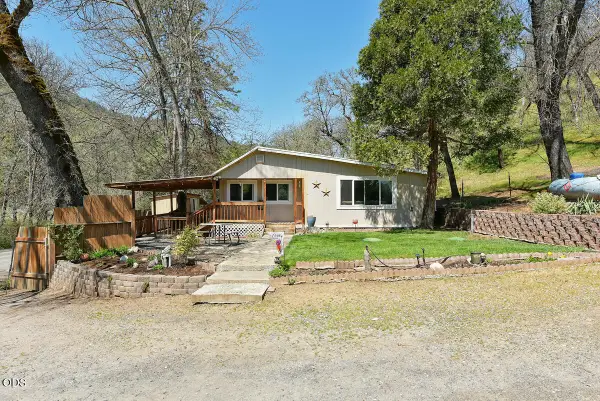 $325,000Active3 beds 1 baths1,100 sq. ft.
3919 Little Applegate Road, Jacksonville, OR 97530
MLS# 220229203Listed by: RE/MAX PLATINUM - New
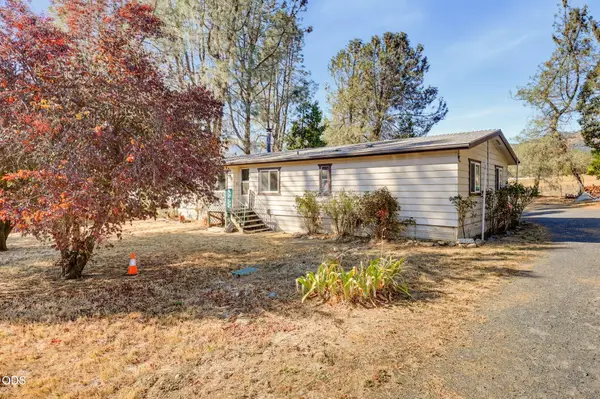 $267,780Active3 beds 2 baths1,368 sq. ft.
8744 Highway 238, Jacksonville, OR 97530
MLS# 220229165Listed by: EXP REALTY, LLC - New
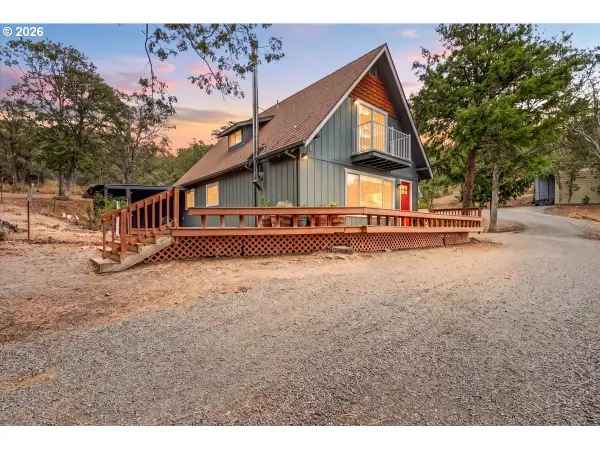 $489,000Active2 beds 3 baths1,296 sq. ft.
1100 Sterling Creek Rd, Jacksonville, OR 97530
MLS# 167306070Listed by: AFM REAL ESTATE
- New
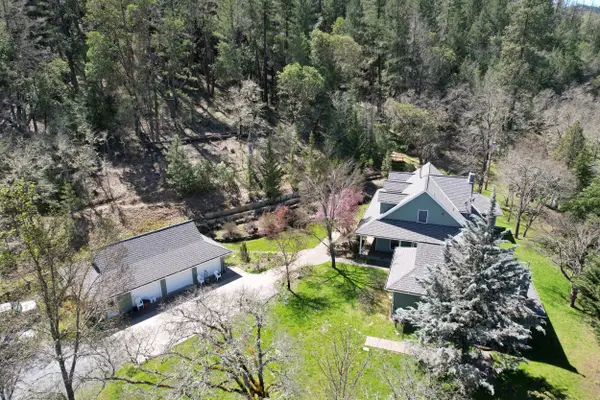 $975,000Active4 beds 7 baths3,292 sq. ft.
71 Yale Creek Road, Jacksonville, OR 97530
MLS# 220229003Listed by: RAMSAY REALTY  $75,000Active2 beds 2 baths1,152 sq. ft.
1055 N 5th Street #UNIT 86, Jacksonville, OR 97530
MLS# 220228929Listed by: COLDWELL BANKER PROFESSIONAL GROUP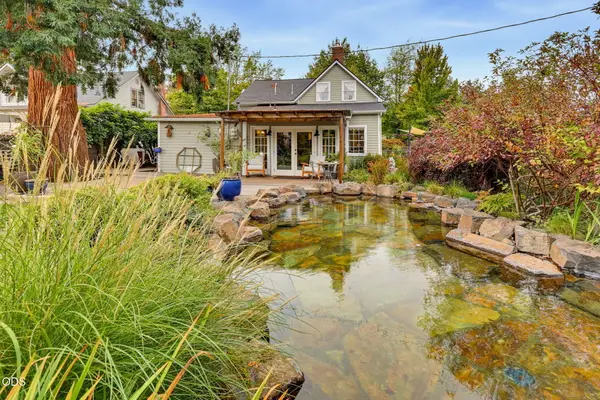 $850,000Pending3 beds 4 baths2,281 sq. ft.
120 N 5th Street, Jacksonville, OR 97530
MLS# 220228912Listed by: WINDERMERE VAN VLEET JACKSONVILLE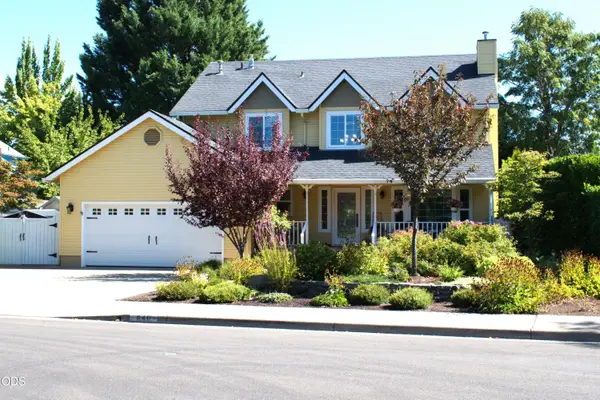 $790,000Active4 beds 3 baths2,259 sq. ft.
640 Carriage Lane, Jacksonville, OR 97530
MLS# 220228879Listed by: JOHN L. SCOTT ASHLAND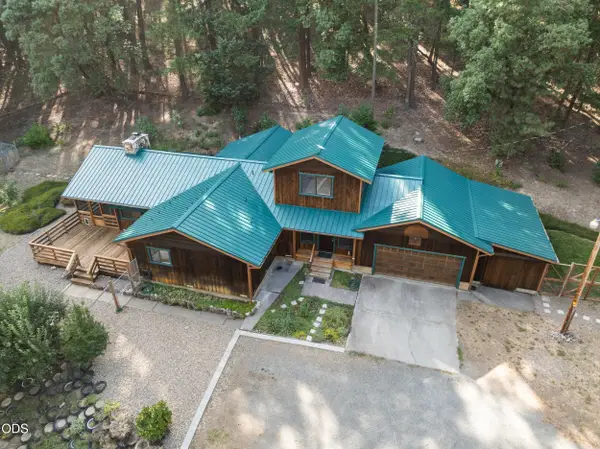 $657,000Pending3 beds 2 baths2,444 sq. ft.
5262 Sterling Creek Road, Jacksonville, OR 97530
MLS# 220228615Listed by: MURPHY REAL ESTATE GROUP LLC


Protect your home and budget from life's surprises with an Assurant Home Warranty, backed by a partner that supports you through every step of homeownership. Explore Plans.
© 2023 - 2026 ERA Franchise Systems LLC. All rights reserved. ERA Franchise Systems LLC fully supports the principles of the Fair Housing Act and the Equal Opportunity Act. ERA, ERA Real Estate powered, and their respective logos are registered service marks of ERA Franchise Systems LLC. Each office is independently owned and operated.