
210 NW Canton St, John Day, OR 97845
Local realty services provided by:Knipe Realty ERA Powered
210 NW Canton St,Johnday, OR 97845
$475,000
- 7 Beds
- 6 Baths
- 4,064 sq. ft.
- Single family
- Active
Listed by: deann sandor
Office: madden realty541-575-0990
MLS#:575810162
Source:PORTLAND
Price summary
- Price:$475,000
- Price per sq. ft.:$116.88
About this home
Investor alert! With a 7% cap rate potential and currently operating at more than 5%. This offering is a 4-unit complex, built in 1950 with 4,064 sqft. Unit 4, which has a private entry with a deck off the front, a fenced lawn with mature apple and locust trees, while the fence line is covered in lush Virginia Creeper Vine maintained by in-ground sprinklers. This unit opens up to a large open-concept living room, 3 bedrooms, 2 bathrooms, an updated kitchen with pull-out shelving, complete with a dishwasher, range, and fridge. This unit stays cool with modern ceiling fans; it's heated with a toyo oil stove, and the water is warmed by a solar-powered hot water heater. It features vinyl flooring and carpeted bedrooms Unit 3 offers two bedrooms, one full bathroom, and a living room with timeless hardwood flooring and built-in cabinetry. The kitchen is complete with a fridge and range. Unit 2 is a studio, It offers a back door to the courtyard, carpet and vinyl flooring, a full bathroom, and a renovated kitchen including cabinets, range and fridge. Unit 1 offers 1 bedroom and 1 full bathroom with updated vinyl plank flooring, space-saving built-in cabinetry, and an electric hot water heater located in the kitchen. The kitchen offers a fridge and range. This unit also has a back door with access to the shared courtyard. The rents include water, sewer, garbage, and 2gig Fiber internet (per Rally Network). The building has vinyl siding, a metal roof, oil heat, vinyl windows, shared laundry, a shared 12'x16' storage shed, a shared courtyard with raised flower beds, and a parking lot. The laundry room is adjacent to an 800sqft storage room. The property has been well maintained by established renters and the owner. The building shares Grant County, Oregon history, being adjacent to the Kam Wah Chung and Co. State Heritage Site. Suitable for a family, this property has the potential for VA, Conventional, and Business loan-approved buyers....
Contact an agent
Home facts
- Year built:1950
- Listing ID #:575810162
- Added:52 day(s) ago
- Updated:October 18, 2026 at 12:16 PM
Rooms and interior
- Bedrooms:7
- Total bathrooms:6
- Full bathrooms:6
- Kitchen Description:Free Standing Range, Free Standing Refrigerator
- Basement Description:Finished, Partial Finished, Storage Space
- Living area:4,064 sq. ft.
Heating and cooling
- Cooling:Window Unit
- Heating:Oil Stove
Structure and exterior
- Roof:Metal
- Year built:1950
- Building area:4,064 sq. ft.
- Lot area:0.28 Acres
- Lot Features:Flood Zone
- Architectural Style:2 Story, Common Wall
- Exterior Features:Outbuilding
- Foundation Description:Concrete Perimeter, Slab, Stem Wall
- Levels:2 Stories
Schools
- High school:Grant Union
- Middle school:Grant Union
- Elementary school:Humbolt
Utilities
- Water:Public Water
- Sewer:Public Sewer
Finances and disclosures
- Price:$475,000
- Price per sq. ft.:$116.88
- Tax amount:$2,427 (2025)
Features and amenities
- Amenities:Vinyl Frame Windows
 All information provided is deemed reliable but is not guaranteed and should be independently verified. The content relating to real estate for sale on this web site comes in part from the IDX program of the RMLS of Portland Oregon. Real estate listings held by brokerage firms other than Knipe Realty ERA Powered are marked with the RMLS logo and detailed information about these properties includes the names of the listing brokers. Copyright 2026 RMLS, Portland, Oregon. Last updated: October 18, 2026
New listings near 210 NW Canton St
- New
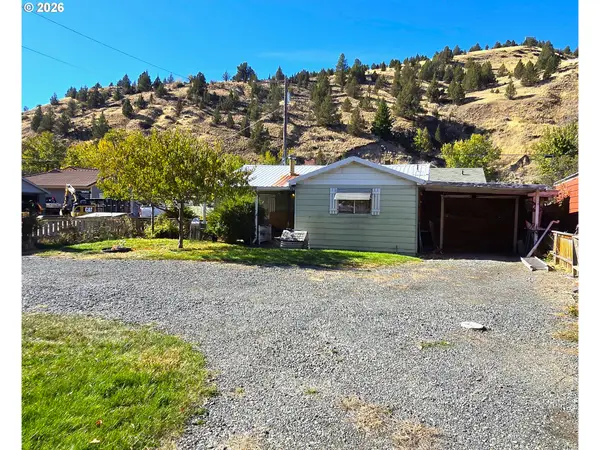 $165,000Active2 beds 1 baths936 sq. ft.
417 S Canyon Blvd, JohnDay, OR 97845
MLS# 259517786Listed by: EASTERN OREGON REALTY, INC. - New
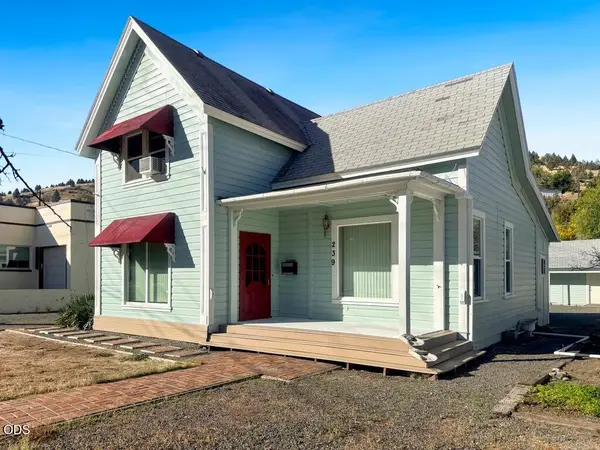 $269,000Active3 beds 2 baths1,692 sq. ft.
239 S Canyon Boulevard, John Day, OR 97845
MLS# 220229803Listed by: MADDEN REALTY 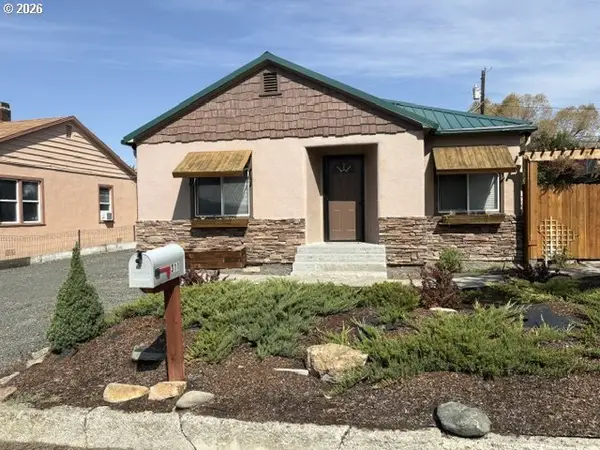 $239,000Pending2 beds 2 baths924 sq. ft.
311 NW 3rd Ave, JohnDay, OR 97845
MLS# 749502426Listed by: 4 RIVERS REALTY INC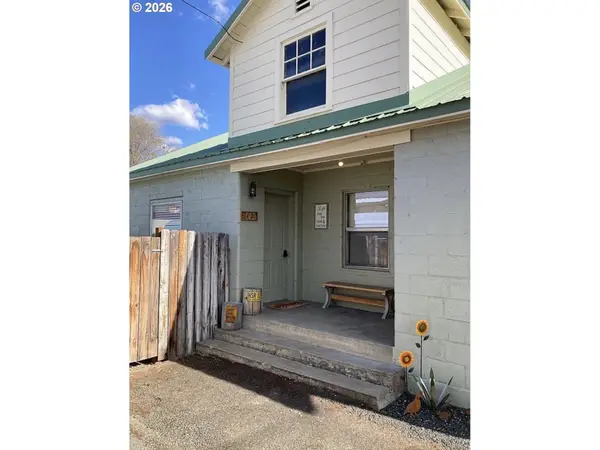 $250,000Pending3 beds 2 baths1,315 sq. ft.
102 SW Bailey Pl, JohnDay, OR 97845
MLS# 328191058Listed by: COUNTRY PREFERRED REALTORS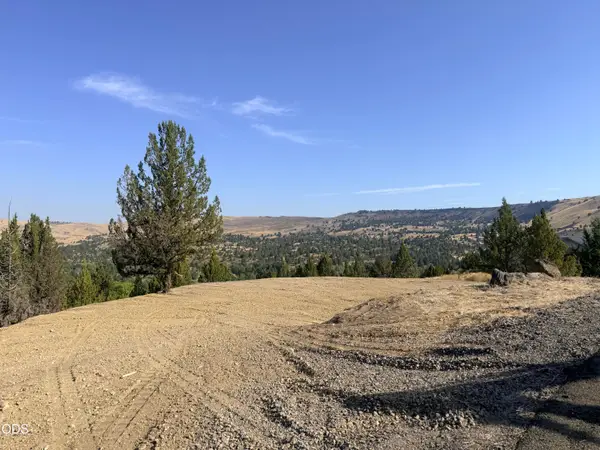 $85,000Active0.79 Acres
155 SE Lupine Lane, John Day, OR 97845
MLS# 220227425Listed by: MADDEN REALTY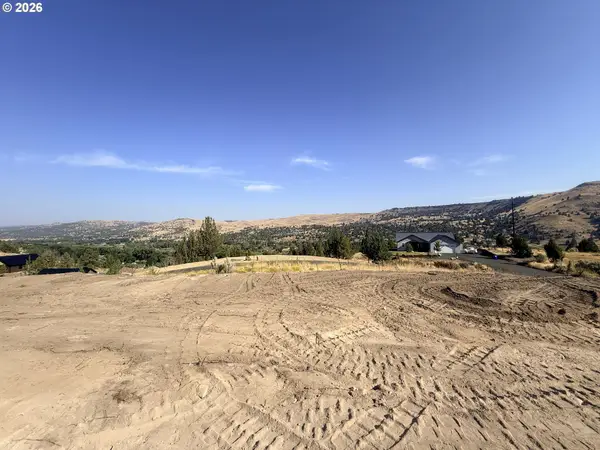 $85,000Active0.65 Acres
160 SE Lupine Ln, JohnDay, OR 97845
MLS# 603762371Listed by: MADDEN REALTY $340,000Active4 beds 3 baths3,019 sq. ft.
403 S Canyon Blvd, JohnDay, OR 97845
MLS# 107502174Listed by: 4 RIVERS REALTY INC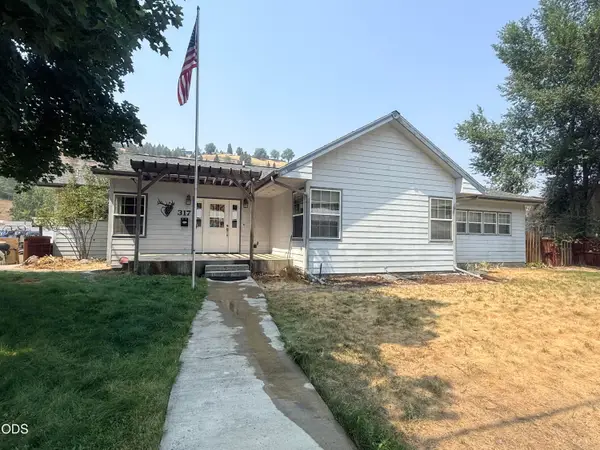 $399,000Active4 beds 3 baths2,150 sq. ft.
317 S Canyon Boulevard, John Day, OR 97845
MLS# 220226692Listed by: MADDEN REALTY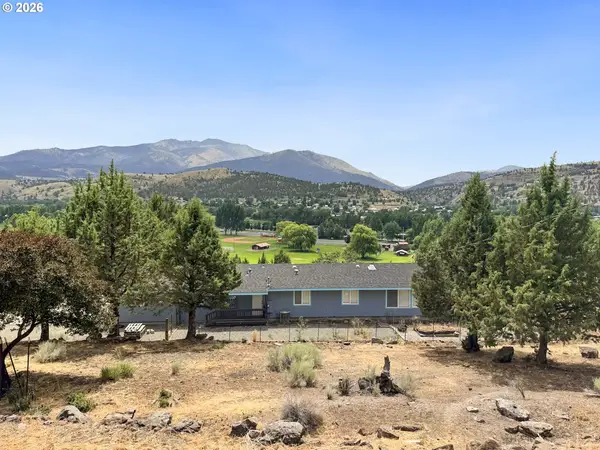 $304,500Active3 beds 2 baths1,625 sq. ft.
106 NE Charolais Hts, JohnDay, OR 97845
MLS# 732912113Listed by: MADDEN REALTY


Protect your home and budget from life's surprises with an Assurant Home Warranty, backed by a partner that supports you through every step of homeownership. Explore Plans.
© 2023 - 2026 ERA Franchise Systems LLC. All rights reserved. ERA Franchise Systems LLC fully supports the principles of the Fair Housing Act and the Equal Opportunity Act. ERA, ERA Real Estate powered, and their respective logos are registered service marks of ERA Franchise Systems LLC. Each office is independently owned and operated.