
317 S Canyon Boulevard, John Day, OR 97845
Local realty services provided by:Duke Warner Realty ERA Powered
317 S Canyon Boulevard,John Day, OR 97845
$399,000
- 4 Beds
- 3 Baths
- 2,150 sq. ft.
- Single family
- Active
Listed by: michal madden
Office: madden realty
MLS#:220226692
Source:OR_SOMLS
Price summary
- Price:$399,000
- Price per sq. ft.:$185.58
About this home
NEW HEAT PUMP!This stunning residence features a spacious four-bedroom, three-bathroom layout, encompassing a total of 4,118 square feet. The main level boasts 2,150 square feet, which includes three bedrooms, two bathrooms, a kitchen, a living room, and a hot tub room. The finished basement offers an additional 1,968 square feet, featuring a large family room with a wet bar, one bedroom, one bathroom, a utility room, and several storage areas.
The home is adorned with granite and tile countertops, a combination of tile, carpet, and laminate flooring, and elegant wood moldings. Additional features include vinyl windows, underground sprinklers, a fenced backyard, a composite roof, and fiber cement siding. The property also includes a detached garage equipped with electric doors, a storage room, and an attached laundry room. Lots of parking, room for an RV, raised beds and minutes from downtown John Day. Shallow well for watering lawn.
Contact an agent
Home facts
- Year built:1943
- Subdivision & Development:N/A
- Listing ID #:220226692
- Added:49 day(s) ago
- Updated:September 25, 2026 at 02:40 PM
Rooms and interior
- Bedrooms:4
- Total bathrooms:3
- Full bathrooms:3
- Flooring:Carpet, Laminate, Tile
- Bathrooms Description:Shower/Tub Combo
- Kitchen Description:Dishwasher, Microwave, Oven, Range, Refrigerator
- Basement Description:Finished
- Living area:2,150 sq. ft.
Heating and cooling
- Cooling:Heat Pump
- Heating:Electric, Heat Pump
Structure and exterior
- Roof:Composition
- Year built:1943
- Building area:2,150 sq. ft.
- Lot area:0.23 Acres
- Lot Features:Fenced, Level, Sprinklers In Front, Sprinklers In Rear
- Construction Materials:Frame
- Foundation Description:Concrete Perimeter, Slab
- Levels:1 Story
Schools
- High school:Grant Union Jr/Sr High
- Middle school:Check with District
- Elementary school:Humbolt Elem
Utilities
- Water:Public
- Sewer:Public Sewer
Finances and disclosures
- Price:$399,000
- Price per sq. ft.:$185.58
- Tax amount:$4,108 (2025)
Features and amenities
- Appliances:Dishwasher, Microwave, Oven, Range, Refrigerator
Parking
- Parking description:Detached, Driveway, Garage Door Opener
- Garage:Yes
- Garage spaces:2
New listings near 317 S Canyon Boulevard
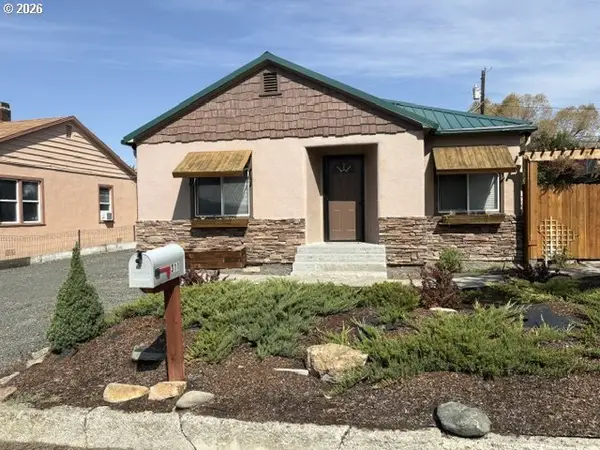 $239,000Active2 beds 2 baths924 sq. ft.
311 NW 3rd Ave, JohnDay, OR 97845
MLS# 749502426Listed by: 4 RIVERS REALTY INC
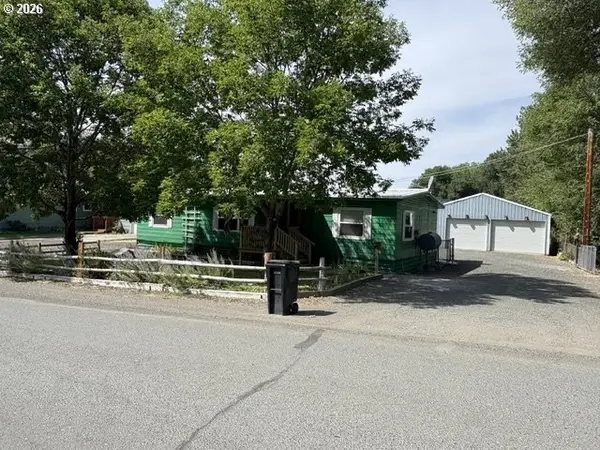 $219,000Pending2 beds 2 baths1,144 sq. ft.
616 NW Bridge St, JohnDay, OR 97845
MLS# 241560455Listed by: 4 RIVERS REALTY INC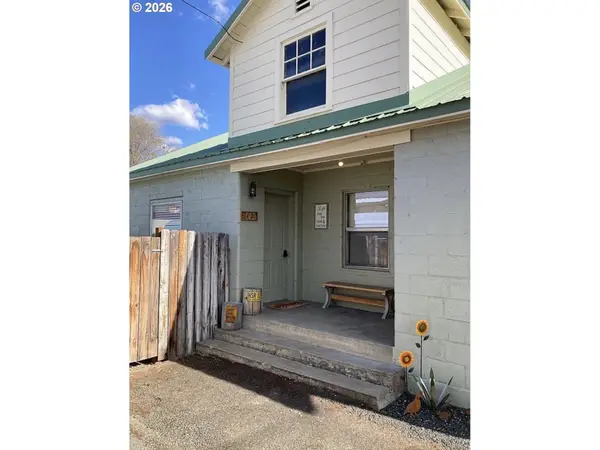 $250,000Pending3 beds 2 baths1,315 sq. ft.
102 SW Bailey Pl, JohnDay, OR 97845
MLS# 328191058Listed by: COUNTRY PREFERRED REALTORS $475,000Active7 beds 6 baths4,064 sq. ft.
210 NW Canton St, JohnDay, OR 97845
MLS# 575810162Listed by: MADDEN REALTY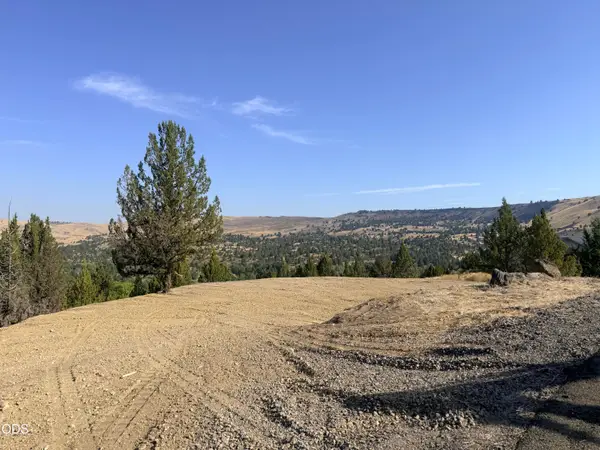 $85,000Active0.79 Acres
155 SE Lupine Lane, John Day, OR 97845
MLS# 220227425Listed by: MADDEN REALTY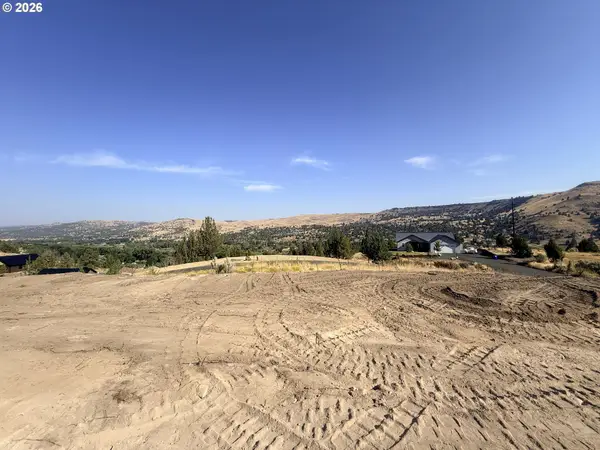 $85,000Active0.65 Acres
160 SE Lupine Ln, JohnDay, OR 97845
MLS# 603762371Listed by: MADDEN REALTY $340,000Active4 beds 3 baths3,019 sq. ft.
403 S Canyon Blvd, JohnDay, OR 97845
MLS# 107502174Listed by: 4 RIVERS REALTY INC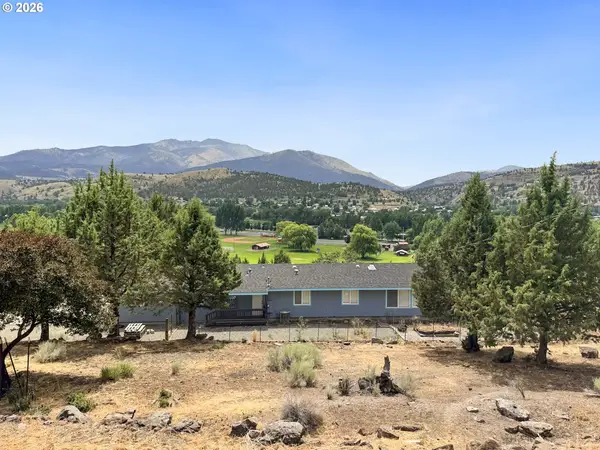 $314,500Active3 beds 2 baths1,625 sq. ft.
106 NE Charolais Hts, JohnDay, OR 97845
MLS# 732912113Listed by: MADDEN REALTY $34,500Active0.8 Acres
South Canyon Boulevard, John Day, OR 97845
MLS# 220226575Listed by: MADDEN REALTY


Protect your home and budget from life's surprises with an Assurant Home Warranty, backed by a partner that supports you through every step of homeownership. Explore Plans.
© 2023 - 2026 ERA Franchise Systems LLC. All rights reserved. ERA Franchise Systems LLC fully supports the principles of the Fair Housing Act and the Equal Opportunity Act. ERA, ERA Real Estate powered, and their respective logos are registered service marks of ERA Franchise Systems LLC. Each office is independently owned and operated.