
1302 Mandarin St NE, Keizer, OR 97303
Local realty services provided by:Knipe Realty ERA Powered
Listed by: christine folzAgent: 503-949-3087
Office: real broker855-450-0442
MLS#:845014
Source:OR_WVMLS
1302 Mandarin St NE,Keizer, OR 97303
$475,000
- 4 Beds
- 2 Baths
- 1,567 sq. ft.
- Single family
- Active
Price summary
- Price:$475,000
- Price per sq. ft.:$303.13
About this home
Perfect blend of comfort & functionality in this beautifully updated home! Flexible 4th bedroom is separate & private from other BRs & ideal as bonus room, gym, home office or dual-living space.. Open-concept floor plan features durable LVP flooring throughout & abundance of natural light. Enjoy the spacious kitchen, dining area & living perfect for everyday living & entertaining. Step out to the covered patio & private backyard. Fully fenced, firepit, 11' x 15' storage shed/shop. Abundant storage
Contact an agent
Home facts
- Year built:1966
- Subdivision & Development:Wilark Park
- Listing ID #:845014
- Added:1 day(s) ago
- Updated:August 26, 2026 at 06:58 PM
Rooms and interior
- Bedrooms:4
- Total bathrooms:2
- Full bathrooms:2
- Flooring:Carpet
- Dining Description:Combination Dining Area, On Level 1
- Kitchen Description:Dishwasher, Disposal, Microwave Included, On Level 1, Range Included, Range: Electric
- Bedroom Description:Master Bedroom on Level 1
- Living area:1,567 sq. ft.
Heating and cooling
- Cooling:Central Ac
- Heating:Forced Air, Gas
Structure and exterior
- Roof:Composition
- Year built:1966
- Building area:1,567 sq. ft.
- Lot area:0.18 Acres
- Architectural Style:1 Story
- Exterior Features:Covered Patio, Fenced Yard, Underground Sprinklers
- Foundation Description:Continuous
Schools
- High school:McNary
- Middle school:Whiteaker
- Elementary school:Gubser
Utilities
- Sewer:City Sewer
Finances and disclosures
- Price:$475,000
- Price per sq. ft.:$303.13
- Tax amount:$4,023 (26)
Parking
- Parking description:Attached Garage
- Garage spaces:2
 Based on information from Willamette Valley Multiple Listing Service, which neither guarantees nor is in any way responsible for its accuracy. All data is provided AS IS and with all faults. Data maintained by Willamette Valley Multiple Listing Service may not reflect all real estate activity in the market. OR_WVMLS Member Broker: Jeff Knipe
New listings near 1302 Mandarin St NE
- New
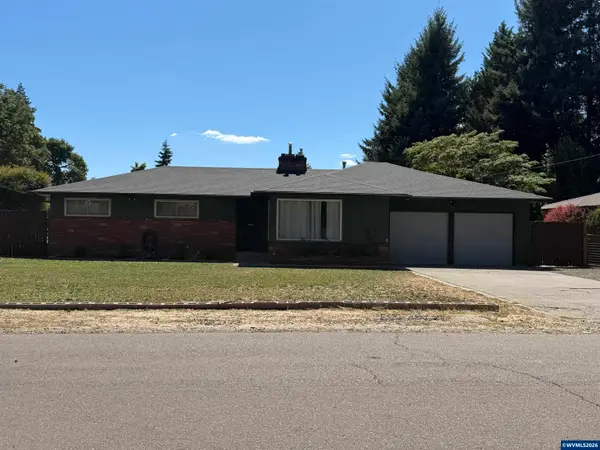 $439,900Active3 beds 2 baths1,457 sq. ft.
514 Juedes Av N, Keizer, OR 97303
MLS# 845056Listed by: REALTY ONE GROUP WILLAMETTE VALLEY - Open Sun, 1 to 3pmNew
 $850,000Active7 beds 5 baths5,283 sq. ft.
211 Sunset Ave, Keizer, OR 97303
MLS# 399194791Listed by: WILLCUTS COMPANY REAL ESTATE - New
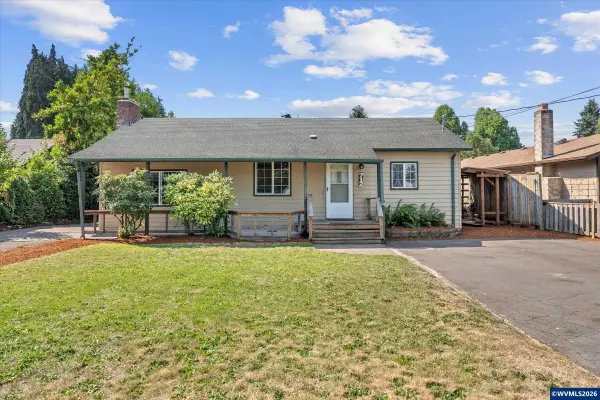 $415,000Active4 beds 3 baths1,688 sq. ft.
712 Cummings Ln N, Keizer, OR 97303
MLS# 845032Listed by: SMI REAL ESTATE - New
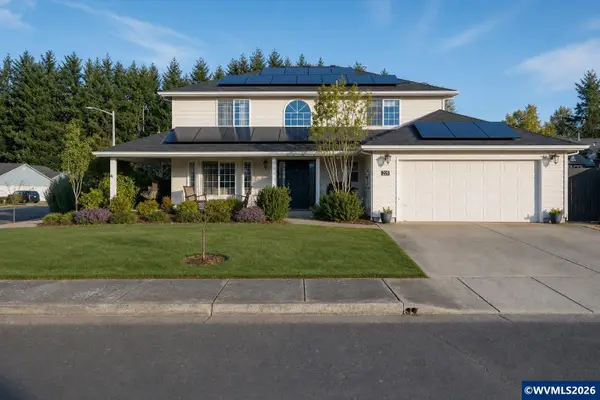 $579,900Active4 beds 3 baths2,280 sq. ft.
229 Hazelbrook Dr N, Keizer, OR 97303
MLS# 845034Listed by: TRADITION REAL ESTATE PARTNERS - New
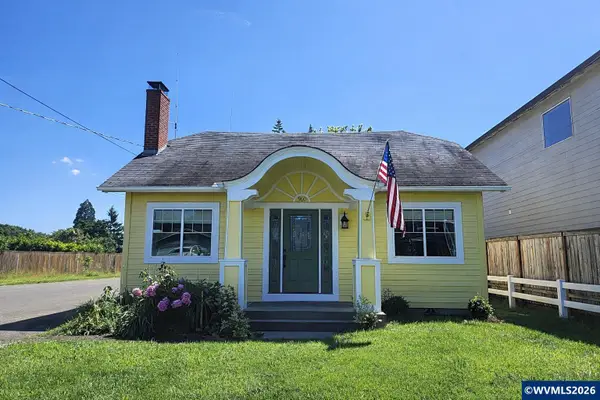 $414,900Active2 beds 1 baths1,260 sq. ft.
960 Claggett St NE, Keizer, OR 97303
MLS# 841670Listed by: HOMESMART REALTY GROUP - New
 $550,000Active3 beds 2 baths1,911 sq. ft.
752 Merlot Av NE, Keizer, OR 97303
MLS# 843708Listed by: PREMIERE PROPERTY GROUP, LLC - SOUTH SALEM - New
 $370,000Active3 beds 2 baths1,304 sq. ft.
4810 Rickman Rd NE, Keizer, OR 97303
MLS# 844943Listed by: REALTY ONE GROUP WILLAMETTE VALLEY - New
 $74,900Active3 beds 2 baths1,680 sq. ft.
5355 River #117 Rd N, Keizer, OR 97305
MLS# 844934Listed by: SUNDANCE MANUFACTURED HOMES - New
 $659,900Active3 beds 2 baths1,998 sq. ft.
6137 Hogan Dr N, Keizer, OR 97303
MLS# 844905Listed by: HOMESMART REALTY GROUP - KEIZER


Protect your home and budget from life's surprises with an Assurant Home Warranty, backed by a partner that supports you through every step of homeownership. Explore Plans.
© 2023 - 2026 ERA Franchise Systems LLC. All rights reserved. ERA Franchise Systems LLC fully supports the principles of the Fair Housing Act and the Equal Opportunity Act. ERA, ERA Real Estate powered, and their respective logos are registered service marks of ERA Franchise Systems LLC. Each office is independently owned and operated.