
1840 Chemawa Rd NE, Keizer, OR 97303
Local realty services provided by:Knipe Realty ERA Powered
Listed by: emily brock, alan brock503-949-4647
Office: keller williams capital city503-798-4001
MLS#:846172
Source:OR_WVMLS
1840 Chemawa Rd NE,Keizer, OR 97303
$400,000
- 3 Beds
- 2 Baths
- 1,366 sq. ft.
- Single family
- Active
Price summary
- Price:$400,000
- Price per sq. ft.:$292.83
About this home
Single-level living with a great room floor plan in a convenient Keizer location! Seller is willing to contribute toward buyer closing costs or an interest rate buy-down + provide a 1-year home warranty. Vaulted ceilings create an open feel throughout the main living area, with the kitchen featuring included S.S appliances and an adjoining dining space. The primary suite features a WIC & private bath. Enjoy a fenced backyard w/ a lg. patio, plus a 2-car garage and extra driveway parking. Just minutes from Keizer Station shopping, dining, medical services and everyday conveniences, with easy access to Park-n-Ride and major commuter routes.
Contact an agent
Home facts
- Year built:1997
- Subdivision & Development:Tecumseh Estates
- Listing ID #:846172
- Added:1 day(s) ago
- Updated:October 01, 2026 at 07:59 PM
Rooms and interior
- Bedrooms:3
- Total bathrooms:2
- Full bathrooms:2
- Flooring:Carpet, Laminate
- Dining Description:Combination Dining Area, On Level 1
- Kitchen Description:Dishwasher, Disposal, On Level 1, Range Included, Range: Electric
- Bedroom Description:Master Bedroom on Level 1
- Living area:1,366 sq. ft.
Heating and cooling
- Heating:Electric, Forced Air
Structure and exterior
- Roof:Composition
- Year built:1997
- Building area:1,366 sq. ft.
- Lot area:0.12 Acres
- Lot Features:Dimension Above
- Architectural Style:1 Story
- Construction Materials:Fiber Cement
- Exterior Features:Deck, Fenced Yard, Underground Sprinklers
- Foundation Description:Continuous
Schools
- High school:McNary
- Middle school:Whiteaker
- Elementary school:Gubser
Utilities
- Water:City
- Sewer:City Sewer
Finances and disclosures
- Price:$400,000
- Price per sq. ft.:$292.83
- Tax amount:$3,424 (2025)
Features and amenities
- Amenities:Area/Room For RV, Electric Water Heater
Parking
- Parking description:Attached Garage
- Garage spaces:2
 Based on information from Willamette Valley Multiple Listing Service, which neither guarantees nor is in any way responsible for its accuracy. All data is provided AS IS and with all faults. Data maintained by Willamette Valley Multiple Listing Service may not reflect all real estate activity in the market. OR_WVMLS Member Broker: Jeff Knipe
New listings near 1840 Chemawa Rd NE
- Open Sat, 11am to 1pmNew
 $489,900Active2 beds 2 baths1,988 sq. ft.
522 Fountain Ct, Keizer, OR 97303
MLS# 116546523Listed by: EXP REALTY, LLC - New
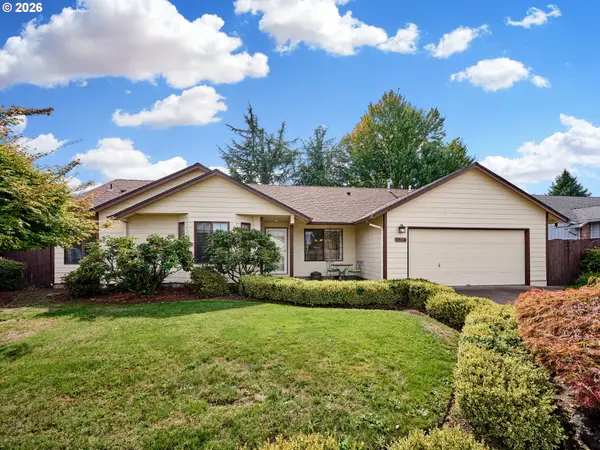 $439,900Active3 beds 2 baths1,612 sq. ft.
1324 Golden Ln N, Keizer, OR 97303
MLS# 396916717Listed by: RE/MAX EQUITY GROUP - New
 $89,000Active3 beds 2 baths1,452 sq. ft.
1055 N Lockhaven Dr, Keizer, OR 97303
MLS# 106456233Listed by: JOHN L. SCOTT MARKET CENTER - New
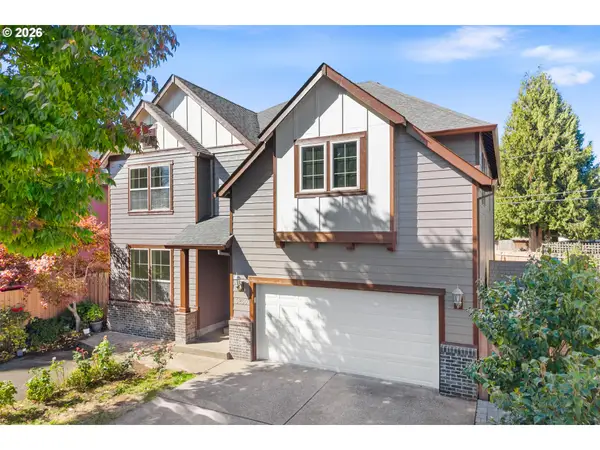 $625,000Active5 beds 3 baths3,172 sq. ft.
5255 Patrick Ln Ne, Keizer, OR 97303
MLS# 237421036Listed by: PARAMOUNT REAL ESTATE SERVICES - Open Sun, 11am to 1pmNew
 $489,000Active3 beds 2 baths1,624 sq. ft.
6095 McLeod Ln NE, Keizer, OR 97303
MLS# 846050Listed by: WINDERMERE HERITAGE - New
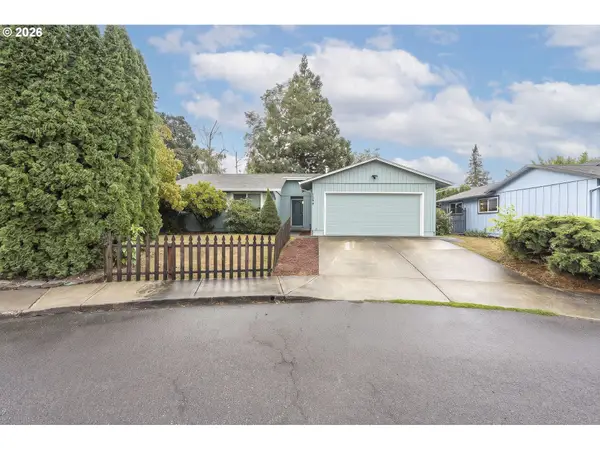 $399,993Active3 beds 2 baths1,434 sq. ft.
1586 Freeman Ct, Keizer, OR 97303
MLS# 411944202Listed by: THE SALEM REAL ESTATE GROUP - New
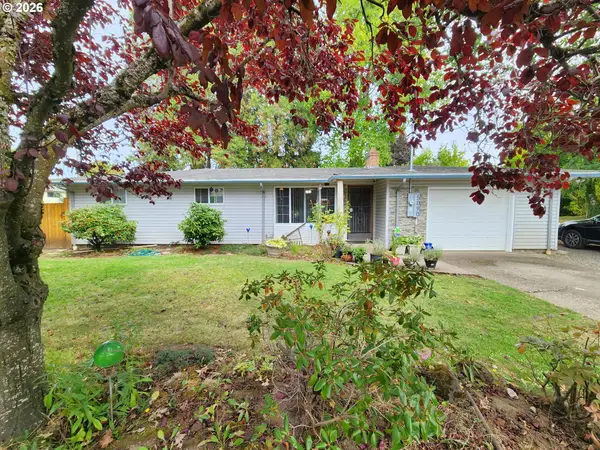 $350,000Active3 beds 1 baths1,202 sq. ft.
5090 Windsor Island Rd N, Keizer, OR 97303
MLS# 566236275Listed by: EXP REALTY, LLC - New
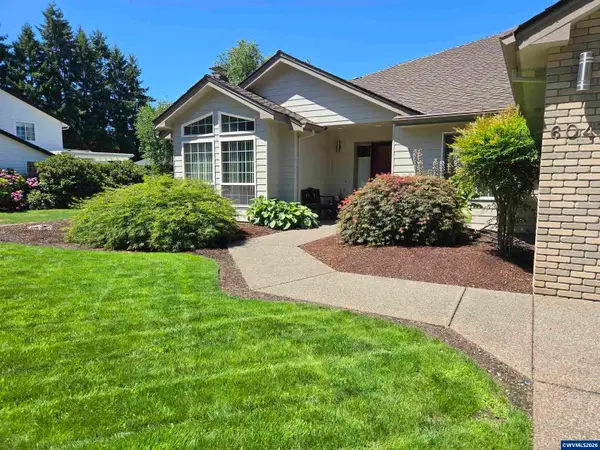 $619,900Active3 beds 3 baths2,500 sq. ft.
6047 Hogan Dr N, Keizer, OR 97303
MLS# 845962Listed by: COVENANT REAL ESTATE GROUP - New
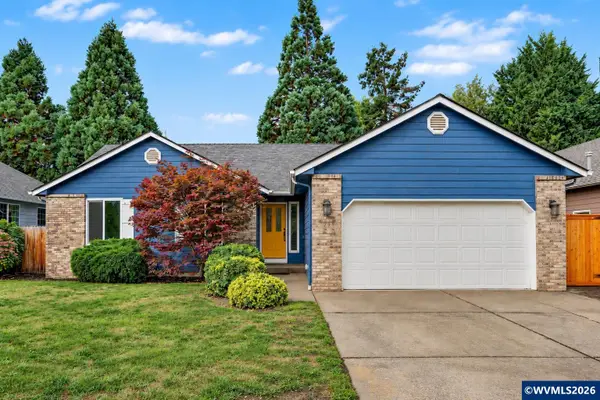 $495,000Active3 beds 2 baths1,572 sq. ft.
7695 O'Neil Rd NE, Keizer, OR 97303
MLS# 845933Listed by: HOMESMART REALTY GROUP


Protect your home and budget from life's surprises with an Assurant Home Warranty, backed by a partner that supports you through every step of homeownership. Explore Plans.
© 2023 - 2026 ERA Franchise Systems LLC. All rights reserved. ERA Franchise Systems LLC fully supports the principles of the Fair Housing Act and the Equal Opportunity Act. ERA, ERA Real Estate powered, and their respective logos are registered service marks of ERA Franchise Systems LLC. Each office is independently owned and operated.