
2264 Rock Ledge Dr NE, Keizer, OR 97303
Local realty services provided by:Knipe Realty ERA Powered
Listed by: gabrielle heusserCell: 503-302-6769
Office: exp realty, llc.888-814-9613
MLS#:847476
Source:OR_WVMLS
2264 Rock Ledge Dr NE,Keizer, OR 97303
$545,000
- 3 Beds
- 3 Baths
- 2,028 sq. ft.
- Single family
- Active
Upcoming open houses
- Sat, Nov 2111:00 am - 01:00 pm
- Sun, Nov 2201:00 pm - 03:00 pm
Price summary
- Price:$545,000
- Price per sq. ft.:$268.74
About this home
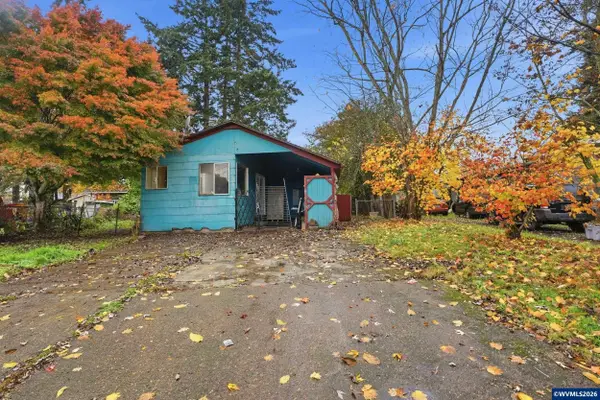
Welcome to this bright and spacious home situated on a large, corner lot! The kitchen has updated granite countertops and tile floors, with plenty of storage and room for entertaining. There is an oversized, gated area for an RV, a 3 car driveway that fits 2 boats and a 22' trailer, a large backyard with a cozy firepit and a paved patio that is partially covered. Seller to contribute $5,000 towards updates or closing costs. This home is in a desirable, well-established neighborhood and is a must-see! Updates include: tile flooring 2020, Granite counters (extended counters, island, and cabinets) in kitchen and downstairs bathroom 2020, new carpet 2021.
Contact an agent
Home facts
- Year built:1990
- Subdivision & Development:Stone Hedge Estates
- Listing ID #:847476
- Added:1 day(s) ago
- Updated:November 20, 2026 at 07:05 PM
Rooms and interior
- Bedrooms:3
- Total bathrooms:3
- Full bathrooms:2
- Half bathrooms:1
- Flooring:Carpet, Tile, Vinyl, Wood
- Dining Description:Formal Dining Room, On Level 1
- Kitchen Description:Dishwasher, Disposal, On Level 1
- Bedroom Description:Master Bedroom on Level 2
- Living area:2,028 sq. ft.
Heating and cooling
- Cooling:Central Ac
- Heating:Gas
Structure and exterior
- Roof:Composition
- Year built:1990
- Building area:2,028 sq. ft.
- Lot area:0.2 Acres
- Architectural Style:2 Story
- Construction Materials:Wood
- Exterior Features:Covered Patio, Fenced Yard, Patio, Underground Sprinklers
- Foundation Description:Pier
Schools
- High school:McNary
- Middle school:Whiteaker
- Elementary school:Gubser
Utilities
- Sewer:City Sewer
Finances and disclosures
- Price:$545,000
- Price per sq. ft.:$268.74
- Tax amount:$5,173 (2025)
Features and amenities
- Amenities:Area/Room For RV, Gas Water Heater, RV Pad
- Pool features:Hot Tub
Parking
- Parking description:Attached Garage
- Garage spaces:2
 Based on information from Willamette Valley Multiple Listing Service, which neither guarantees nor is in any way responsible for its accuracy. All data is provided AS IS and with all faults. Data maintained by Willamette Valley Multiple Listing Service may not reflect all real estate activity in the market. OR_WVMLS Member Broker: Jeff Knipe
New listings near 2264 Rock Ledge Dr NE
- New
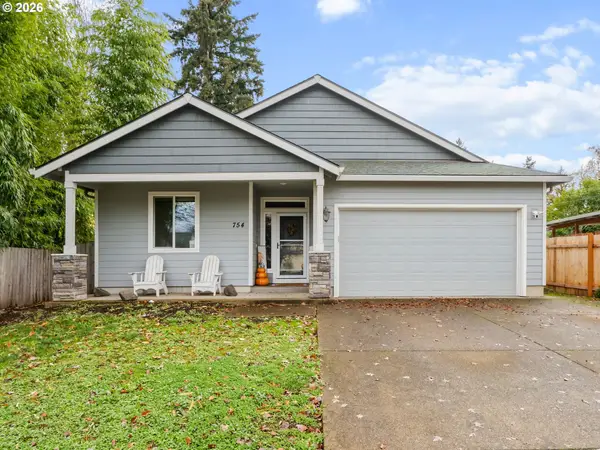 $477,000Active3 beds 2 baths1,616 sq. ft.
754 Manbrin Dr, Keizer, OR 97303
MLS# 716674047Listed by: RODRIGUEZ REAL ESTATE GROUP, LLC - Open Sat, 1 to 3pmNew
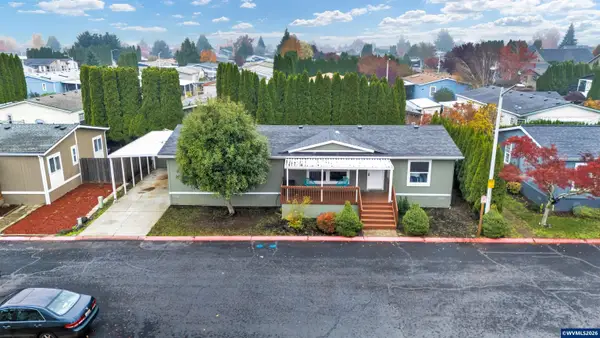 $190,000Active3 beds 2 baths1,512 sq. ft.
5099 Briarwood #39 Cir N, Keizer, OR 97303
MLS# 847444Listed by: REALTY OF AMERICA, LLC - New
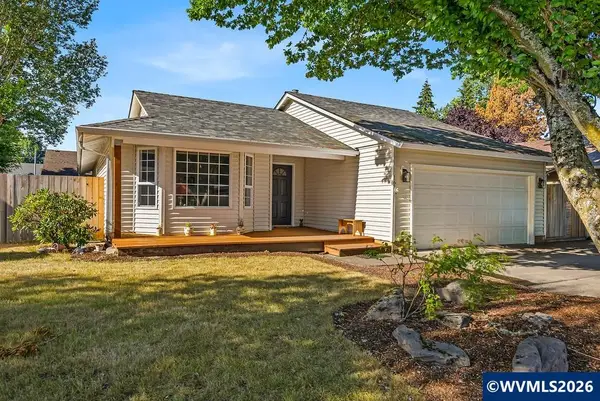 $449,900Active3 beds 2 baths1,326 sq. ft.
167 Aldridge Dr N, Keizer, OR 97303
MLS# 847452Listed by: HARCOURTS LIFESTYLE REALTY - Open Sat, 11am to 1pmNew
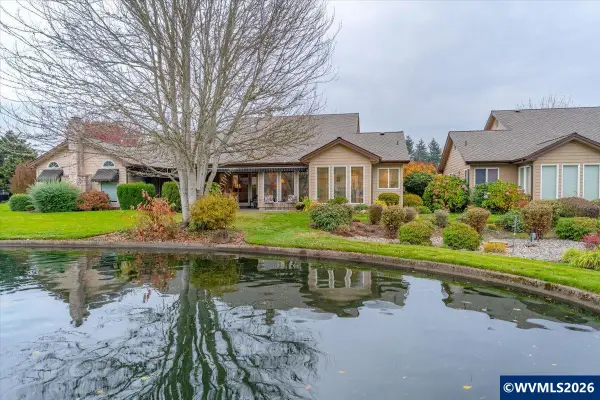 $479,500Active2 beds 2 baths1,723 sq. ft.
6329 Crenshaw Dr N, Keizer, OR 97303
MLS# 847221Listed by: JOHN L. SCOTT-SALEM - New
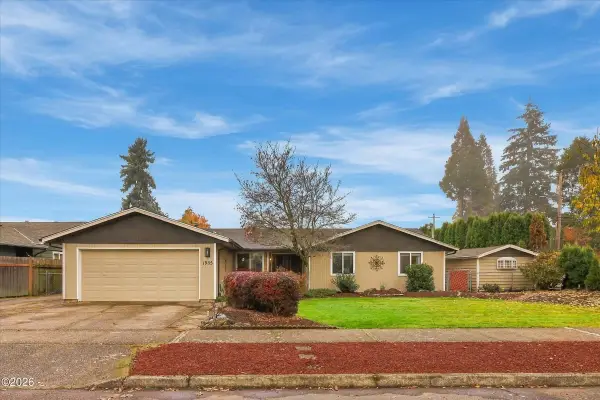 $459,000Active3 beds 2 baths1,684 sq. ft.
1985 Manzanita, Keizer, OR 97303
MLS# 26-2905Listed by: HARCOURTS COAST REALTY - New
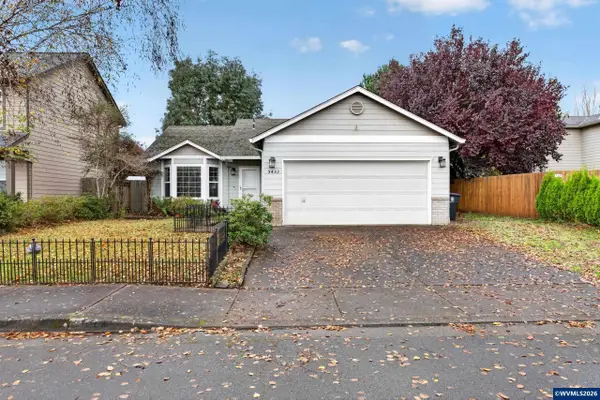 $389,000Active3 beds 2 baths1,254 sq. ft.
5433 Mirage St N, Keizer, OR 97303
MLS# 847379Listed by: HALLMARK PROPERTIES, INC. - New
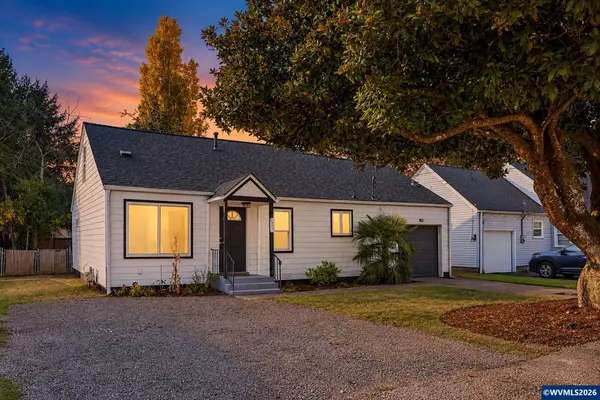 $390,000Active3 beds 1 baths1,479 sq. ft.
4735 Harcourt Av NE, Keizer, OR 97303
MLS# 847358Listed by: OREGON DIGS REAL ESTATE - New
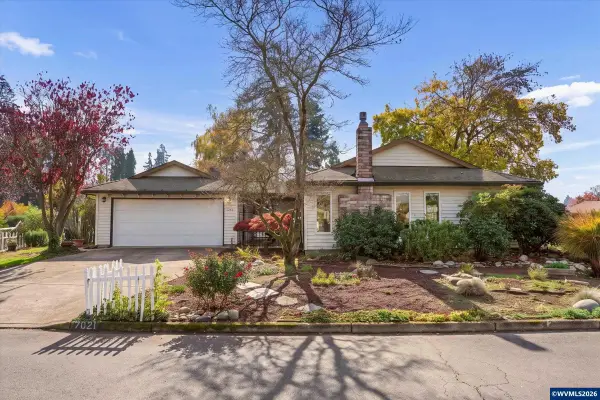 $399,900Active3 beds 2 baths1,517 sq. ft.
7021 Nottingham Dr NE, Keizer, OR 97303
MLS# 847336Listed by: SMI REAL ESTATE - New
 $184,900Active2 beds 1 baths740 sq. ft.
3865 Brooks Av NE, Keizer, OR 97303
MLS# 847124Listed by: HOMESMART REALTY GROUP


Protect your home and budget from life's surprises with an Assurant Home Warranty, backed by a partner that supports you through every step of homeownership. Explore Plans.
© 2023 - 2026 ERA Franchise Systems LLC. All rights reserved. ERA Franchise Systems LLC fully supports the principles of the Fair Housing Act and the Equal Opportunity Act. ERA, ERA Real Estate powered, and their respective logos are registered service marks of ERA Franchise Systems LLC. Each office is independently owned and operated.