
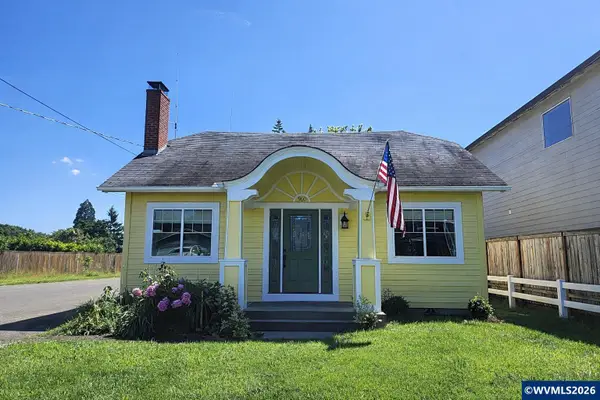
858 Plymouth Dr NE, Keizer, OR 97303
Local realty services provided by:Knipe Realty ERA Powered
Listed by: timothy englishCELL: 503-998-3234
Office: keller williams capital city - dallas503-998-3234
MLS#:842934
Source:OR_WVMLS
858 Plymouth Dr NE,Keizer, OR 97303
$320,000
- 3 Beds
- 1 Baths
- 1,600 sq. ft.
- Single family
- Active
Price summary
- Price:$320,000
- Price per sq. ft.:$200
About this home
Charming remodeled 1947 Keizer home with 1,600 sq ft, 3 bedrooms 1 bath. New paint inside and out with brand new luxury vinyl plank and carpet flooring. A spacious living room greets you as you enter. The kitchen is open and inviting while the dining room offers a place to eat and relax. The upstairs bonus room could be an office or child's playroom. This property offers the security of a fenced yard for the kids with the flexibility of using the playground directly behind the home.
Contact an agent
Home facts
- Year built:1947
- Listing ID #:842934
- Added:50 day(s) ago
- Updated:August 26, 2026 at 06:58 PM
Rooms and interior
- Bedrooms:3
- Total bathrooms:1
- Full bathrooms:1
- Flooring:Carpet, Vinyl
- Dining Description:Combination Dining Area
- Kitchen Description:Dishwasher, Range: Electric
- Basement Description:Partial
- Living area:1,600 sq. ft.
Heating and cooling
- Heating:Baseboard
Structure and exterior
- Roof:Composition
- Year built:1947
- Building area:1,600 sq. ft.
- Lot area:0.14 Acres
- Architectural Style:1.5 Story
- Construction Materials:Fiber Cement
- Exterior Features:Fenced Yard
- Foundation Description:Continuous
Schools
- High school:McNary
- Middle school:Claggett Creek
- Elementary school:Weddle
Utilities
- Water:City
- Sewer:City Sewer
Finances and disclosures
- Price:$320,000
- Price per sq. ft.:$200
- Tax amount:$2,341
Features and amenities
- Amenities:Electric Water Heater
 Based on information from Willamette Valley Multiple Listing Service, which neither guarantees nor is in any way responsible for its accuracy. All data is provided AS IS and with all faults. Data maintained by Willamette Valley Multiple Listing Service may not reflect all real estate activity in the market. OR_WVMLS Member Broker: Jeff Knipe
New listings near 858 Plymouth Dr NE
- New
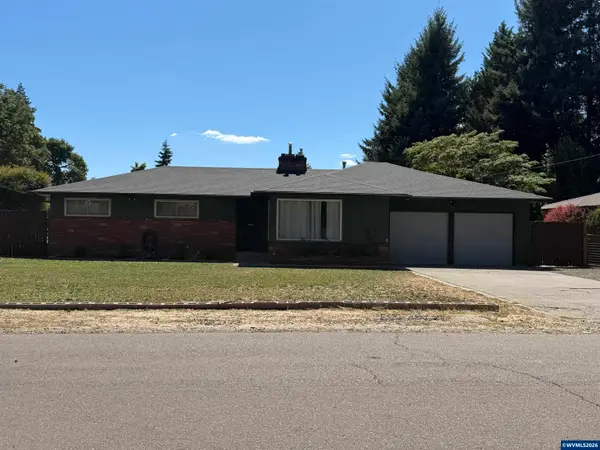 $439,900Active3 beds 2 baths1,457 sq. ft.
514 Juedes Av N, Keizer, OR 97303
MLS# 845056Listed by: REALTY ONE GROUP WILLAMETTE VALLEY - New
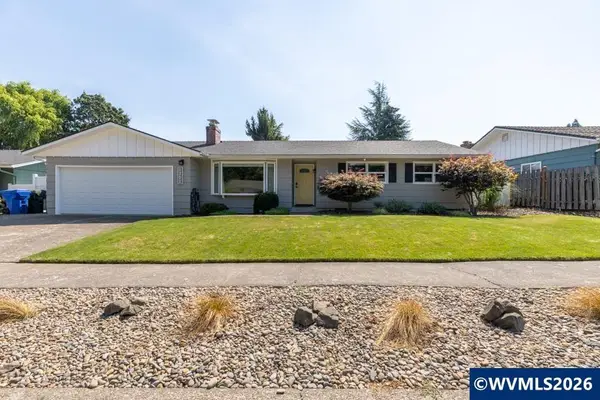 $475,000Active4 beds 2 baths1,567 sq. ft.
1302 Mandarin St NE, Keizer, OR 97303
MLS# 845014Listed by: REAL BROKER - Open Sun, 1 to 3pmNew
 $850,000Active7 beds 5 baths5,283 sq. ft.
211 Sunset Ave, Keizer, OR 97303
MLS# 399194791Listed by: WILLCUTS COMPANY REAL ESTATE - New
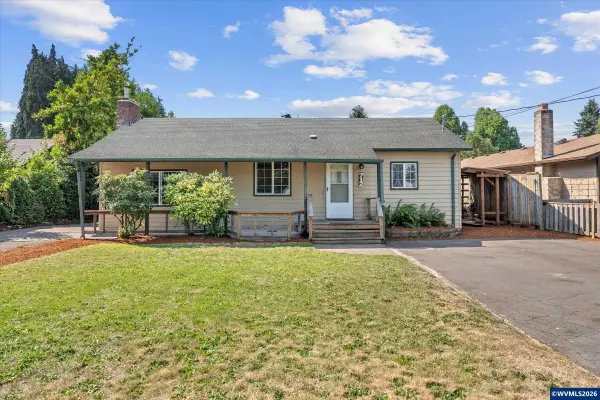 $415,000Active4 beds 3 baths1,688 sq. ft.
712 Cummings Ln N, Keizer, OR 97303
MLS# 845032Listed by: SMI REAL ESTATE - New
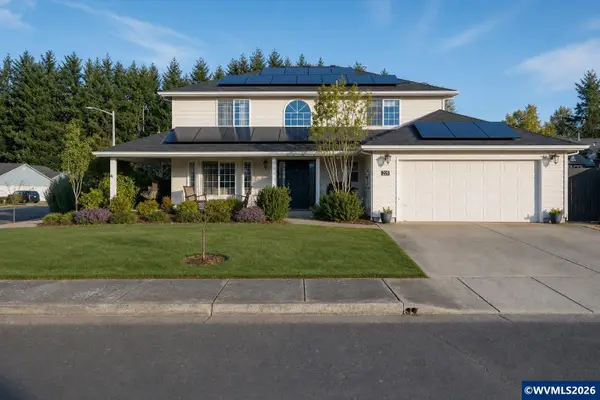 $579,900Active4 beds 3 baths2,280 sq. ft.
229 Hazelbrook Dr N, Keizer, OR 97303
MLS# 845034Listed by: TRADITION REAL ESTATE PARTNERS - New
 $414,900Active2 beds 1 baths1,260 sq. ft.
960 Claggett St NE, Keizer, OR 97303
MLS# 841670Listed by: HOMESMART REALTY GROUP - New
 $550,000Active3 beds 2 baths1,911 sq. ft.
752 Merlot Av NE, Keizer, OR 97303
MLS# 843708Listed by: PREMIERE PROPERTY GROUP, LLC - SOUTH SALEM - New
 $370,000Active3 beds 2 baths1,304 sq. ft.
4810 Rickman Rd NE, Keizer, OR 97303
MLS# 844943Listed by: REALTY ONE GROUP WILLAMETTE VALLEY - New
 $74,900Active3 beds 2 baths1,680 sq. ft.
5355 River #117 Rd N, Keizer, OR 97305
MLS# 844934Listed by: SUNDANCE MANUFACTURED HOMES - New
 $659,900Active3 beds 2 baths1,998 sq. ft.
6137 Hogan Dr N, Keizer, OR 97303
MLS# 844905Listed by: HOMESMART REALTY GROUP - KEIZER


Protect your home and budget from life's surprises with an Assurant Home Warranty, backed by a partner that supports you through every step of homeownership. Explore Plans.
© 2023 - 2026 ERA Franchise Systems LLC. All rights reserved. ERA Franchise Systems LLC fully supports the principles of the Fair Housing Act and the Equal Opportunity Act. ERA, ERA Real Estate powered, and their respective logos are registered service marks of ERA Franchise Systems LLC. Each office is independently owned and operated.