
1500 Holton Creek Road, Kerby, OR 97531
Local realty services provided by:Duke Warner Realty ERA Powered
1500 Holton Creek Road,Kerby, OR 97531
$330,000
- 3 Beds
- 1 Baths
- 1,440 sq. ft.
- Single family
- Active
Listed by: susan kern
Office: illinois valley real estate
MLS#:220227796
Source:OR_SOMLS
Price summary
- Price:$330,000
- Price per sq. ft.:$229.17
About this home
This property is the perfect spot to bring a home back to life! Nestled on 15 acres at the end of Holton Creek Rd. in the historic community of Kerby, Oregon, it offers stunning views and rolling hills. You'll be amazed by the abundant wildlife and the peaceful atmosphere. There's plenty of space for horses and livestock, and peacocks wander freely as if they own the place. The large barn and stables are still in great shape. Priced to sell, it's a must-see if you're looking for a fixer-upper or the ideal homestead to create!
Contact an agent
Home facts
- Year built:1987
- Subdivision & Development:N/A
- Listing ID #:220227796
- Added:55 day(s) ago
- Updated:October 22, 2026 at 02:41 PM
Rooms and interior
- Bedrooms:3
- Total bathrooms:1
- Full bathrooms:1
- Basement Description:Partial
- Living area:1,440 sq. ft.
Heating and cooling
- Heating:Wood
Structure and exterior
- Roof:Metal
- Year built:1987
- Building area:1,440 sq. ft.
- Lot area:15.3 Acres
- Lot Features:Sloped, Wooded
- Architectural Style:Contemporary, Traditional
- Construction Materials:Frame
- Foundation Description:Concrete Perimeter
- Levels:2 Story
Schools
- High school:Illinois Valley High
- Middle school:Lorna Byrne Middle
- Elementary school:Evergreen Elem
Utilities
- Water:Well
- Sewer:Septic Tank
Finances and disclosures
- Price:$330,000
- Price per sq. ft.:$229.17
- Tax amount:$46 (2025)
Parking
- Parking description:Driveway, Gravel
New listings near 1500 Holton Creek Road
 $160,000Active2 beds 2 baths1,120 sq. ft.
23779 Redwood Highway, Kerby, OR 97531
MLS# 220229389Listed by: ILLINOIS VALLEY REAL ESTATE $280,000Pending3 beds 2 baths1,428 sq. ft.
24127 Redwood Highway, Kerby, OR 97531
MLS# 220226577Listed by: ILLINOIS VALLEY REAL ESTATE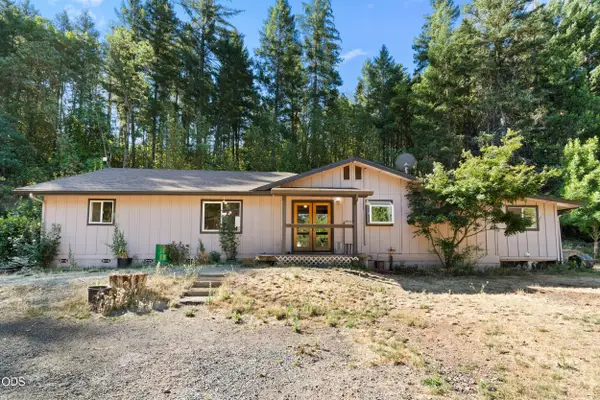 $429,900Active4 beds 3 baths2,100 sq. ft.
155 Kerby Mainline Road, Kerby, OR 97531
MLS# 220226100Listed by: EXP REALTY, LLC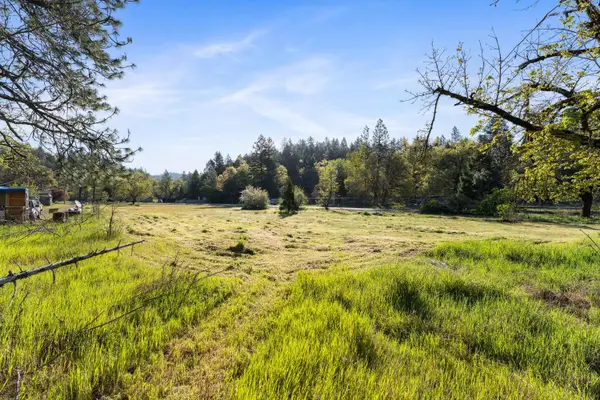 $65,000Active1 Acres
108 Holton Creek Road, Kerby, OR 97531
MLS# 220218966Listed by: JOHN L SCOTT REAL ESTATE GRANTS PASS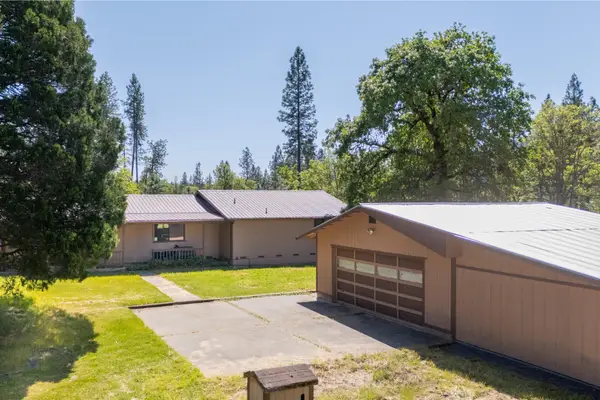 $425,000Active3 beds 2 baths1,664 sq. ft.
25066 Redwood Highway, Kerby, OR 97531
MLS# 220218641Listed by: ILLINOIS VALLEY REAL ESTATE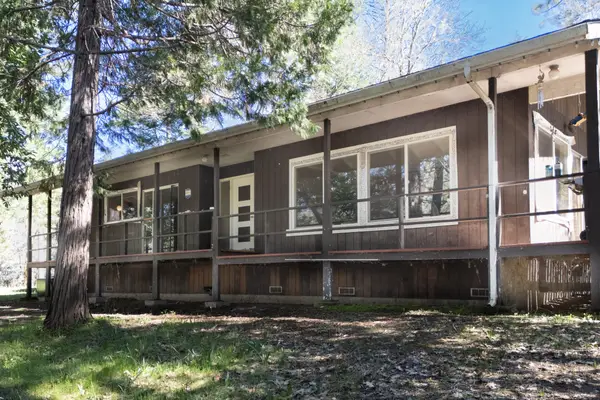 $429,000Active2 beds 2 baths1,522 sq. ft.
24524 Redwood Highway, Kerby, OR 97531
MLS# 220217491Listed by: ILLINOIS VALLEY REAL ESTATE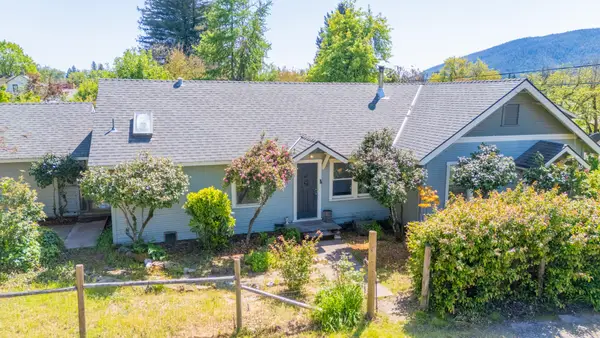 $299,000Pending3 beds 2 baths1,428 sq. ft.
24127 Redwood Highway, Kerby, OR 97531
MLS# 220213142Listed by: ILLINOIS VALLEY REAL ESTATE


Protect your home and budget from life's surprises with an Assurant Home Warranty, backed by a partner that supports you through every step of homeownership. Explore Plans.
© 2023 - 2026 ERA Franchise Systems LLC. All rights reserved. ERA Franchise Systems LLC fully supports the principles of the Fair Housing Act and the Equal Opportunity Act. ERA, ERA Real Estate powered, and their respective logos are registered service marks of ERA Franchise Systems LLC. Each office is independently owned and operated.