
155 Kerby Mainline Road, Kerby, OR 97531
Local realty services provided by:Duke Warner Realty ERA Powered
155 Kerby Mainline Road,Kerby, OR 97531
$429,900
- 4 Beds
- 3 Baths
- 2,100 sq. ft.
- Single family
- Active
Listed by: china rose, shauna mayfield
Office: exp realty, llc.
MLS#:220226100
Source:OR_SOMLS
Price summary
- Price:$429,900
- Price per sq. ft.:$204.71
About this home
Wait until you see the shop! Tucked away at the end of a quiet country lane, this private 4.24-acre retreat offers the perfect balance of peace and convenience. The 2,100 sq. ft. home features 4 bedrooms, 2 bathrooms, and a spacious open floor plan designed for comfortable living. The star of the property is the exceptional 3-bay shop, complete with its own 200-amp electrical service (400 amps total on the property) and a half bath, making it ideal for automotive work, woodworking, fabrication, a home-based business, or serious hobbies. Outside, enjoy all-day sunshine, mountain views, mature landscaping, fruit trees, gardens, an automated greenhouse, and a tranquil koi pond just off the back deck. The detached carport provides covered parking and additional equipment storage. Whether you're dreaming of a hobby farm, workshop headquarters, or a peaceful country retreat, this unique property offers privacy, versatility, and room to thrive. Come tour and discover all the possibilities!
Contact an agent
Home facts
- Year built:1977
- Subdivision & Development:N/A
- Listing ID #:220226100
- Added:50 day(s) ago
- Updated:September 17, 2026 at 10:04 PM
Rooms and interior
- Bedrooms:4
- Total bathrooms:3
- Full bathrooms:2
- Half bathrooms:1
- Flooring:Carpet, Laminate, Vinyl
- Kitchen Description:Oven, Range, Refrigerator
- Bedroom Description:Primary Downstairs
- Living area:2,100 sq. ft.
Heating and cooling
- Cooling:Wall/Window Unit(s)
- Heating:Electric, Oil, Wood
Structure and exterior
- Roof:Composition
- Year built:1977
- Building area:2,100 sq. ft.
- Lot area:4.24 Acres
- Lot Features:Garden, Level, Sloped, Water Feature, Wooded
- Architectural Style:Ranch
- Construction Materials:Frame
- Foundation Description:Pillar/Post/Pier
- Levels:1 Story
Schools
- High school:Check with District
- Middle school:Check with District
- Elementary school:Check with District
Utilities
- Water:Well
- Sewer:Septic Tank
Finances and disclosures
- Price:$429,900
- Price per sq. ft.:$204.71
- Tax amount:$1,893 (2025)
Features and amenities
- Appliances:Oven, Range, Refrigerator, Water Heater
Parking
- Parking description:Detached Carport, RV Access/Parking
- Garage:Yes
- Garage spaces:4
New listings near 155 Kerby Mainline Road
 $330,000Active3 beds 1 baths1,440 sq. ft.
1500 Holton Creek Road, Kerby, OR 97531
MLS# 220227796Listed by: ILLINOIS VALLEY REAL ESTATE $280,000Active3 beds 2 baths1,428 sq. ft.
24127 Redwood Highway, Kerby, OR 97531
MLS# 220226577Listed by: ILLINOIS VALLEY REAL ESTATE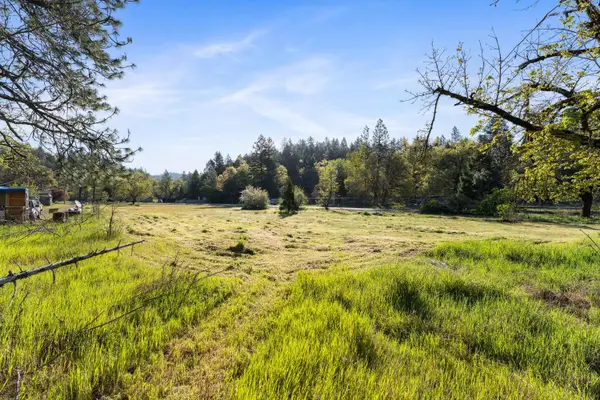 $65,000Active1 Acres
108 Holton Creek Road, Kerby, OR 97531
MLS# 220218966Listed by: JOHN L SCOTT REAL ESTATE GRANTS PASS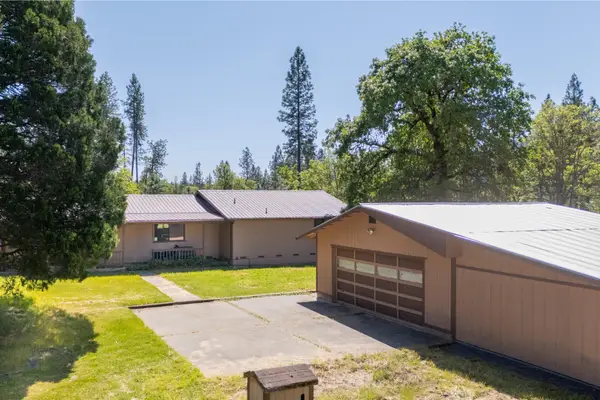 $465,000Active3 beds 2 baths1,664 sq. ft.
25066 Redwood Highway, Kerby, OR 97531
MLS# 220218641Listed by: ILLINOIS VALLEY REAL ESTATE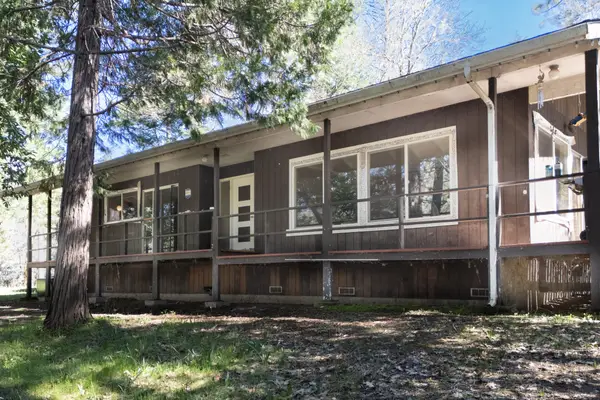 $429,000Active2 beds 2 baths1,522 sq. ft.
24524 Redwood Highway, Kerby, OR 97531
MLS# 220217491Listed by: ILLINOIS VALLEY REAL ESTATE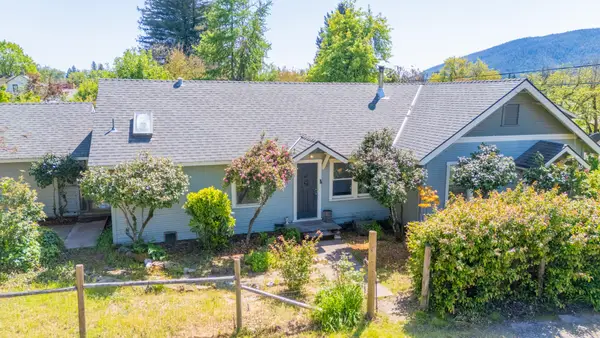 $299,000Pending3 beds 2 baths1,428 sq. ft.
24127 Redwood Highway, Kerby, OR 97531
MLS# 220213142Listed by: ILLINOIS VALLEY REAL ESTATE


Protect your home and budget from life's surprises with an Assurant Home Warranty, backed by a partner that supports you through every step of homeownership. Explore Plans.
© 2023 - 2026 ERA Franchise Systems LLC. All rights reserved. ERA Franchise Systems LLC fully supports the principles of the Fair Housing Act and the Equal Opportunity Act. ERA, ERA Real Estate powered, and their respective logos are registered service marks of ERA Franchise Systems LLC. Each office is independently owned and operated.