
10505 Spring Lake Road, Klamath Falls, OR 97603
Local realty services provided by:Duke Warner Realty ERA Powered
10505 Spring Lake Road,Klamath Falls, OR 97603
$735,000
- 3 Beds
- 3 Baths
- 1,790 sq. ft.
- Single family
- Active
Listed by: leslie allen
Office: action realty
MLS#:220228820
Source:OR_SOMLS
Price summary
- Price:$735,000
- Price per sq. ft.:$410.61
About this home
The Ultimate Country Estate & Turnkey Mini-Ranch. This exceptional property balances custom residential comfort, top-grade equestrian infrastructure. Conveniently located close to town. Recent Updates* New flooring in the bedrooms and back bathroom, new paint throughout entire house, new light fixtures inside and out and granite countertops. * 60' x 100' Barn: Drive-through access with front/rear doors, two secure concrete-floor storage rooms with electricity and water. 25' x 28' x 13' Detached Shop. 3 fenced livestock pastures, 1 hay production field, and a heated automatic livestock waterer. KID irrigation with a 15 HP pump and a private well with a 25 HP pump. Whether you're expanding your agricultural footprint or if you want more space for hobbies and equipment this perfect sanctuary can be yours! Don't miss the opportunity & call us today!
Contact an agent
Home facts
- Year built:1996
- Subdivision & Development:N/A
- Listing ID #:220228820
- Added:1 day(s) ago
- Updated:September 17, 2026 at 09:02 PM
Rooms and interior
- Bedrooms:3
- Total bathrooms:3
- Full bathrooms:3
- Flooring:Carpet, Hardwood, Laminate
- Kitchen Description:Cooktop, Dishwasher, Refrigerator
- Living area:1,790 sq. ft.
Heating and cooling
- Cooling:Heat Pump
- Heating:Electric, Heat Pump
Structure and exterior
- Roof:Composition
- Year built:1996
- Building area:1,790 sq. ft.
- Lot area:9.8 Acres
- Lot Features:Fenced, Landscaped, Level, Pasture, Sprinkler Timer(s), Sprinklers In Front, Sprinklers In Rear
- Architectural Style:Ranch
- Foundation Description:Stemwall
- Levels:1 Story
Schools
- High school:Henley High
- Middle school:Henley Middle
- Elementary school:Henley Elem
Utilities
- Water:Well
- Sewer:Septic Tank
Finances and disclosures
- Price:$735,000
- Price per sq. ft.:$410.61
- Tax amount:$3,939 (2025)
Features and amenities
- Appliances:Cooktop, Dishwasher, Refrigerator, Washer
Parking
- Parking description:Asphalt, Driveway, Garage Door Opener, RV Access/Parking
- Garage:Yes
- Garage spaces:2
New listings near 10505 Spring Lake Road
- New
 $449,000Active3 beds 3 baths2,403 sq. ft.
1640 Ridgecrest Drive, Klamath Falls, OR 97601
MLS# 220228800Listed by: FISHER NICHOLSON REALTY, LLC - New
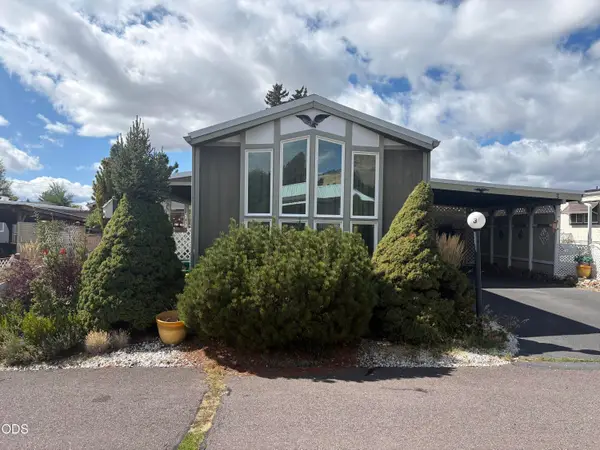 $55,000Active2 beds 2 baths924 sq. ft.
1622 Madison Street #APT 3, Klamath Falls, OR 97603
MLS# 220228761Listed by: CENTURY 21 SHOWCASE, REALTORS - New
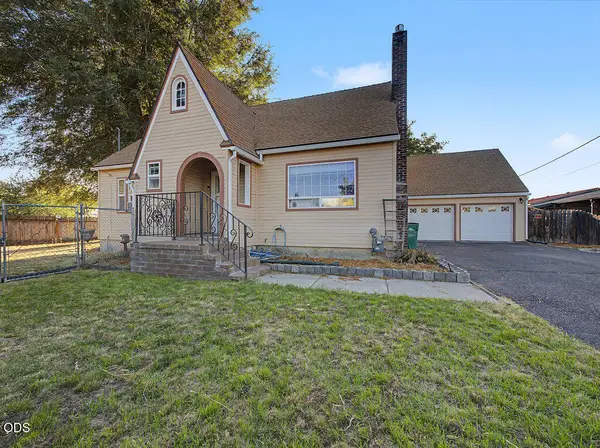 $335,000Active3 beds 2 baths1,880 sq. ft.
2760 Derby Street, Klamath Falls, OR 97603
MLS# 220228764Listed by: COLDWELL BANKER HOLMAN PREMIER - New
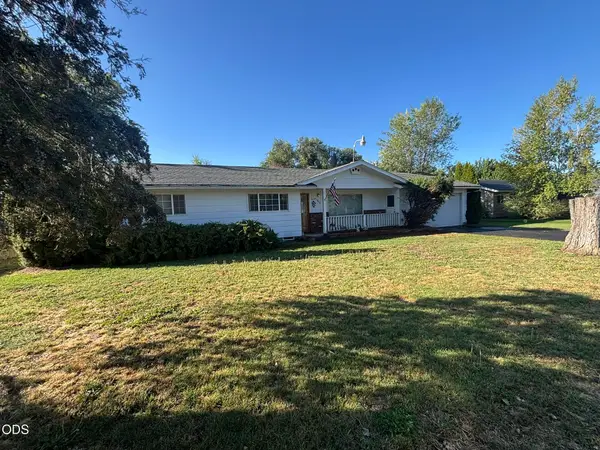 $299,000Active3 beds 2 baths1,608 sq. ft.
5436 Villa Drive, Klamath Falls, OR 97603
MLS# 220228765Listed by: WINDERMERE REAL ESTATE KF - New
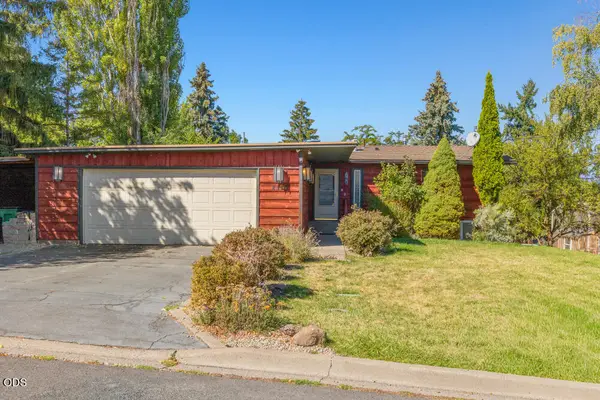 $525,000Active3 beds 3 baths2,700 sq. ft.
2530 Berkeley Street, Klamath Falls, OR 97601
MLS# 220228759Listed by: CENTURY 21 SHOWCASE, REALTORS - New
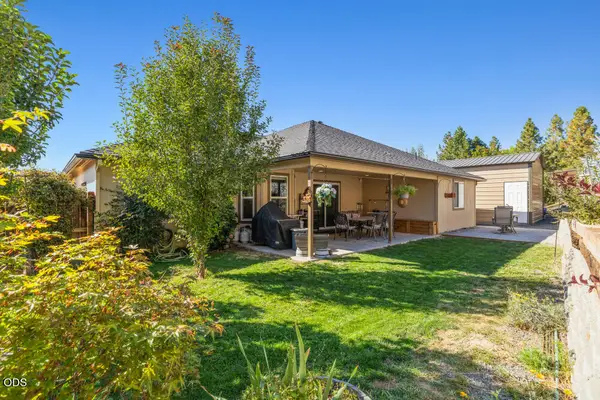 $449,000Active4 beds 2 baths1,704 sq. ft.
2161 Jeffrey Lane, Klamath Falls, OR 97603
MLS# 220228750Listed by: FISHER NICHOLSON REALTY, LLC - New
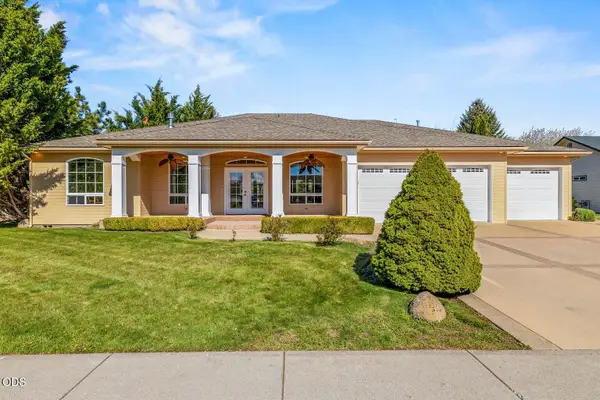 $749,000Active3 beds 3 baths2,564 sq. ft.
2835 Front Street, Klamath Falls, OR 97601
MLS# 220228728Listed by: KELLER WILLIAMS REALTY SOUTHERN OREGON - Open Thu, 10am to 2pmNew
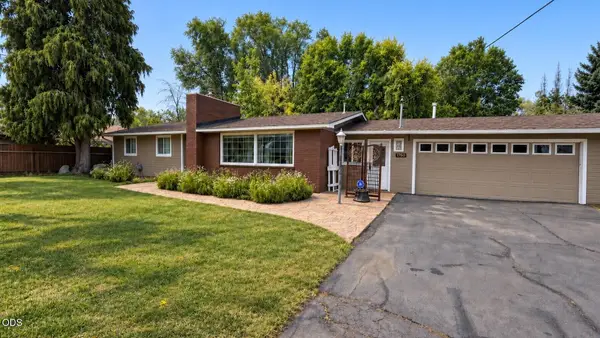 $339,900Active3 beds 2 baths1,556 sq. ft.
1760 Homedale, Klamath Falls, OR 97603
MLS# 220228696Listed by: SELLING MADE SIMPLE - Open Sun, 2:30 to 4:30pmNew
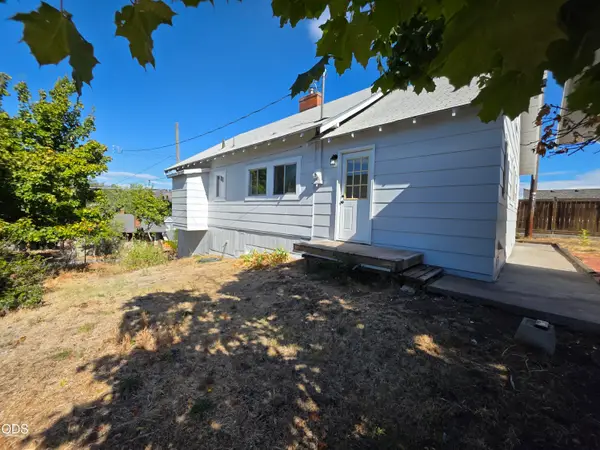 $257,500Active2 beds 1 baths1,167 sq. ft.
324 N 3rd Street, Klamath Falls, OR 97601
MLS# 220227885Listed by: COLDWELL BANKER HOLMAN PREMIER


Protect your home and budget from life's surprises with an Assurant Home Warranty, backed by a partner that supports you through every step of homeownership. Explore Plans.
© 2023 - 2026 ERA Franchise Systems LLC. All rights reserved. ERA Franchise Systems LLC fully supports the principles of the Fair Housing Act and the Equal Opportunity Act. ERA, ERA Real Estate powered, and their respective logos are registered service marks of ERA Franchise Systems LLC. Each office is independently owned and operated.