
2161 Jeffrey Lane, Klamath Falls, OR 97603
Local realty services provided by:Duke Warner Realty ERA Powered
2161 Jeffrey Lane,Klamath Falls, OR 97603
$449,000
- 4 Beds
- 2 Baths
- 1,704 sq. ft.
- Single family
- Active
Listed by: danae lasalle
Office: fisher nicholson realty, llc.
MLS#:220228750
Source:OR_SOMLS
Price summary
- Price:$449,000
- Price per sq. ft.:$263.5
About this home
4 BEDROOM HOME - PLUS SHOP! Beautifully maintained and thoughtfully updated, this serene single-level 4-bedroom, 2-bath home offers 1,704 sq ft of comfortable living space plus an attached garage and a permitted 320 sq ft shop. The shop was added in 2024 and features power, a roll-up door, and window for natural light--ideal for hobbies, projects, or extra storage. The inviting kitchen includes stainless steel appliances, large single-basin stainless sink, and pantry, with a dedicated laundry room conveniently located just off the kitchen. The spacious primary suite features a walk-in closet and en-suite bath with a beautiful new walk-in shower. Step outside to a private backyard designed for relaxing and entertaining, complete with a covered patio. Enjoy your own seasonal harvest from established apple, pear, plum, and peach trees, plus grapes and berries. Close to town while offering a peaceful retreat, this property is ready to welcome you home.
Contact an agent
Home facts
- Year built:2007
- Subdivision & Development:Pleasant Vista
- Listing ID #:220228750
- Added:1 day(s) ago
- Updated:September 17, 2026 at 03:23 PM
Rooms and interior
- Bedrooms:4
- Total bathrooms:2
- Full bathrooms:2
- Flooring:Vinyl
- Bathrooms Description:Tile Shower
- Kitchen Description:Dishwasher, Microwave, Oven, Range, Refrigerator
- Living area:1,704 sq. ft.
Heating and cooling
- Cooling:Central Air
- Central air:Yes
Structure and exterior
- Roof:Asphalt
- Year built:2007
- Building area:1,704 sq. ft.
- Lot area:0.18 Acres
- Lot Features:Garden, Landscaped
- Architectural Style:Traditional
- Construction Materials:Frame
- Foundation Description:Concrete Perimeter
- Levels:1 Story
Schools
- High school:Henley High
- Middle school:Henley Middle
- Elementary school:Shasta Elem
Utilities
- Water:Public
- Sewer:Public Sewer
Finances and disclosures
- Price:$449,000
- Price per sq. ft.:$263.5
- Tax amount:$2,017 (2025)
Features and amenities
- Appliances:Dishwasher, Microwave, Oven, Range, Refrigerator
Parking
- Parking description:Attached, Concrete, Driveway, Garage Door Opener
- Garage:Yes
- Garage spaces:2
New listings near 2161 Jeffrey Lane
- New
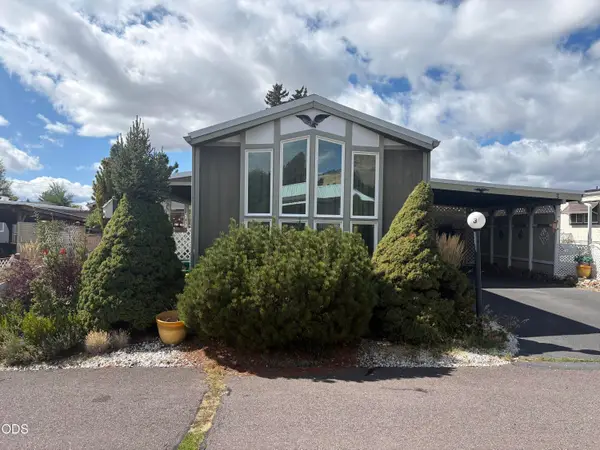 $55,000Active2 beds 2 baths924 sq. ft.
1622 Madison Street #APT 3, Klamath Falls, OR 97603
MLS# 220228761Listed by: CENTURY 21 SHOWCASE, REALTORS - New
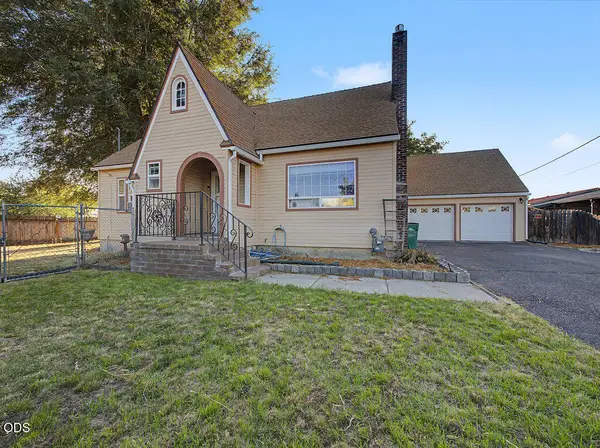 $335,000Active3 beds 2 baths1,880 sq. ft.
2760 Derby Street, Klamath Falls, OR 97603
MLS# 220228764Listed by: COLDWELL BANKER HOLMAN PREMIER - New
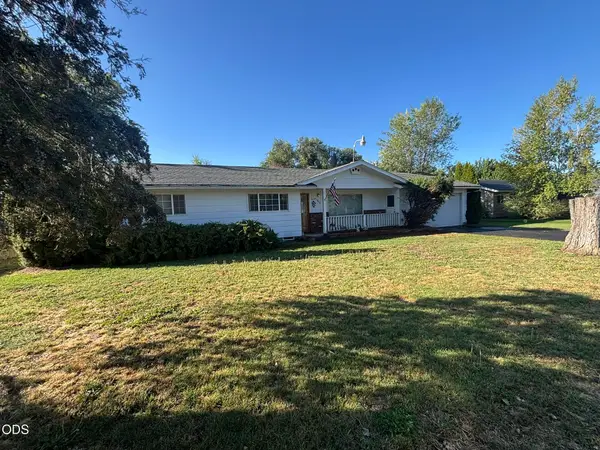 $299,000Active3 beds 2 baths1,608 sq. ft.
5436 Villa Drive, Klamath Falls, OR 97603
MLS# 220228765Listed by: WINDERMERE REAL ESTATE KF - New
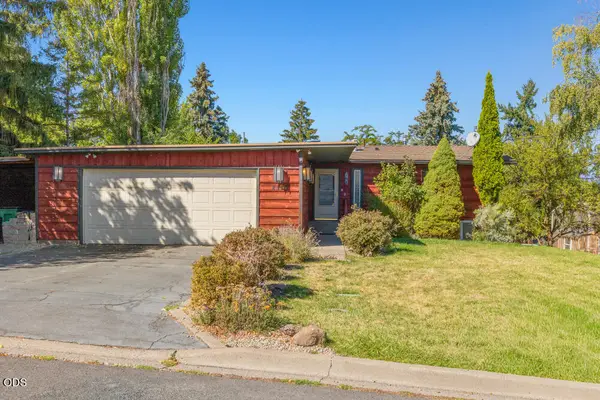 $525,000Active3 beds 3 baths2,700 sq. ft.
2530 Berkeley Street, Klamath Falls, OR 97601
MLS# 220228759Listed by: CENTURY 21 SHOWCASE, REALTORS - New
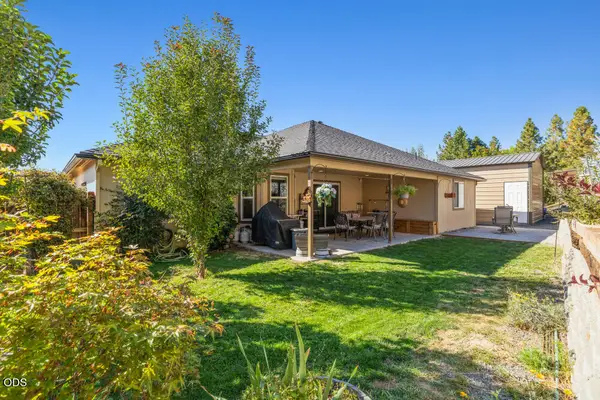 $449,000Active4 beds 2 baths1,704 sq. ft.
2161 Jeffrey Lane, Klamath Falls, OR 97603
MLS# 220228750Listed by: FISHER NICHOLSON REALTY, LLC - New
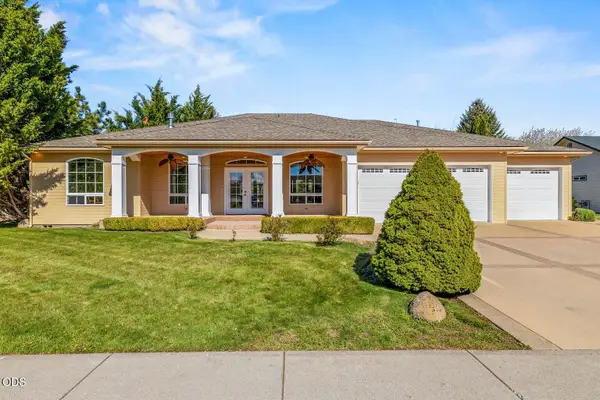 $749,000Active3 beds 3 baths2,564 sq. ft.
2835 Front Street, Klamath Falls, OR 97601
MLS# 220228728Listed by: KELLER WILLIAMS REALTY SOUTHERN OREGON - Open Thu, 10am to 2pmNew
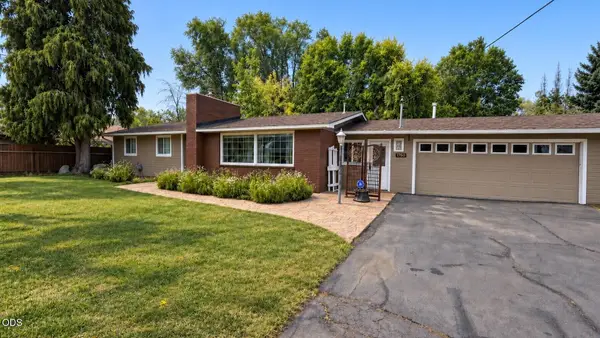 $339,900Active3 beds 2 baths1,556 sq. ft.
1760 Homedale, Klamath Falls, OR 97603
MLS# 220228696Listed by: SELLING MADE SIMPLE - Open Sun, 2:30 to 4:30pmNew
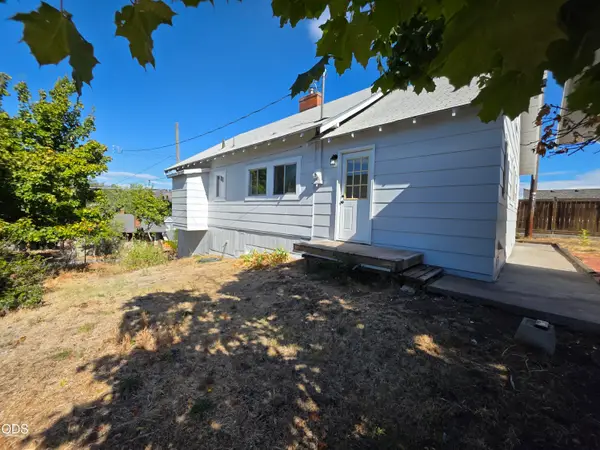 $257,500Active2 beds 1 baths1,167 sq. ft.
324 N 3rd Street, Klamath Falls, OR 97601
MLS# 220227885Listed by: COLDWELL BANKER HOLMAN PREMIER - New
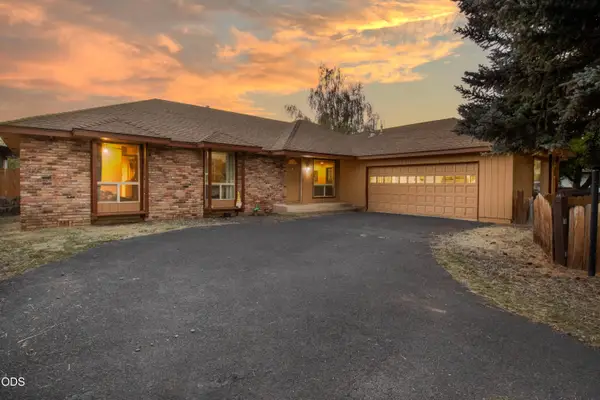 $379,000Active3 beds 2 baths1,896 sq. ft.
3904 Redondo Way, Klamath Falls, OR 97603
MLS# 220228671Listed by: COLDWELL BANKER HOLMAN PREMIER - New
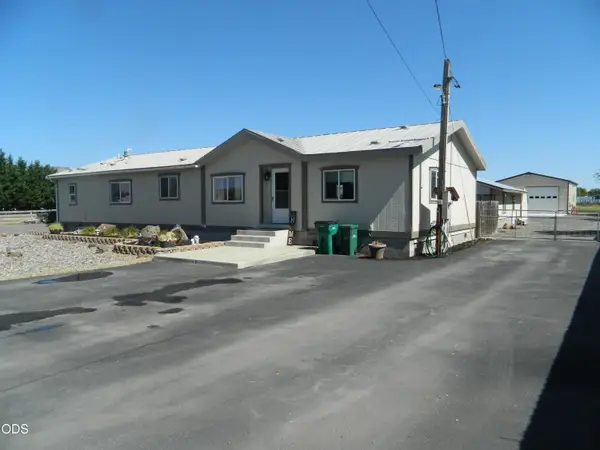 $439,000Active3 beds 2 baths1,848 sq. ft.
5419 Avalon Street, Klamath Falls, OR 97603
MLS# 220228662Listed by: KELLER WILLIAMS REALTY SOUTHERN OREGON


Protect your home and budget from life's surprises with an Assurant Home Warranty, backed by a partner that supports you through every step of homeownership. Explore Plans.
© 2023 - 2026 ERA Franchise Systems LLC. All rights reserved. ERA Franchise Systems LLC fully supports the principles of the Fair Housing Act and the Equal Opportunity Act. ERA, ERA Real Estate powered, and their respective logos are registered service marks of ERA Franchise Systems LLC. Each office is independently owned and operated.