
10847 Kestrel Road, Klamath Falls, OR 97601
Local realty services provided by:Duke Warner Realty ERA Powered
10847 Kestrel Road,Klamath Falls, OR 97601
$650,000
- 3 Beds
- 2 Baths
- 2,522 sq. ft.
- Single family
- Active
Listed by: sheri townsend, louise stone
Office: fisher nicholson realty, llc.
MLS#:220226911
Source:OR_SOMLS
Price summary
- Price:$650,000
- Price per sq. ft.:$257.73
- Monthly HOA dues:$160
About this home
ONE LEVEL AT THE RUNNING Y! PLUS A BONUS ROOM! This lovely 2500 SF home boasts original oak hardwood flooring, hickory Borror designed kitchen cabinets, separate dining room, split 3-bedroom floor plan and a flexible space/bonus room. The elegant entry welcomes you into this light filled home - drawing you to the large back patio where there is ample room for entertaining or relaxing. The private primary suite boasts a bath with double vanities, and both a shower and soaking tub and a walk-in closet. Two additional bedrooms are located on the opposite side of the home, with a shared bath. The spacious kitchen offers a breakfast bar and a breakfast nook and lots of storage with pull out features. Need a flexible space? The upstairs large bonus room is perfect for an office, media room on exercise area. Mature landscaping and exterior stonework add interest to this quality Craftsman style home.
Contact an agent
Home facts
- Year built:2003
- Subdivision & Development:Running YResort
- Listing ID #:220226911
- Added:52 day(s) ago
- Updated:October 04, 2026 at 02:42 PM
Rooms and interior
- Bedrooms:3
- Total bathrooms:2
- Full bathrooms:2
- Flooring:Carpet, Hardwood, Tile
- Bathrooms Description:Double Vanity, Enclosed Toilet(s), Shower/Tub Combo, Soaking Tub
- Kitchen Description:Dishwasher, Microwave, Range, Refrigerator
- Bedroom Description:Primary Downstairs
- Living area:2,522 sq. ft.
Heating and cooling
- Cooling:Central Air
- Heating:Natural Gas
- Central air:Yes
Structure and exterior
- Roof:Composition
- Year built:2003
- Building area:2,522 sq. ft.
- Lot area:0.5 Acres
- Lot Features:Landscaped, Level, Native Plants
- Architectural Style:Craftsman
- Construction Materials:Frame
- Foundation Description:Stemwall
- Levels:1 Story
Schools
- High school:Klamath Union High School
- Middle school:Ponderosa Middle
- Elementary school:Joseph Conger Elem
Utilities
- Water:Private
- Sewer:Public Sewer
Finances and disclosures
- Price:$650,000
- Price per sq. ft.:$257.73
- Tax amount:$5,042 (2025)
Features and amenities
- Appliances:Dishwasher, Microwave, Range, Refrigerator, Water Heater
Parking
- Parking description:Attached, Driveway, Garage Door Opener
- Garage:Yes
- Garage spaces:2
New listings near 10847 Kestrel Road
- New
 $235,000Active3 beds 1 baths864 sq. ft.
4331 Gary Street, Klamath Falls, OR 97603
MLS# 220229545Listed by: ROOTS REAL ESTATE COLLECTIVE LLC. - New
 $359,900Active3 beds 2 baths1,500 sq. ft.
4832 Driftwood Drive, Klamath Falls, OR 97603
MLS# 220229528Listed by: COLDWELL BANKER HOLMAN PREMIER - New
 $11,950Active0.32 Acres
0 Wolf Street #13, Klamath Falls, OR 97601
MLS# 220229482Listed by: ACTION REALTY - New
 $170,000Active2 beds 1 baths988 sq. ft.
2021 Wantland Avenue, Klamath Falls, OR 97601
MLS# 220229472Listed by: CENTURY 21 SHOWCASE, REALTORS - New
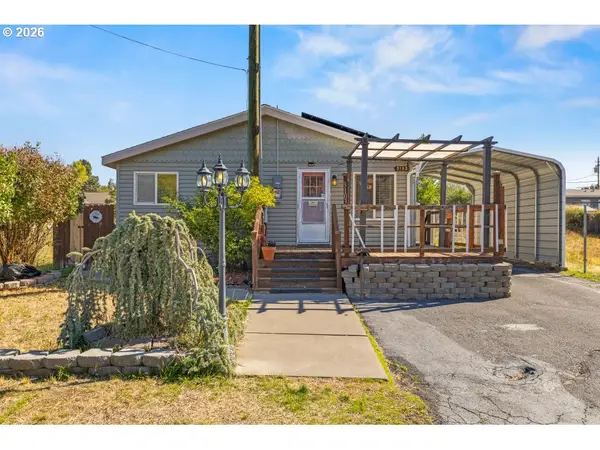 $200,000Active3 beds 2 baths1,485 sq. ft.
3103 Emerald St, KlamathFalls, OR 97601
MLS# 780705071Listed by: EXP REALTY, LLC
- New
 $389,000Active3 beds 2 baths1,782 sq. ft.
5122 Villa Drive Se, Klamath Falls, OR 97603
MLS# 220228965Listed by: INFINITY REAL ESTATE GROUP-KELLER WILLIAMS REALTY SOUTHERN OREGON - New
 $519,000Active5 beds 3 baths2,556 sq. ft.
5207 Villa Drive, Klamath Falls, OR 97603
MLS# 220229451Listed by: LINCOLN HOMES INC. - New
 $1,125,000Active3 beds 3 baths3,633 sq. ft.
11025 Kestrel Road, Klamath Falls, OR 97601
MLS# 220229420Listed by: FISHER NICHOLSON REALTY, LLC - New
 $327,500Active2 beds 1 baths810 sq. ft.
1018 N Eldorado Avenue, Klamath Falls, OR 97601
MLS# 220229421Listed by: KELLER WILLIAMS REALTY SOUTHERN OREGON - New
 $325,000Active3 beds 2 baths1,767 sq. ft.
3219 Caroline Street, Klamath Falls, OR 97603
MLS# 220229371Listed by: FISHER NICHOLSON REALTY, LLC


Protect your home and budget from life's surprises with an Assurant Home Warranty, backed by a partner that supports you through every step of homeownership. Explore Plans.
© 2023 - 2026 ERA Franchise Systems LLC. All rights reserved. ERA Franchise Systems LLC fully supports the principles of the Fair Housing Act and the Equal Opportunity Act. ERA, ERA Real Estate powered, and their respective logos are registered service marks of ERA Franchise Systems LLC. Each office is independently owned and operated.