
2019 Watson Street, Klamath Falls, OR 97603
Local realty services provided by:Duke Warner Realty ERA Powered
2019 Watson Street,Klamath Falls, OR 97603
$430,000
- 4 Beds
- 3 Baths
- 2,436 sq. ft.
- Single family
- Active
Upcoming open houses
- Sun, Aug 2301:00 pm - 03:00 pm
Listed by: nicole schmerbach
Office: fisher nicholson realty, llc.
MLS#:220227155
Source:OR_SOMLS
Price summary
- Price:$430,000
- Price per sq. ft.:$176.52
About this home
Spacious 4-bedroom, 3-bathroom home offering 2,436 sq. ft. on a half-acre lot with beautiful views of the basin and Mount Shasta. This well-maintained home features two separate living rooms, hardwood flooring upstairs, and a spacious kitchen with plenty of room for cooking and gathering. The recently remodeled primary suite provides a private retreat, while new carpet installed last month adds a fresh touch throughout. Major updates include a new roof in 2022 with a GAF Silver Pledge Warranty and an upgraded A/C unit in 2023. Step outside to a low-maintenance Trex deck, perfect for relaxing or entertaining while taking in the scenic views. With generous living space, quality updates, RV parking, and an exceptional setting, this home is ready for its next owner.
Contact an agent
Home facts
- Year built:1981
- Subdivision & Development:East Hills Estates
- Listing ID #:220227155
- Added:4 day(s) ago
- Updated:August 22, 2026 at 11:16 AM
Rooms and interior
- Bedrooms:4
- Total bathrooms:3
- Full bathrooms:3
- Flooring:Carpet, Hardwood, Vinyl
- Bathrooms Description:Double Vanity, Shower/Tub Combo
- Kitchen Description:Dishwasher, Microwave, Oven, Range Hood, Refrigerator
- Living area:2,436 sq. ft.
Heating and cooling
- Cooling:Central Air
- Heating:Forced Air, Natural Gas
- Central air:Yes
Structure and exterior
- Roof:Composition
- Year built:1981
- Building area:2,436 sq. ft.
- Lot area:0.55 Acres
- Lot Features:Fenced, Sloped
- Architectural Style:Traditional
- Construction Materials:Frame
- Foundation Description:Concrete Perimeter
- Levels:2 Story
Schools
- High school:Henley High
- Middle school:Henley Middle
- Elementary school:Shasta Elem
Utilities
- Water:Public
- Sewer:Public Sewer
Finances and disclosures
- Price:$430,000
- Price per sq. ft.:$176.52
- Tax amount:$2,098 (2025)
Features and amenities
- Appliances:Dishwasher, Microwave, Oven, Range Hood, Refrigerator, Washer, Water Heater
Parking
- Parking description:Attached, Driveway, Garage Door Opener, RV Access/Parking
- Garage:Yes
- Garage spaces:2
New listings near 2019 Watson Street
- New
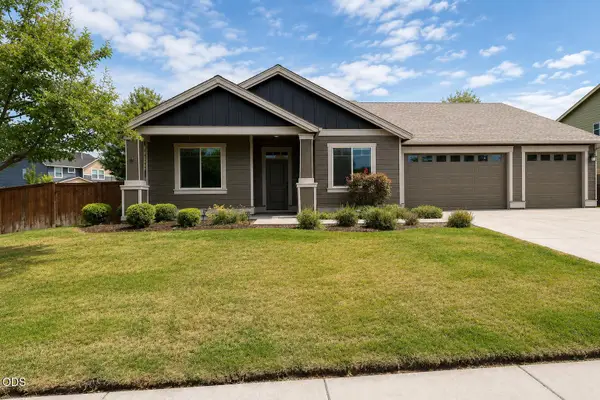 $429,000Active4 beds 2 baths2,076 sq. ft.
3707 Birddog Drive, Klamath Falls, OR 97603
MLS# 220227495Listed by: EXP REALTY, LLC - New
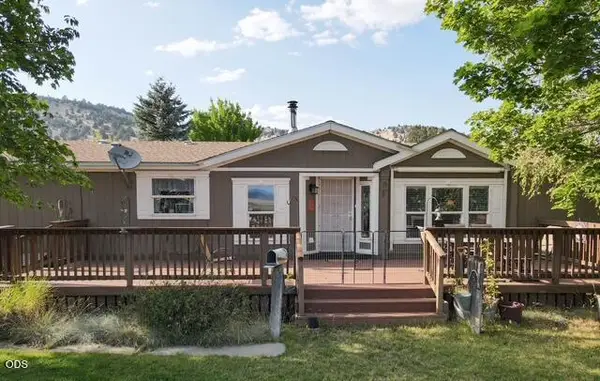 $505,000Active3 beds 2 baths1,809 sq. ft.
20037 Lefever Street, Klamath Falls, OR 97603
MLS# 220227479Listed by: FISHER NICHOLSON REALTY, LLC - New
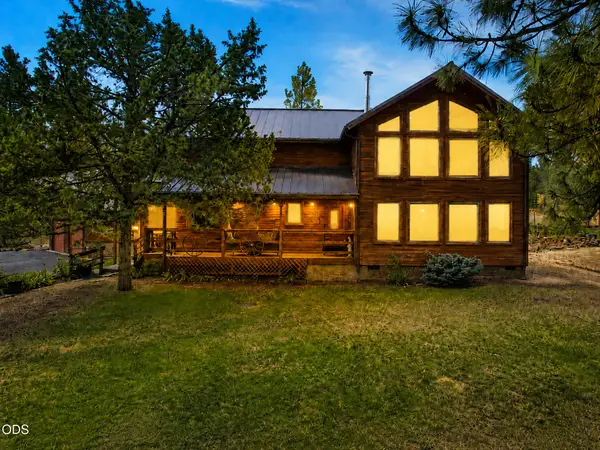 $725,000Active3 beds 2 baths2,427 sq. ft.
15420 Mustang Road, Klamath Falls, OR 97603
MLS# 220227454Listed by: FISHER NICHOLSON REALTY, LLC - New
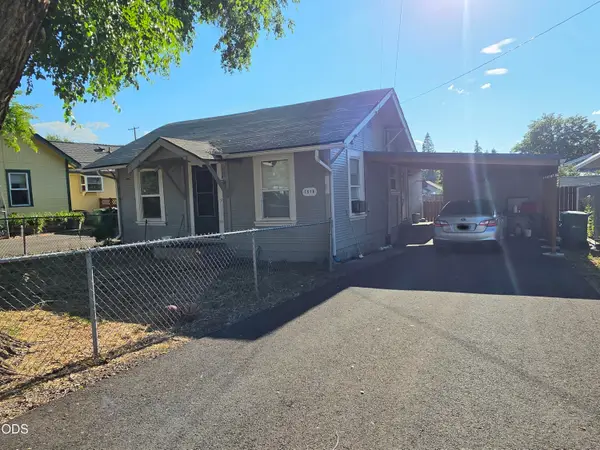 $190,000Active3 beds 1 baths875 sq. ft.
1518 Pleasant Avenue, Klamath Falls, OR 97601
MLS# 220227393Listed by: LINCOLN HOMES INC. - New
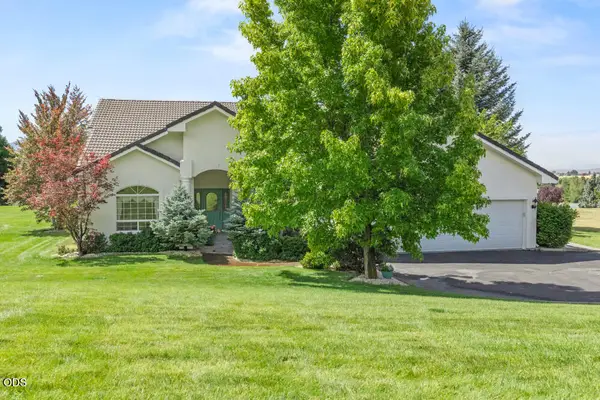 $679,500Active3 beds 3 baths2,816 sq. ft.
9456 Greenbrier Drive, Klamath Falls, OR 97603
MLS# 220227347Listed by: COLDWELL BANKER HOLMAN PREMIER - New
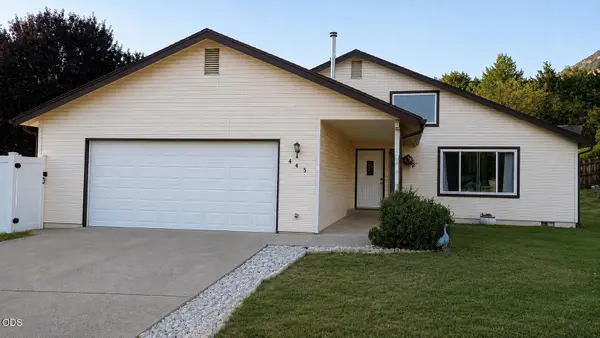 $365,000Active3 beds 2 baths2,129 sq. ft.
445 Havencrest Court, Klamath Falls, OR 97603
MLS# 220226515Listed by: CENTURY 21 SHOWCASE, REALTORS - New
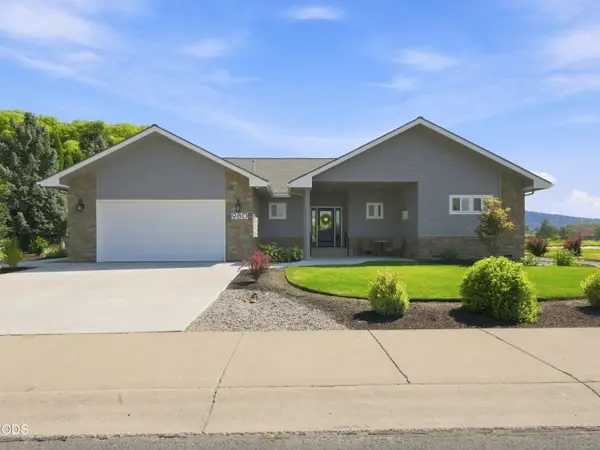 $529,000Active3 beds 3 baths1,821 sq. ft.
980 Harbor Isle Boulevard, Klamath Falls, OR 97601
MLS# 220227305Listed by: WINDERMERE REAL ESTATE KF - New
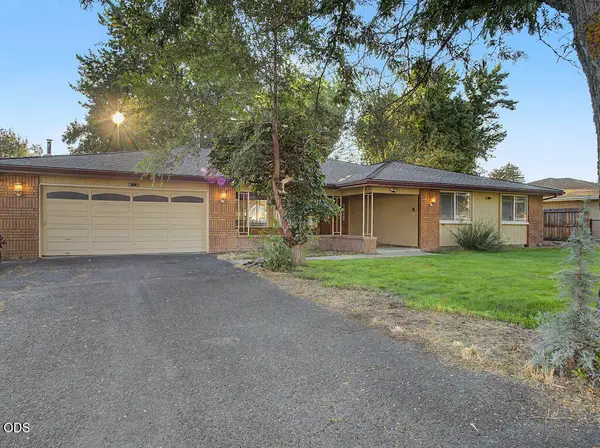 $419,000Active3 beds 2 baths2,192 sq. ft.
3826 La Marada Way, Klamath Falls, OR 97603
MLS# 220227273Listed by: INFINITY REAL ESTATE GROUP-KELLER WILLIAMS REALTY SOUTHERN OREGON - New
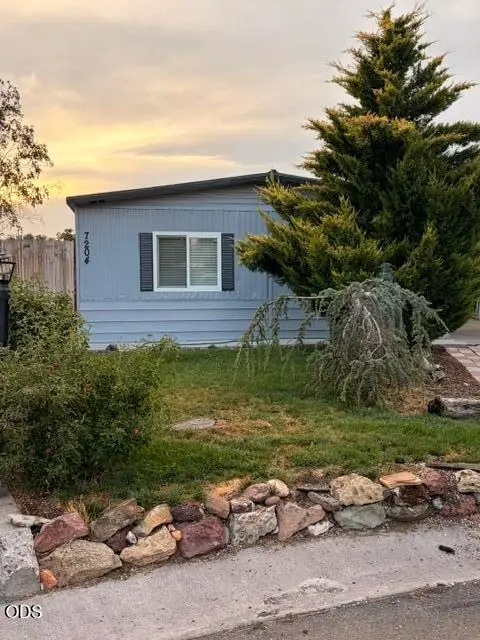 $185,000Active2 beds 2 baths1,152 sq. ft.
7204 Boyd Court, Klamath Falls, OR 97603
MLS# 220227253Listed by: INFINITY REAL ESTATE GROUP-KELLER WILLIAMS REALTY SOUTHERN OREGON - New
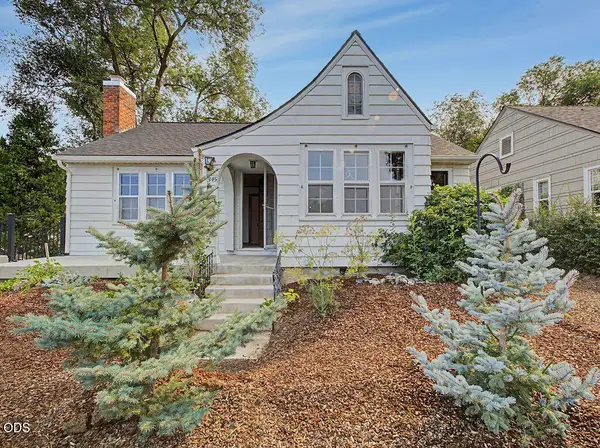 $369,000Active2 beds 2 baths1,465 sq. ft.
1345 Pacific Terrace, Klamath Falls, OR 97601
MLS# 220227227Listed by: WINDERMERE REAL ESTATE KF


Protect your home and budget from life's surprises with an Assurant Home Warranty, backed by a partner that supports you through every step of homeownership. Explore Plans.
© 2023 - 2026 ERA Franchise Systems LLC. All rights reserved. ERA Franchise Systems LLC fully supports the principles of the Fair Housing Act and the Equal Opportunity Act. ERA, ERA Real Estate powered, and their respective logos are registered service marks of ERA Franchise Systems LLC. Each office is independently owned and operated.