
41734 Timber Circle, Klamath Falls, OR 97601
Local realty services provided by:Duke Warner Realty ERA Powered
41734 Timber Circle,Klamath Falls, OR 97601
$350,000
- 1 Beds
- 1 Baths
- 710 sq. ft.
- Single family
- Active
Listed by: mary a murphy
Office: murphy real estate group llc.
MLS#:220230287
Source:OR_SOMLS
Price summary
- Price:$350,000
- Price per sq. ft.:$492.96
- Monthly HOA dues:$6.67
About this home
Rare Turn Key Cabin Opportunity, Priced to Sell! This Turn Key cozy chalet-style cabin sits on a spacious 1-acre lot in Lakewoods Village. Just a 2 min drive to the Pacific Crest Trail and 6 min to the Lake of the Woods, the location offers year-round access to hiking, biking, fishing, boating, and winter recreation. Unlike many nearby cabins on leased US Forest Service land which restricts short term rentals or year round living, this property includes ownership of the land, without those restrictions. Open-beam ceilings, large windows, and a welcoming deck bring the outdoors in, creating a comfortable retreat in every season. This low maintenance cabin and property is currently and historically operated as a successful Airbnb. The neighboring fire station and on-site fire hydrant have helped with insurance, per the owners. Cabin approximately a 40 min drive to Klamath Falls, 45 min to Ashland, and 1 hour to Medford. All furniture, kitchen appliances & supplies included at no cost.
Contact an agent
Home facts
- Year built:2005
- Subdivision & Development:N/A
- Listing ID #:220230287
- Added:1 day(s) ago
- Updated:October 24, 2026 at 12:10 PM
Rooms and interior
- Bedrooms:1
- Total bathrooms:1
- Full bathrooms:1
- Flooring:Carpet, Hardwood, Tile
- Kitchen Description:Dishwasher, Microwave, Oven, Range, Refrigerator
- Living area:710 sq. ft.
Heating and cooling
- Heating:Electric
Structure and exterior
- Roof:Metal
- Year built:2005
- Building area:710 sq. ft.
- Lot area:1 Acres
- Lot Features:Level, Wooded
- Architectural Style:Chalet
- Construction Materials:Frame
- Foundation Description:Concrete Perimeter
- Levels:1 Story
Schools
- High school:Henley High
- Middle school:Henley Middle
- Elementary school:Keno Elem
Utilities
- Water:Public
- Sewer:Septic Tank
Finances and disclosures
- Price:$350,000
- Price per sq. ft.:$492.96
- Tax amount:$1,235 (2025)
Features and amenities
- Appliances:Dishwasher, Microwave, Oven, Range, Refrigerator, Water Heater
Parking
- Parking description:Driveway
New listings near 41734 Timber Circle
- New
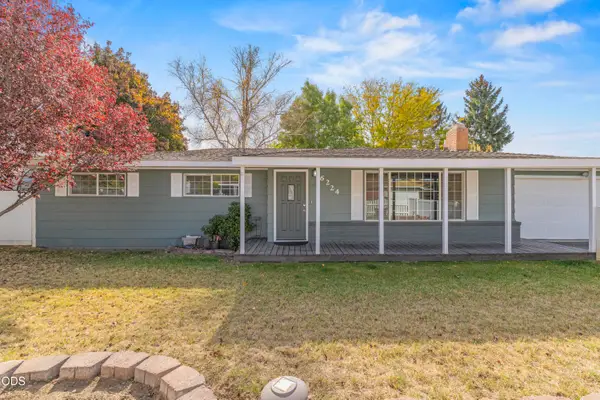 $339,900Active3 beds 2 baths1,853 sq. ft.
6224 Winema Way, Klamath Falls, OR 97603
MLS# 220230416Listed by: ROOTS REAL ESTATE COLLECTIVE LLC. - New
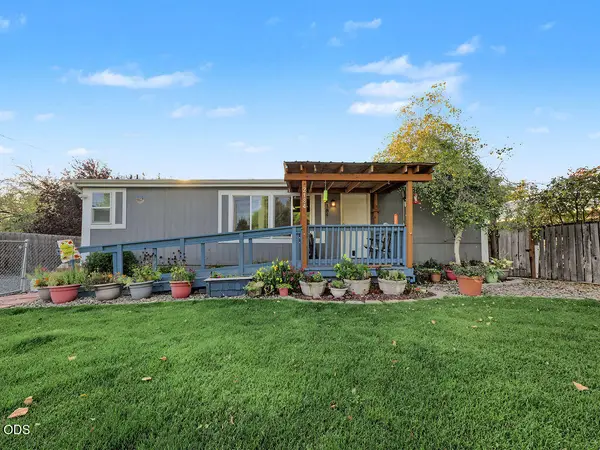 $279,000Active3 beds 2 baths1,080 sq. ft.
2184 Ogden Street, Klamath Falls, OR 97603
MLS# 220230409Listed by: COLDWELL BANKER HOLMAN PREMIER - New
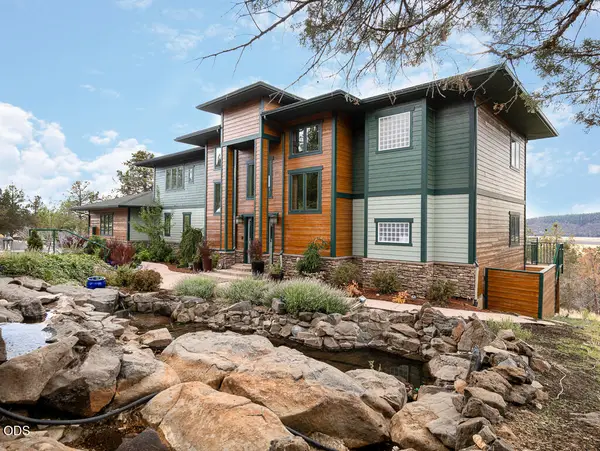 $675,000Active3 beds 4 baths2,991 sq. ft.
4728 Coopers Hawk Road, Klamath Falls, OR 97601
MLS# 220230407Listed by: VANTAGE POINT BROKERS, LLC - New
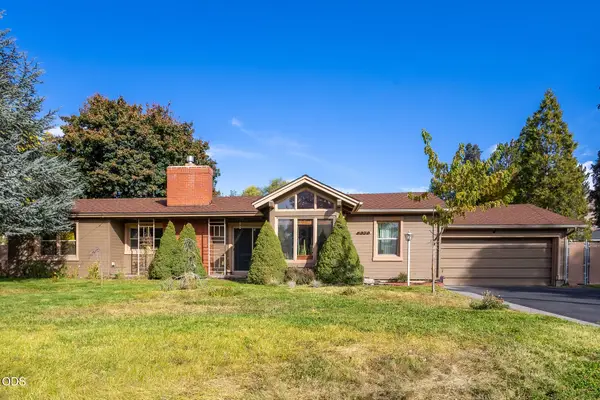 $410,000Active4 beds 2 baths2,161 sq. ft.
5329 Bryant Avenue, Klamath Falls, OR 97603
MLS# 220230408Listed by: FISHER NICHOLSON REALTY, LLC - New
 $2,495,000Active10.1 Acres
0 Crystal Springs Road, Klamath Falls, OR 97603
MLS# 220230390Listed by: COLDWELL BANKER HOLMAN PREMIER - New
 $425,000Active3 beds 2 baths1,716 sq. ft.
3834 Birddog Drive, Klamath Falls, OR 97603
MLS# 220230401Listed by: COLDWELL BANKER HOLMAN PREMIER  $232,500Pending3 beds 3 baths2,028 sq. ft.
1945 Wiard Street, Klamath Falls, OR 97603
MLS# 220230361Listed by: INFINITY REAL ESTATE GROUP-KELLER WILLIAMS REALTY SOUTHERN OREGON- Open Sat, 11am to 1:30pmNew
 $490,000Active4 beds 3 baths2,513 sq. ft.
1777 Arlington Drive, Klamath Falls, OR 97601
MLS# 220230366Listed by: COLDWELL BANKER HOLMAN PREMIER - New
 $599,900Active3 beds 2 baths2,579 sq. ft.
3821 Valinda Way, Klamath Falls, OR 97603
MLS# 220230317Listed by: EXP REALTY LLC.


Protect your home and budget from life's surprises with an Assurant Home Warranty, backed by a partner that supports you through every step of homeownership. Explore Plans.
© 2023 - 2026 ERA Franchise Systems LLC. All rights reserved. ERA Franchise Systems LLC fully supports the principles of the Fair Housing Act and the Equal Opportunity Act. ERA, ERA Real Estate powered, and their respective logos are registered service marks of ERA Franchise Systems LLC. Each office is independently owned and operated.