
150128 Paul Drive, La Pine, OR 97739
Local realty services provided by:Duke Warner Realty ERA Powered
150128 Paul Drive,La Pine, OR 97739
$675,000
- 3 Beds
- 2 Baths
- 1,902 sq. ft.
- Single family
- Active
Listed by: jamie guier, angelina marie guier
Office: keller williams realty central oregon
MLS#:220225356
Source:OR_SOMLS
Price summary
- Price:$675,000
- Price per sq. ft.:$354.89
About this home
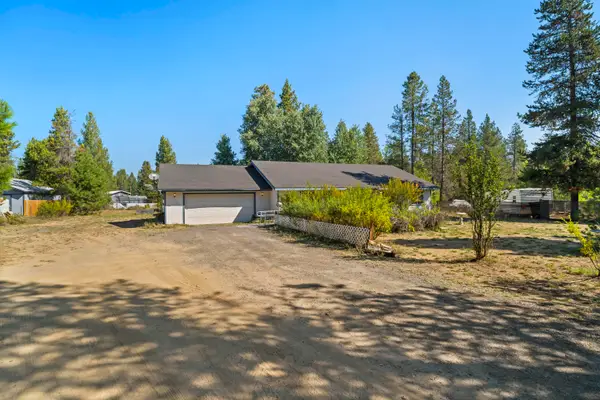
Discover peaceful country living on 4.59 manicured acres in River Pine Estates. This level, wooded property has a gorgeous, live-edge perimeter fence-milled directly from pines on the property! Large back and side yard also fenced. Open concept living w/ 3 spacious bedrooms, walk in closets, 2 full baths, oversized primary w/ ensuite bath and jetted tub. The chef's kitchen is sure to impress w/ upgraded hickory cabinets, Dacor LP range, dual ovens, under sink lighting and gorgeous SS farm sink. Ample storage, soft close cupboards and drawers, Extra-large mudroom leads to heated double garage with tons of additional storage including attic space. 39x28' pole building w/ power, workbench, overhead storage room w/ pull down ladder. Exterior of home and shop recently painted. Check out the fully enclosed chicken coop, large dog run, fire pit. Easy access to world-class outdoor recreation including fishing, hunting, skiing, hiking, horseback riding and much more~ schedule a tour today!
Contact an agent
Home facts
- Year built:2003
- Subdivision & Development:River Pine Estates
- Listing ID #:220225356
- Added:35 day(s) ago
- Updated:August 20, 2026 at 02:42 PM
Rooms and interior
- Bedrooms:3
- Total bathrooms:2
- Full bathrooms:2
- Flooring:Carpet, Tile
- Bathrooms Description:Double Vanity, Shower/Tub Combo, Soaking Tub
- Kitchen Description:Dishwasher, Double Oven, Microwave, Range, Range Hood, Refrigerator
- Bedroom Description:Primary Downstairs
- Living area:1,902 sq. ft.
Heating and cooling
- Cooling:Heat Pump, Zoned
- Heating:Electric, Forced Air, Heat Pump, Wood
Structure and exterior
- Roof:Composition
- Year built:2003
- Building area:1,902 sq. ft.
- Lot area:4.59 Acres
- Lot Features:Fenced, Landscaped, Level, Marketable Timber, Native Plants, Sprinkler Timer(s), Water Feature, Wooded
- Architectural Style:Ranch
- Construction Materials:Frame
- Exterior Features:Fire Pit
- Foundation Description:Stemwall
- Levels:1 Story
Schools
- High school:Gilchrist Jr/Sr High
- Middle school:Gilchrist Jr/Sr High
- Elementary school:Gilchrist Elem
Utilities
- Water:Well
- Sewer:Septic Tank, Standard Leach Field
Finances and disclosures
- Price:$675,000
- Price per sq. ft.:$354.89
- Tax amount:$3,199 (2025)
Features and amenities
- Appliances:Dishwasher, Double Oven, Microwave, Range, Range Hood, Refrigerator, Washer
Parking
- Parking description:Attached, Driveway, Garage Door Opener, Gated, Gravel, Heated Garage, RV Access/Parking
- Garage:Yes
- Garage spaces:2
New listings near 150128 Paul Drive
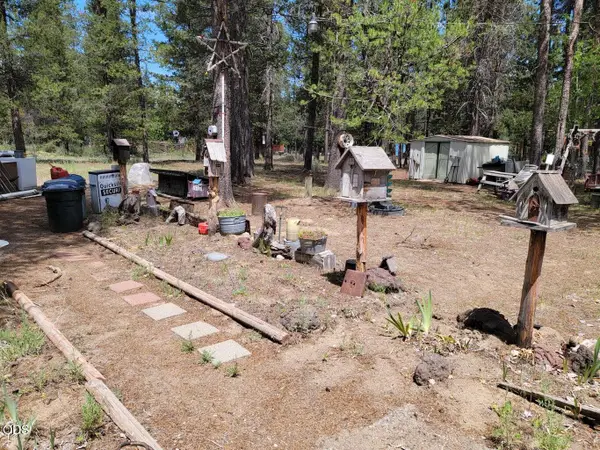 $160,000Pending2 beds 1 baths938 sq. ft.
53276 Big Timber Lane, La Pine, OR 97739
MLS# 220227219Listed by: GOULD & ASSOCIATES REALTY- $160,000Pending2 beds 1 baths938 sq. ft.
53276 Big Timber Lane, La Pine, OR 97739
MLS# 220227219Listed by: GOULD & ASSOCIATES REALTY - New
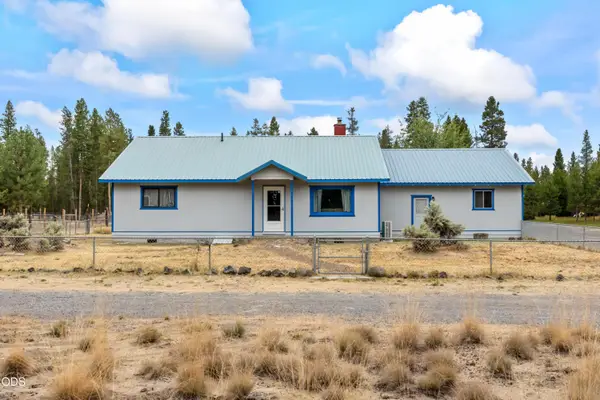 Listed by ERA$449,900Active3 beds 3 baths1,740 sq. ft.
12342 Sun Forest Drive, La Pine, OR 97739
MLS# 220227207Listed by: KNIPE REALTY ERA POWERED - Open Sat, 11am to 1pmNew
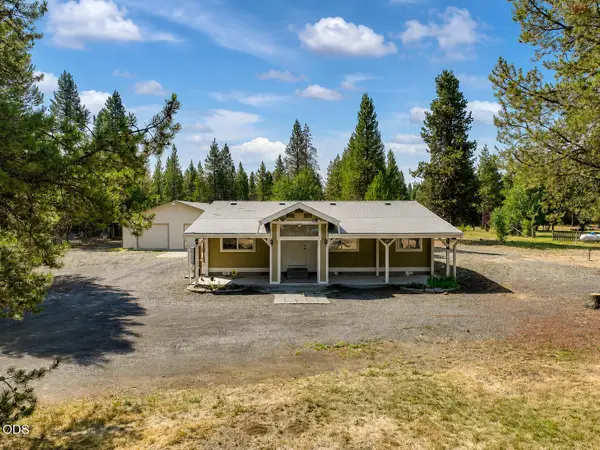 $385,000Active3 beds 2 baths1,026 sq. ft.
17045 West Drive, La Pine, OR 97739
MLS# 220227190Listed by: HIGH DESERT REALTY, LLC - New
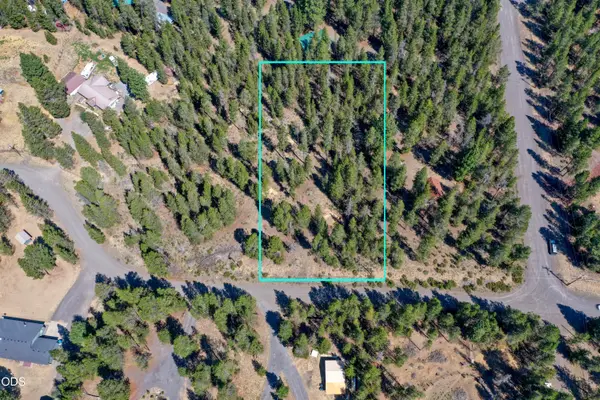 $124,900Active1.01 Acres
16230 Green Forest Road, La Pine, OR 97739
MLS# 220227165Listed by: STELLAR REALTY NORTHWEST - New
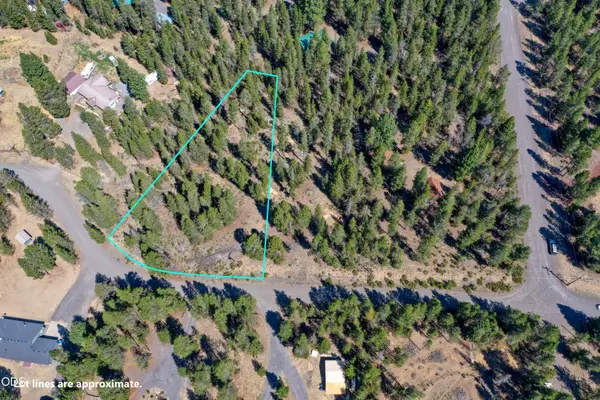 $94,900Active0.99 Acres
16212 Green Forest Road, La Pine, OR 97739
MLS# 220227166Listed by: STELLAR REALTY NORTHWEST - New
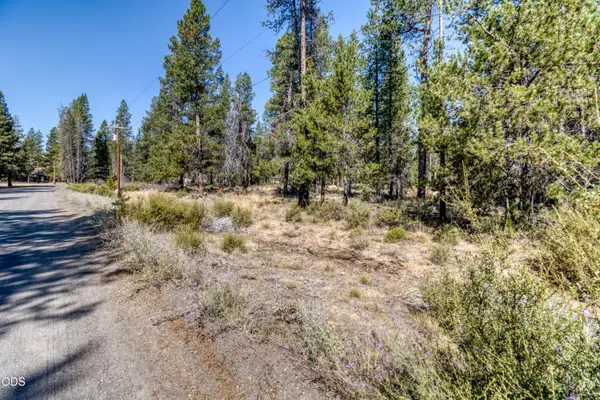 $219,800Active2 Acres
16230 Green Forest Road, La Pine, OR 97739
MLS# 220227168Listed by: STELLAR REALTY NORTHWEST - New
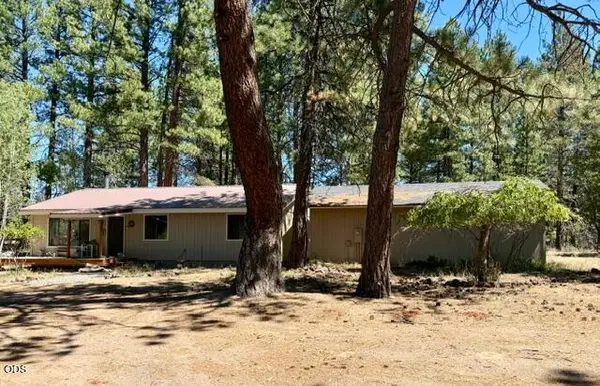 Listed by ERA$429,900Active3 beds 2 baths1,232 sq. ft.
51530 Riverland Avenue, La Pine, OR 97739
MLS# 220227132Listed by: KNIPE REALTY ERA POWERED - New
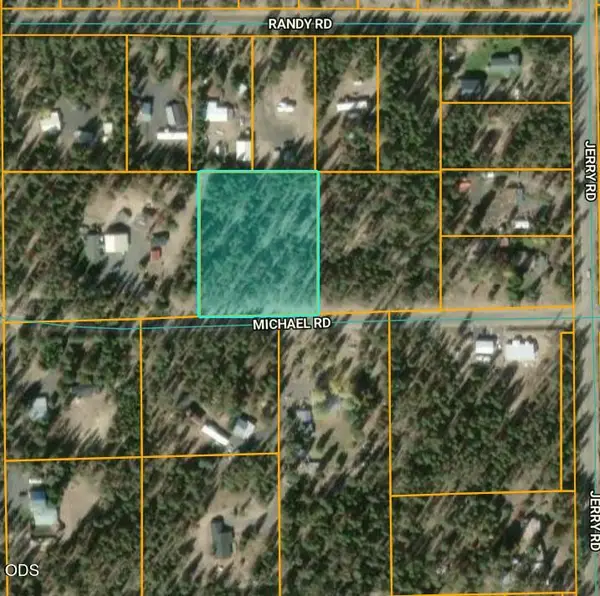 $95,000Active2 Acres
6101 Michael Road, La Pine, OR 97739
MLS# 220227122Listed by: CASCADE HASSON SIR - New
 $425,000Active3 beds 2 baths1,918 sq. ft.
16046 Dyke Road, La Pine, OR 97739
MLS# 220226745Listed by: NINEBARK REAL ESTATE


Protect your home and budget from life's surprises with an Assurant Home Warranty, backed by a partner that supports you through every step of homeownership. Explore Plans.
© 2023 - 2026 ERA Franchise Systems LLC. All rights reserved. ERA Franchise Systems LLC fully supports the principles of the Fair Housing Act and the Equal Opportunity Act. ERA, ERA Real Estate powered, and their respective logos are registered service marks of ERA Franchise Systems LLC. Each office is independently owned and operated.