
1159 N Jefferson St, Lafayette, OR 97127
Local realty services provided by:Knipe Realty ERA Powered
Upcoming open houses
- Sat, Sep 1211:00 am - 02:00 pm
Listed by: tyson hart
Office: opt503-804-2436
MLS#:305831467
Source:PORTLAND
Price summary
- Price:$610,000
- Price per sq. ft.:$259.13
- Monthly HOA dues:$79
About this home
Single-Level Stunner in the Heart of Wine Country! This spacious, 3 bedroom, plus an office, 2 bathroom home offers a comfortable single-level layout for functional living. Beautiful bamboo floors flow throughout the home, complementing an updated kitchen with a large island featuring a breakfast bar. The luxurious primary bath features a jetted, walk-in tub for ultimate relaxation. Step outside to find a huge, low-maintenance Trex deck and lower patio that’s perfect for entertaining, complete with outdoor lighting for evening get-togethers. The sprinkler system keeps the yard lush with minimal effort. This home has been meticulously maintained with major systems recently updated — stay comfortable year-round with an efficient furnace and A/C system featuring an electro-static air filter (2.5 year-old), plus dual 50-gallon water heaters (5 year-old) for endless hot water! The approximately 9-year old roof has been updated with Leafguard-style gutters for easy upkeep. And as part of the Morgan’s Vineyard, you have access to a beautiful community center only a block away, complete with a pool, gym and common space that’s great for group gatherings. It will be hard to find a more turnkey home than this one. Schedule your showing today!...
Contact an agent
Home facts
- Year built:2007
- Subdivision & Development:Yamhill Valley Estates
- Listing ID #:305831467
- Added:3 day(s) ago
- Updated:September 06, 2026 at 09:25 PM
Rooms and interior
- Bedrooms:3
- Total bathrooms:2
- Full bathrooms:2
- Bathrooms Description:Jetted Tub
- Kitchen Description:Built In Range, Dishwasher, Island, Microwave, Pantry, Stainless Steel Appliance
- Basement Description:Crawl Space
- Living area:2,354 sq. ft.
Heating and cooling
- Cooling:Air Conditioning Ready
- Heating:Forced Air
Structure and exterior
- Roof:Composition
- Year built:2007
- Building area:2,354 sq. ft.
- Lot area:0.17 Acres
- Lot Features:Corner Lot
- Architectural Style:1 Story, Craftsman
- Exterior Features:Deck, Fenced, Yard
- Levels:1 Story
Schools
- High school:McMinnville
- Middle school:Patton
- Elementary school:Wascher
Utilities
- Water:Public Water
- Sewer:Public Sewer
Finances and disclosures
- Price:$610,000
- Price per sq. ft.:$259.13
- Tax amount:$4,537 (2025)
Features and amenities
- Amenities:Jetted Tub, Laundry, Tile Floor, Vinyl Frame Windows
- Pool features:Pool
Parking
- Total parking spaces:2
- Parking description:Driveway
- Garage spaces:2
 All information provided is deemed reliable but is not guaranteed and should be independently verified. The content relating to real estate for sale on this web site comes in part from the IDX program of the RMLS of Portland Oregon. Real estate listings held by brokerage firms other than Knipe Realty ERA Powered are marked with the RMLS logo and detailed information about these properties includes the names of the listing brokers. Copyright 2026 RMLS, Portland, Oregon. Last updated: September 6, 2026
New listings near 1159 N Jefferson St
- New
 $450,000Active4 beds 3 baths1,832 sq. ft.
228 E 12th St, Lafayette, OR 97127
MLS# 105018226Listed by: JOHN L. SCOTT MARKET CENTER - Open Sun, 12 to 2pmNew
 $430,000Active3 beds 2 baths1,500 sq. ft.
1351 N Monroe St, Lafayette, OR 97127
MLS# 844936Listed by: PREMIERE PROPERTY GROUP, LLC - SOUTH SALEM - New
 $503,400Active3 beds 2 baths1,495 sq. ft.
1584 N Young St, Lafayette, OR 97127
MLS# 367081082Listed by: LENNAR SALES CORP - New
 $487,400Active3 beds 3 baths1,766 sq. ft.
1644 N Young St, Lafayette, OR 97127
MLS# 111309112Listed by: LENNAR SALES CORP - New
 $474,900Active2 beds 2 baths1,306 sq. ft.
1574 N Young St, Lafayette, OR 97127
MLS# 368441762Listed by: LENNAR SALES CORP - New
 $473,400Active2 beds 2 baths1,306 sq. ft.
1558 N Young St, Lafayette, OR 97127
MLS# 590386185Listed by: LENNAR SALES CORP - New
 $503,400Active3 beds 2 baths1,495 sq. ft.
1566 N Young St, Lafayette, OR 97127
MLS# 627548677Listed by: LENNAR SALES CORP - New
 $473,400Active2 beds 2 baths1,306 sq. ft.
1594 N Young St, Lafayette, OR 97127
MLS# 720863416Listed by: LENNAR SALES CORP 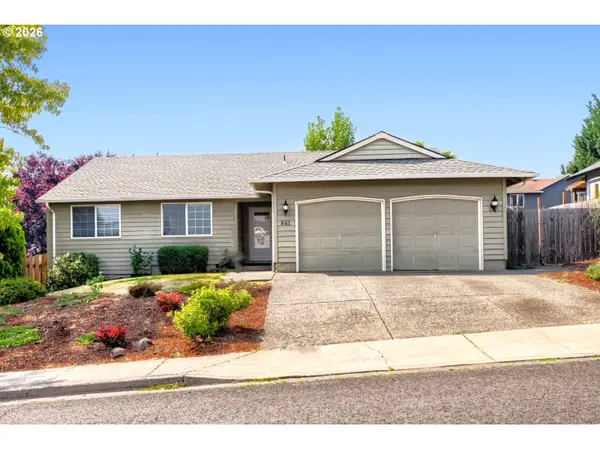 $455,700Active3 beds 2 baths1,530 sq. ft.
841 12th St, Lafayette, OR 97127
MLS# 260699126Listed by: EXP REALTY, LLC


Protect your home and budget from life's surprises with an Assurant Home Warranty, backed by a partner that supports you through every step of homeownership. Explore Plans.
© 2023 - 2026 ERA Franchise Systems LLC. All rights reserved. ERA Franchise Systems LLC fully supports the principles of the Fair Housing Act and the Equal Opportunity Act. ERA, ERA Real Estate powered, and their respective logos are registered service marks of ERA Franchise Systems LLC. Each office is independently owned and operated.