
1545 Cloverleaf Rd, Lake Oswego, OR 97034
Local realty services provided by:Knipe Realty ERA Powered
1545 Cloverleaf Rd,Lakeoswego, OR 97034
$1,100,000
- 4 Beds
- 4 Baths
- 2,723 sq. ft.
- Single family
- Active
Listed by: michael bernards, friederike svensson
Office: keller williams realty portland premiere503-597-2444
MLS#:577625295
Source:PORTLAND
Price summary
- Price:$1,100,000
- Price per sq. ft.:$403.97
About this home
Welcome to effortless single-level living at its finest. Nestled in one of Lake Oswego's most sought-after neighborhoods, this stunning four-bedroom, three-and-a-half-bath home checks every box — space, style, comfort, and an unbeatable location. Rich with character and thoughtfully designed for the way people actually live, the home flows beautifully from room to room with an open, airy feel that makes everyday moments feel special and entertaining feel effortless. Three fireplaces add warmth, ambiance, and architectural interest throughout, creating inviting spaces whether you're hosting a crowd or enjoying a quiet evening in. The private, large backyard is a true outdoor sanctuary — lush, serene, and fully enclosed for privacy — ideal for summer gatherings, morning coffee, or simply soaking in the peaceful Pacific Northwest surroundings. Inside, the generous bedroom count and three-and-a-half baths offer the flexibility to accommodate families, guests, or dedicated home office space with ease. Then there's the location — truly second to none. Situated directly across from Lakeridge High School, the Lake Oswego Public Golf Course, and the brand-new Recreation and Aquatics Center, residents enjoy immediate access to top-tier recreation, education, and community amenities right out the front door. Layer in Lake Oswego's nationally recognized schools, over 600 acres of parks and trails, the beloved Oswego Lake, vibrant local dining and shopping, and a quick commute to downtown Portland — and this home offers a lifestyle most only dream about. One level. Four bedrooms. Three fireplaces. A private backyard. And a location that puts the very best of Lake Oswego at your doorstep. Homes like this don't come along often....
Contact an agent
Home facts
- Year built:1973
- Subdivision & Development:PALISADES
- Listing ID #:577625295
- Added:46 day(s) ago
- Updated:October 06, 2026 at 03:56 PM
Rooms and interior
- Bedrooms:4
- Total bathrooms:4
- Full bathrooms:3
- Half bathrooms:1
- Bathrooms Description:Jetted Tub
- Kitchen Description:Built In Oven, Built In Range, Convection Oven, Cook Island, Cooktop, Dishwasher, Disposal, Down Draft, Free Standing Refrigerator, Gas Appliances, Island, Microwave, Pantry, Plumbed For Icemaker, Quartz, Stainless Steel Appliance
- Basement Description:Crawl Space
- Living area:2,723 sq. ft.
Heating and cooling
- Cooling:Central Air
- Heating:Forced Air, Hot Water
Structure and exterior
- Roof:Composition, Shingle
- Year built:1973
- Building area:2,723 sq. ft.
- Lot area:0.31 Acres
- Lot Features:Level, Private, Seasonal, Trees
- Architectural Style:1 Story, Ranch
- Exterior Features:Deck, Fenced, Free Standing Hot Tub, Outbuilding, Sprinkler, Tool Shed, Yard
- Foundation Description:Concrete Perimeter
- Levels:1 Story
Schools
- High school:Lakeridge
- Middle school:Lakeridge
- Elementary school:Hallinan
Utilities
- Water:Public Water
- Sewer:Public Sewer
Finances and disclosures
- Price:$1,100,000
- Price per sq. ft.:$403.97
- Tax amount:$8,169 (2025)
Features and amenities
- Laundry features:Washer/Dryer
- Amenities:Garage Door Opener, Hardwood Floors, Jetted Tub, Tile Floor, Vinyl Frame Windows, Wall To Wall Carpet, Wood Floors
Parking
- Total parking spaces:2
- Parking description:Driveway, On street
- Garage spaces:2
 All information provided is deemed reliable but is not guaranteed and should be independently verified. The content relating to real estate for sale on this web site comes in part from the IDX program of the RMLS of Portland Oregon. Real estate listings held by brokerage firms other than Knipe Realty ERA Powered are marked with the RMLS logo and detailed information about these properties includes the names of the listing brokers. Copyright 2026 RMLS, Portland, Oregon. Last updated: October 6, 2026
New listings near 1545 Cloverleaf Rd
- New
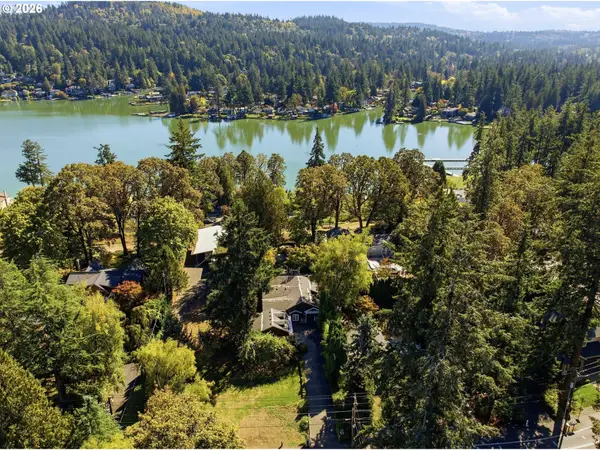 $1,175,000Active3 beds 2 baths2,989 sq. ft.
3750 Upper Dr, LakeOswego, OR 97035
MLS# 534588003Listed by: CASCADE HASSON SOTHEBY'S INTERNATIONAL REALTY - New
 $1,195,000Active3 beds 3 baths2,592 sq. ft.
16998 Greentree Ave, LakeOswego, OR 97034
MLS# 501392518Listed by: EXP REALTY, LLC - New
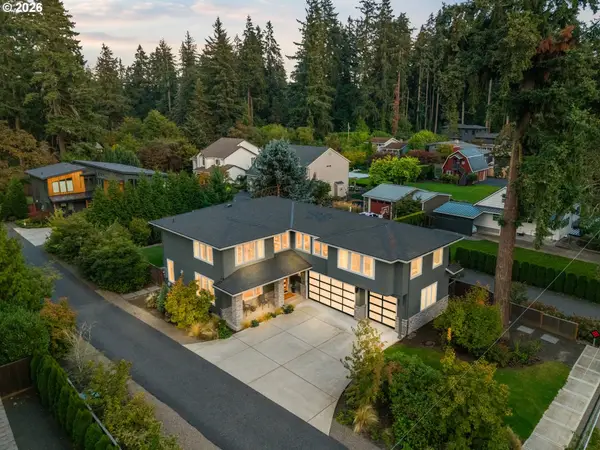 $1,769,000Active4 beds 4 baths3,409 sq. ft.
15986 Parker Rd, LakeOswego, OR 97035
MLS# 291968238Listed by: REAL BROKER - New
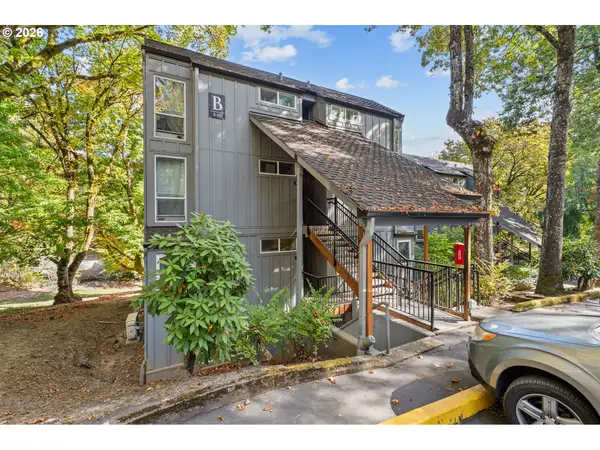 $165,000Active1 beds 1 baths617 sq. ft.
100 Kerr Pkwy #6, LakeOswego, OR 97035
MLS# 157549901Listed by: EXP REALTY, LLC - New
 $1,400,000Active4 beds 3 baths3,789 sq. ft.
13240 Knaus Rd, LakeOswego, OR 97034
MLS# 471166196Listed by: KELLER WILLIAMS REALTY PORTLAND PREMIERE - New
 $889,000Active2 beds 3 baths1,731 sq. ft.
324 4th St, LakeOswego, OR 97034
MLS# 137194456Listed by: SPICER & ASSOCIATES REALTY - New
 $1,079,000Active4 beds 3 baths3,312 sq. ft.
18462 Anduin Ter, LakeOswego, OR 97034
MLS# 285655829Listed by: SOLDERA PROPERTIES, INC - New
 $1,450,000Active3 beds 3 baths4,946 sq. ft.
26 Monticello Dr, LakeOswego, OR 97035
MLS# 143468864Listed by: WINDERMERE REALTY TRUST - New
 $2,350,000Active4 beds 4 baths3,007 sq. ft.
4725 Upper Dr, LakeOswego, OR 97035
MLS# 478541732Listed by: KELLER WILLIAMS REALTY PORTLAND PREMIERE - New$2,350,000Active4 beds 4 baths3,007 sq. ft.
4725 Upper Dr, LakeOswego, OR 97035
MLS# 478541732Listed by: KELLER WILLIAMS REALTY PORTLAND PREMIERE


Protect your home and budget from life's surprises with an Assurant Home Warranty, backed by a partner that supports you through every step of homeownership. Explore Plans.
© 2023 - 2026 ERA Franchise Systems LLC. All rights reserved. ERA Franchise Systems LLC fully supports the principles of the Fair Housing Act and the Equal Opportunity Act. ERA, ERA Real Estate powered, and their respective logos are registered service marks of ERA Franchise Systems LLC. Each office is independently owned and operated.