
16193 Matthew Ct, Lake Oswego, OR 97034
Local realty services provided by:Knipe Realty ERA Powered
Upcoming open houses
- Sun, Aug 3001:00 pm - 03:00 pm
Listed by: nash barinaga
Office: soldera properties, inc503-334-1515
MLS#:473888109
Source:PORTLAND
Price summary
- Price:$1,750,000
- Price per sq. ft.:$435.43
About this home
Welcome to an exceptional Lake Oswego home nestled on an oversized 15,000-square-foot cul-de-sac lot in the highly desirable Palisades neighborhood. Just three blocks from a swim and boat easement, this beautifully remodeled residence offers an outstanding combination of luxury, comfort, and Pacific Northwest lifestyle.Extensive recent remodeling showcases exceptional craftsmanship throughout, including custom Carey cabinetry in the kitchen and utility rooms, beautiful hardwood flooring, detailed millwork, and high-end finishes.The gourmet kitchen is truly the heart of the home, featuring top-of-the-line Sub-Zero, Wolf and Bosch appliances, including a Sub-Zero refrigerator, Wolf oven and cooktop, Bosch dishwasher, and built-in microwave. A massive center island with soapstone countertops and an eating bar provides the perfect gathering space, while the walk-in pantry and spacious dining nook make everyday living and entertaining effortless.The main level features beautiful hardwood floors throughout, complemented by exquisite architectural details including crown molding, wood paneling, wainscoting, coved doorways and transom windows. A stunning den offers custom built-in bookshelves, a distinctive barrel ceiling and French doors—ideal for a home office or quiet retreat.The luxurious primary suite provides a spa-like escape, complete with top-of-the-line fixtures, a walk-in shower, soaking tub, slate flooring and elegant Carrera marble countertops.Additional highlights include two fireplaces, a huge bonus room above the garage, fresh interior paint throughout, and two newer furnaces and air-conditioning systems, providing separate comfort control for the upstairs and downstairs.Located within the award-winning Lake Oswego School District, this home is ideally situated near schools, parks, dog parks, shopping, dining and major freeways. With the rare combination of a large cul-de-sac lot, extensive high-end remodeling, exceptional architectural details....
Contact an agent
Home facts
- Year built:1988
- Subdivision & Development:Palisades
- Listing ID #:473888109
- Added:1 day(s) ago
- Updated:August 30, 2026 at 11:57 AM
Rooms and interior
- Bedrooms:4
- Total bathrooms:5
- Full bathrooms:3
- Half bathrooms:2
- Bathrooms Description:Soaking Tub
- Kitchen Description:Appliance Garage, Built In Oven, Built In Range, Convection Oven, Cook Island, Dishwasher, Disposal, Down Draft, Gas Appliances, Pantry, Stainless Steel Appliance, Tile, Trash Compactor
- Basement Description:Crawl Space
- Living area:4,019 sq. ft.
Heating and cooling
- Cooling:Central Air
- Heating:Forced Air
Structure and exterior
- Roof:Shingle
- Year built:1988
- Building area:4,019 sq. ft.
- Lot area:0.36 Acres
- Lot Features:Cul De Sac, Level, Private, Trees
- Architectural Style:2 Story, Traditional
- Exterior Features:Deck, Dog Run, Sprinkler, Yard
- Foundation Description:Concrete Perimeter
- Levels:2 Stories
Schools
- High school:Lakeridge
- Middle school:Lakeridge
- Elementary school:Hallinan
Utilities
- Water:Public Water
- Sewer:Public Sewer
Finances and disclosures
- Price:$1,750,000
- Price per sq. ft.:$435.43
- Tax amount:$17,384 (2025)
Features and amenities
- Amenities:Ceiling Fan, Double Pane Window(s), Garage Door Opener, Hardwood Floors, High Ceilings, High Speed Internet, Sound System, Tile Floor, Vaulted Ceiling, Wall To Wall Carpet, Wood Frame Windows
Parking
- Total parking spaces:3
- Parking description:Driveway, Off Street
- Garage spaces:3
 All information provided is deemed reliable but is not guaranteed and should be independently verified. The content relating to real estate for sale on this web site comes in part from the IDX program of the RMLS of Portland Oregon. Real estate listings held by brokerage firms other than Knipe Realty ERA Powered are marked with the RMLS logo and detailed information about these properties includes the names of the listing brokers. Copyright 2026 RMLS, Portland, Oregon. Last updated: August 30, 2026
New listings near 16193 Matthew Ct
- New
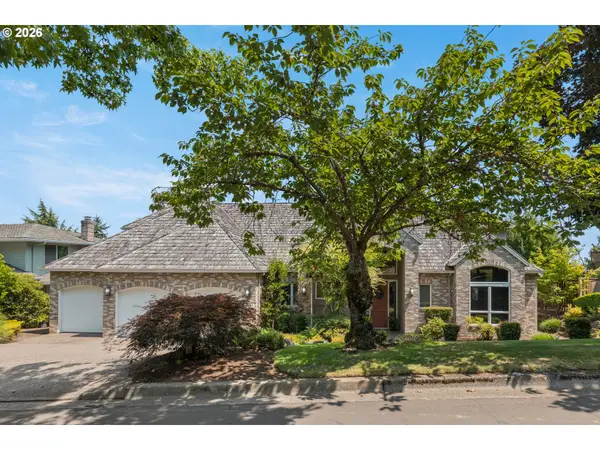 $1,295,000Active4 beds 4 baths4,550 sq. ft.
17485 Brookhurst Dr, LakeOswego, OR 97034
MLS# 512161045Listed by: WINDERMERE REALTY TRUST - Open Sun, 1 to 3pmNew
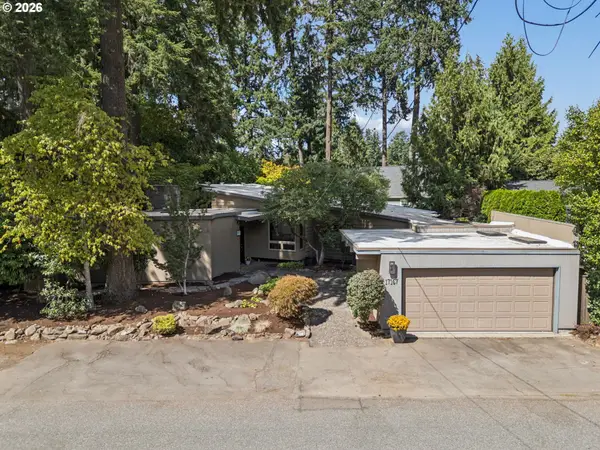 $1,200,000Active3 beds 2 baths2,631 sq. ft.
17167 Cedar Rd, LakeOswego, OR 97034
MLS# 122256255Listed by: WINDERMERE REALTY TRUST - Open Sun, 12 to 2pmNew
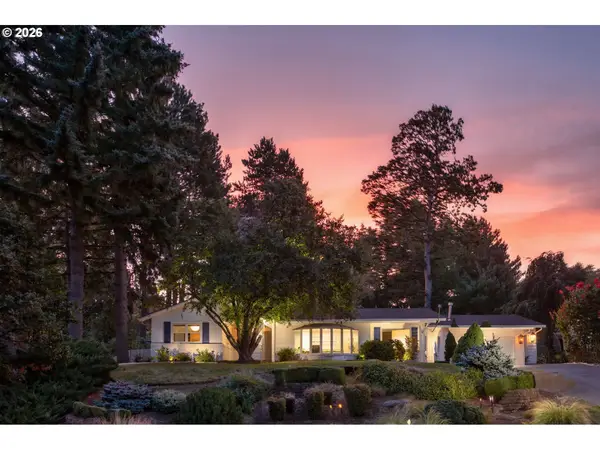 $1,150,000Active4 beds 3 baths2,276 sq. ft.
16933 Greentree Ave, LakeOswego, OR 97034
MLS# 512728465Listed by: JOHN L. SCOTT - New
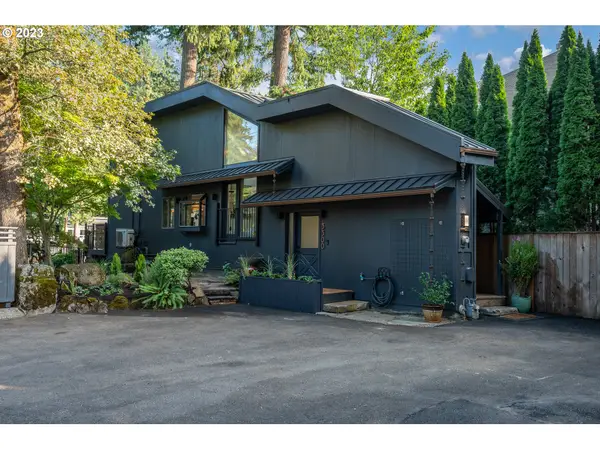 $1,399,900Active3 beds 4 baths1,346 sq. ft.
3300 Southshore Blvd, LakeOswego, OR 97034
MLS# 562424484Listed by: HARNISH COMPANY REALTORS - New
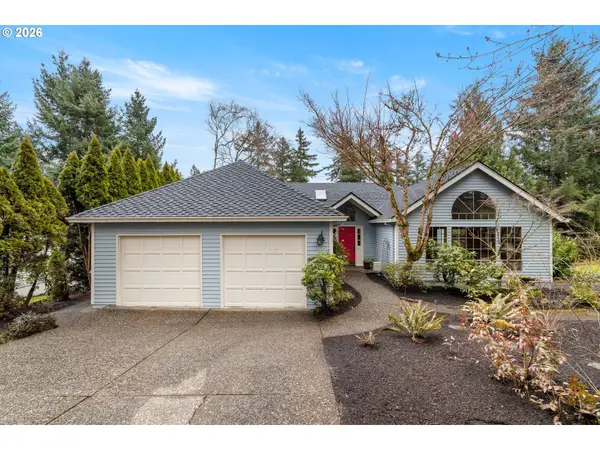 $835,000Active4 beds 3 baths2,584 sq. ft.
464 Livingood Ln, LakeOswego, OR 97034
MLS# 699076559Listed by: SPEARS PROPERTY GROUP 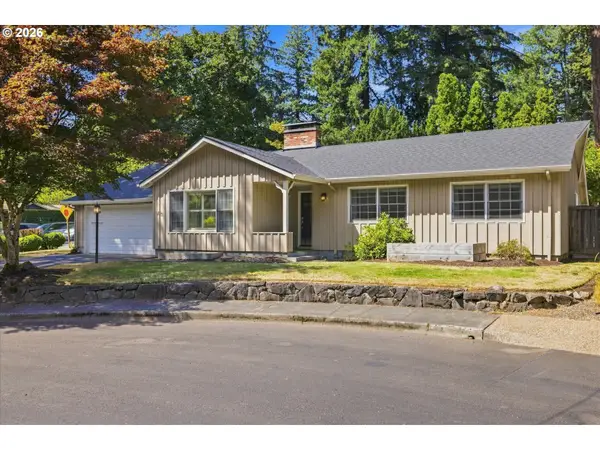 $779,000Pending3 beds 2 baths1,813 sq. ft.
485 Country Club Ct, LakeOswego, OR 97034
MLS# 330019657Listed by: HARNISH COMPANY REALTORS- New
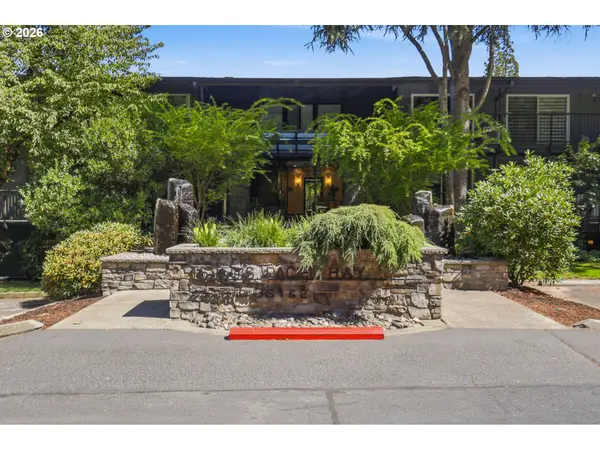 $359,000Active2 beds 2 baths1,311 sq. ft.
16250 Pacific Hwy #45, LakeOswego, OR 97034
MLS# 613424806Listed by: WINDERMERE HERITAGE - New
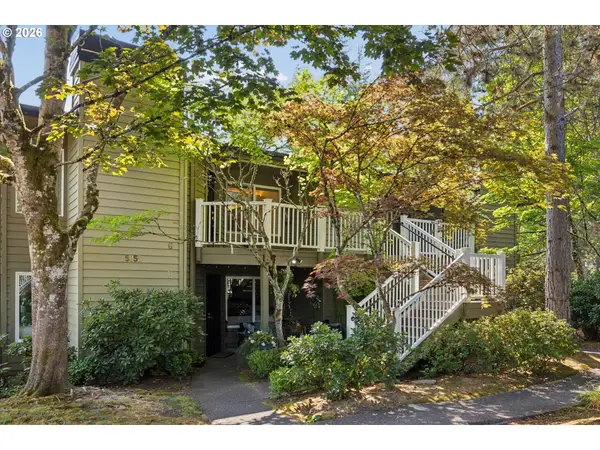 $469,900Active3 beds 2 baths1,252 sq. ft.
5055 Foothills Dr #G, LakeOswego, OR 97034
MLS# 183473448Listed by: CASCADE HASSON SOTHEBY'S INTERNATIONAL REALTY - Open Sun, 10am to 12pmNew
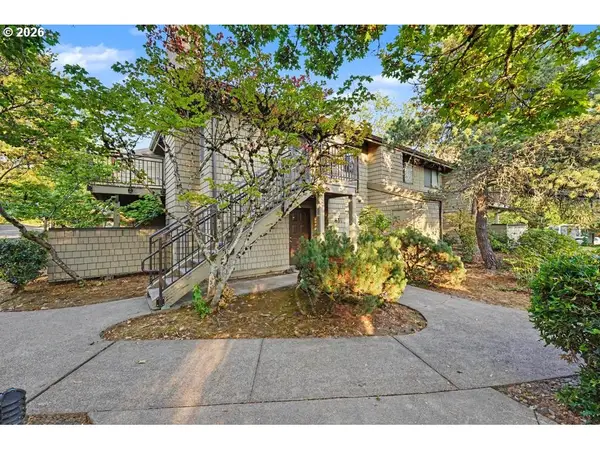 $199,000Active1 beds 1 baths550 sq. ft.
84 Galen St, LakeOswego, OR 97035
MLS# 543371275Listed by: KOZY REAL ESTATE GROUP


Protect your home and budget from life's surprises with an Assurant Home Warranty, backed by a partner that supports you through every step of homeownership. Explore Plans.
© 2023 - 2026 ERA Franchise Systems LLC. All rights reserved. ERA Franchise Systems LLC fully supports the principles of the Fair Housing Act and the Equal Opportunity Act. ERA, ERA Real Estate powered, and their respective logos are registered service marks of ERA Franchise Systems LLC. Each office is independently owned and operated.