
17485 Brookhurst Dr, Lake Oswego, OR 97034
Local realty services provided by:Knipe Realty ERA Powered
17485 Brookhurst Dr,Lakeoswego, OR 97034
$1,295,000
- 4 Beds
- 4 Baths
- 4,550 sq. ft.
- Single family
- Active
Listed by: amy radonich
Office: windermere realty trust503-636-5000
MLS#:512161045
Source:PORTLAND
Price summary
- Price:$1,295,000
- Price per sq. ft.:$284.62
- Monthly HOA dues:$50
About this home
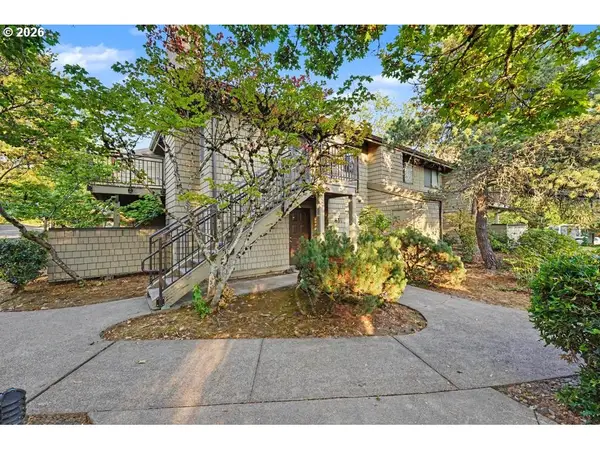
Tranquil private setting with beautifully landscaped grounds embracing remodeled Marylhurst masterpiece boasting rich hardwood floors, light open spaces, high ceilings and walls of windows. A chef indulgent kitchen designed for function and style; double ovens, gas island cooktop, stainless-steel appliances, granite counter tops and nook open to adjoining family room with built-ins surrounding cozy fireplace, plus main floor den/office, spacious laundry room & half bath. Thoughtful remodel continues upstairs offering primary suite with spa inspired ensuite, walk-in shower, double closets & heated floor; plus 2 additional bedrooms upstairs with jack & jill baths. Additional bedroom, full bath & bonus room downstairs with slider to flat patio and grass area. The lush landscaping wraps around the home offering garden space, rock patio with sitting area & fire pit, plus huge entertaining deck. Seamless indoor-outdoor living, a true backyard oasis.
Contact an agent
Home facts
- Year built:1994
- Subdivision & Development:MARYLHURST
- Listing ID #:512161045
- Added:2 day(s) ago
- Updated:August 31, 2026 at 04:30 AM
Rooms and interior
- Bedrooms:4
- Total bathrooms:4
- Full bathrooms:3
- Half bathrooms:1
- Bathrooms Description:Soaking Tub
- Kitchen Description:Built In Range, Cook Island, Cooktop, Dishwasher, Disposal, Double Oven, Free Standing Refrigerator, Gas Appliances, Granite, Island, Stainless Steel Appliance
- Basement Description:Finished, Full Basement
- Living area:4,550 sq. ft.
Heating and cooling
- Cooling:Central Air
- Heating:Forced Air
Structure and exterior
- Roof:Composition
- Year built:1994
- Building area:4,550 sq. ft.
- Lot area:0.23 Acres
- Lot Features:Gentle Sloping, Level, Private
- Architectural Style:Traditional
- Exterior Features:Deck, Fenced, Fire Pit, Garden, Gas Hookup, Patio, Sprinkler, Yard
- Levels:3 Stories
Schools
- High school:Lakeridge
- Middle school:Lakeridge
- Elementary school:Hallinan
Utilities
- Water:Public Water
- Sewer:Public Sewer
Finances and disclosures
- Price:$1,295,000
- Price per sq. ft.:$284.62
- Tax amount:$17,173 (2025)
Features and amenities
- Laundry features:Washer/Dryer
- Amenities:Garage Door Opener, Hardwood Floors, Laundry, Tile Floor, Wall To Wall Carpet
Parking
- Total parking spaces:3
- Parking description:Driveway
- Garage spaces:3
 All information provided is deemed reliable but is not guaranteed and should be independently verified. The content relating to real estate for sale on this web site comes in part from the IDX program of the RMLS of Portland Oregon. Real estate listings held by brokerage firms other than Knipe Realty ERA Powered are marked with the RMLS logo and detailed information about these properties includes the names of the listing brokers. Copyright 2026 RMLS, Portland, Oregon. Last updated: August 31, 2026
New listings near 17485 Brookhurst Dr
- New
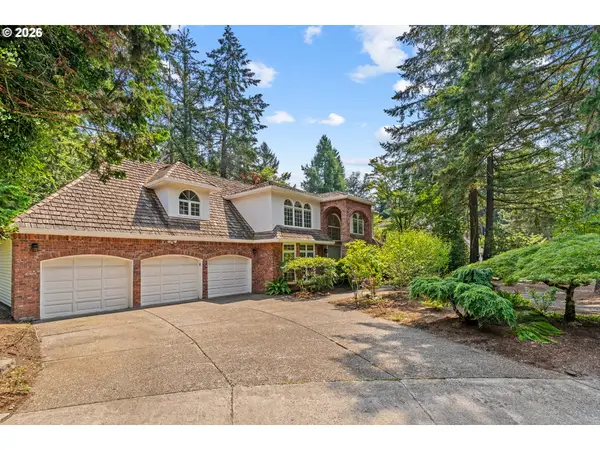 $1,750,000Active4 beds 5 baths4,019 sq. ft.
16193 Matthew Ct, LakeOswego, OR 97034
MLS# 473888109Listed by: SOLDERA PROPERTIES, INC - New
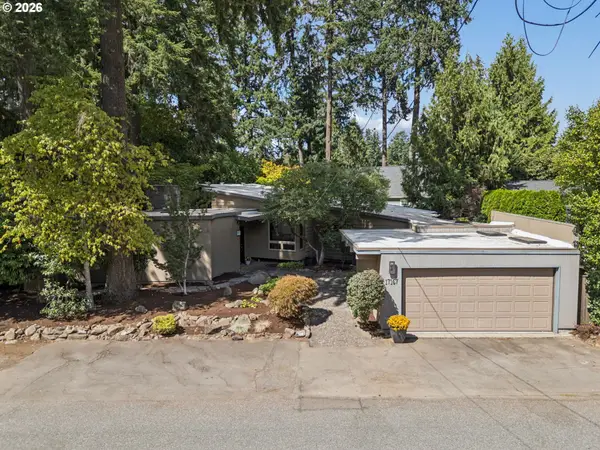 $1,200,000Active3 beds 2 baths2,631 sq. ft.
17167 Cedar Rd, LakeOswego, OR 97034
MLS# 122256255Listed by: WINDERMERE REALTY TRUST - New
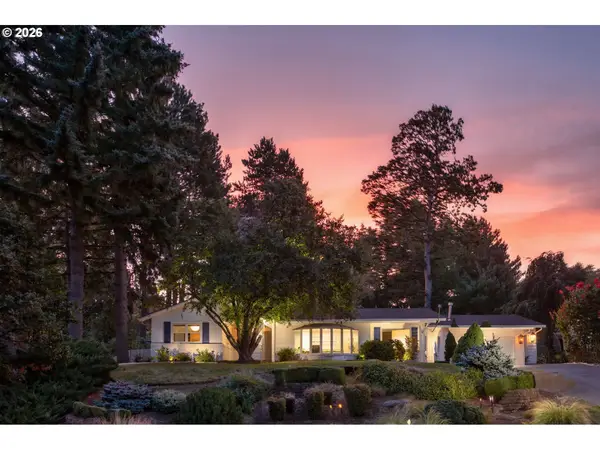 $1,150,000Active4 beds 3 baths2,276 sq. ft.
16933 Greentree Ave, LakeOswego, OR 97034
MLS# 512728465Listed by: JOHN L. SCOTT - New
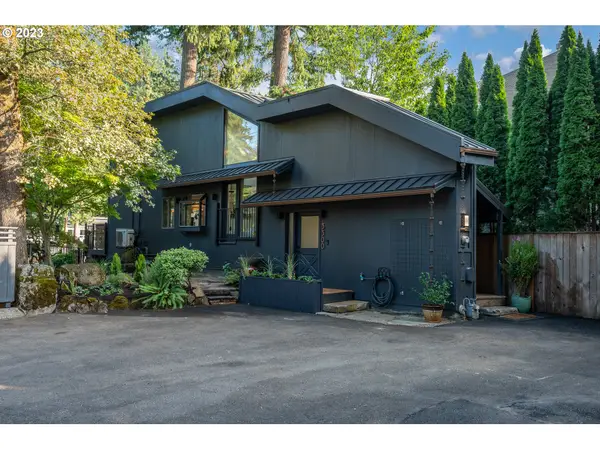 $1,399,900Active3 beds 4 baths1,346 sq. ft.
3300 Southshore Blvd, LakeOswego, OR 97034
MLS# 562424484Listed by: HARNISH COMPANY REALTORS - New
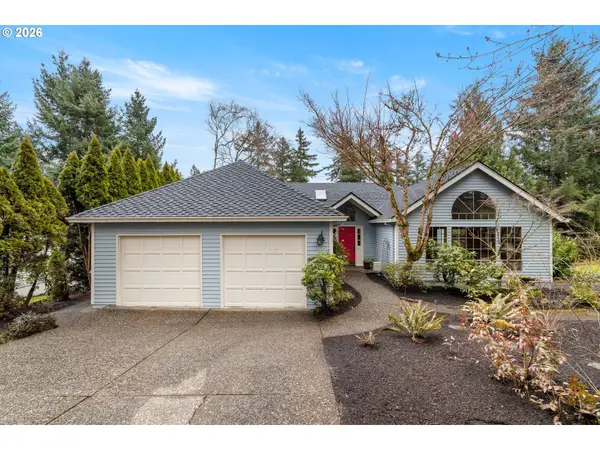 $835,000Active4 beds 3 baths2,584 sq. ft.
464 Livingood Ln, LakeOswego, OR 97034
MLS# 699076559Listed by: SPEARS PROPERTY GROUP 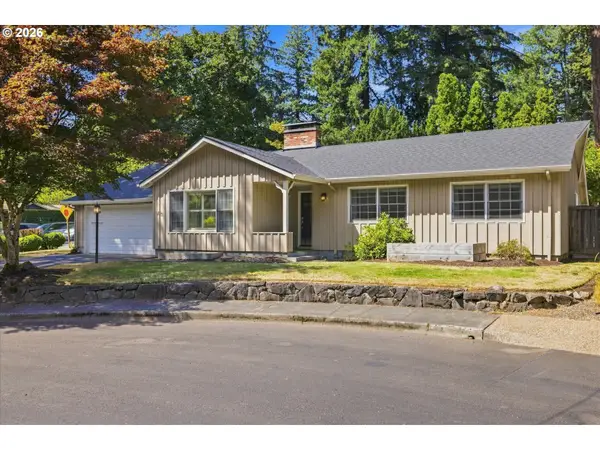 $779,000Pending3 beds 2 baths1,813 sq. ft.
485 Country Club Ct, LakeOswego, OR 97034
MLS# 330019657Listed by: HARNISH COMPANY REALTORS- New
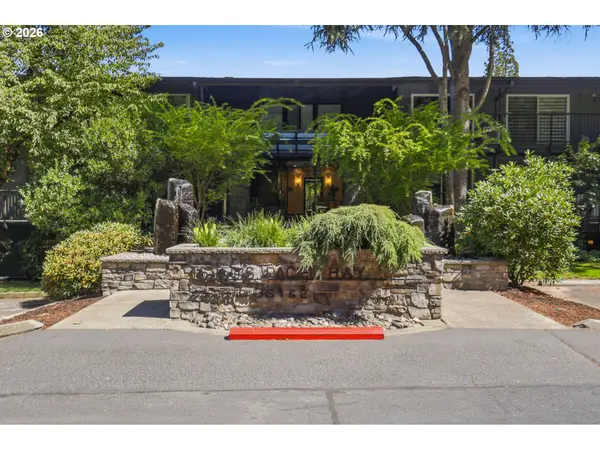 $359,000Active2 beds 2 baths1,311 sq. ft.
16250 Pacific Hwy #45, LakeOswego, OR 97034
MLS# 613424806Listed by: WINDERMERE HERITAGE - New
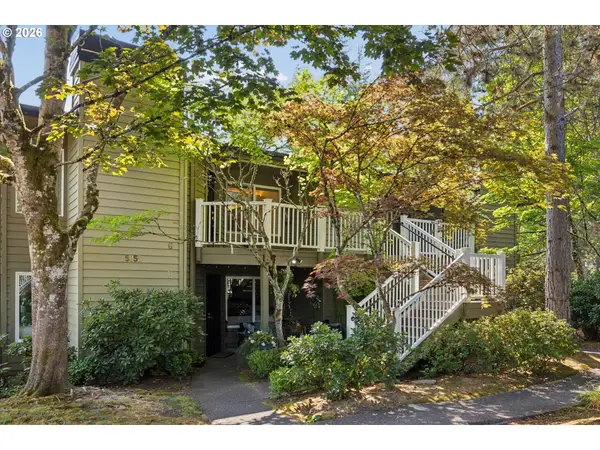 $469,900Active3 beds 2 baths1,252 sq. ft.
5055 Foothills Dr #G, LakeOswego, OR 97034
MLS# 183473448Listed by: CASCADE HASSON SOTHEBY'S INTERNATIONAL REALTY - New
 $199,000Active1 beds 1 baths550 sq. ft.
84 Galen St, LakeOswego, OR 97035
MLS# 543371275Listed by: KOZY REAL ESTATE GROUP


Protect your home and budget from life's surprises with an Assurant Home Warranty, backed by a partner that supports you through every step of homeownership. Explore Plans.
© 2023 - 2026 ERA Franchise Systems LLC. All rights reserved. ERA Franchise Systems LLC fully supports the principles of the Fair Housing Act and the Equal Opportunity Act. ERA, ERA Real Estate powered, and their respective logos are registered service marks of ERA Franchise Systems LLC. Each office is independently owned and operated.