
1796 Bonniebrae Dr, Lake Oswego, OR 97034
Local realty services provided by:ERA Freeman & Associates, Realtors
1796 Bonniebrae Dr,Lakeoswego, OR 97034
$515,000
- 3 Beds
- 3 Baths
- 1,930 sq. ft.
- Single family
- Active
Listed by: robin hakeman
Office: living room realty503-719-5588
MLS#:694806958
Source:PORTLAND
Price summary
- Price:$515,000
- Price per sq. ft.:$266.84
- Monthly HOA dues:$533
About this home
Perfectly positioned in the Red Fox Hills community, this rare end-unit townhome offers peaceful views of Tryon Creek Natural Area. Vaulted ceilings and large windows fill the home with natural light. A private courtyard patio provides a quiet outdoor retreat, perfect for morning coffee or dining al fresco. The spacious living room with a gas fireplace opens seamlessly to the formal dining room, creating an inviting space for everyday living and entertaining. The kitchen features abundant cabinetry, stainless steel appliances, an island, and a breakfast nook overlooking the patio. Upstairs, three generously sized bedrooms feature brand new carpet, while the primary suite includes heated tile floors in the ensuite bath. Just steps from the path leading to the community garden and a short distance to the Tryon Creek trailhead, miles of scenic hiking and walking trails are right at your fingertips. Just minutes from downtown Lake Oswego, shopping, dining, and everyday conveniences, this home offers a lifestyle where forest trails, neighborhood connection, and everyday convenience come together....
Contact an agent
Home facts
- Year built:1970
- Subdivision & Development:RED FOX HILLS
- Listing ID #:694806958
- Added:61 day(s) ago
- Updated:September 07, 2026 at 11:31 AM
Rooms and interior
- Bedrooms:3
- Total bathrooms:3
- Full bathrooms:2
- Half bathrooms:1
- Bathrooms Description:Jetted Tub
- Kitchen Description:Butlers Pantry, Dishwasher, Disposal, Free Standing Range, Island, Microwave, Stainless Steel Appliance
- Basement Description:Crawl Space
- Living area:1,930 sq. ft.
Heating and cooling
- Cooling:Window Unit
- Heating:Ceiling, Radiant
Structure and exterior
- Roof:Composition
- Year built:1970
- Building area:1,930 sq. ft.
- Lot area:0.04 Acres
- Lot Features:Commons, Corner Lot, Green Belt
- Architectural Style:2 Story
- Exterior Features:Patio
- Levels:2 Stories
Schools
- High school:Lake Oswego
- Middle school:Lake Oswego
- Elementary school:Forest Hills
Utilities
- Water:Public Water
- Sewer:Public Sewer
Finances and disclosures
- Price:$515,000
- Price per sq. ft.:$266.84
- Tax amount:$6,116 (2025)
Features and amenities
- Amenities:Double Pane Window(s), Jetted Tub, Tile Floor, Vaulted Ceiling, Vinyl Frame Windows
- Pool features:Pool
Parking
- Total parking spaces:2
- Garage spaces:2
 All information provided is deemed reliable but is not guaranteed and should be independently verified. The content relating to real estate for sale on this web site comes in part from the IDX program of the RMLS of Portland Oregon. Real estate listings held by brokerage firms other than ERA Freeman & Associates, Realtors are marked with the RMLS logo and detailed information about these properties includes the names of the listing brokers. Copyright 2026 RMLS, Portland, Oregon. Last updated: September 7, 2026
New listings near 1796 Bonniebrae Dr
 $659,900Pending3 beds 3 baths1,423 sq. ft.
805 3rd St, LakeOswego, OR 97034
MLS# 491029681Listed by: THE KOVAL GROUP- New
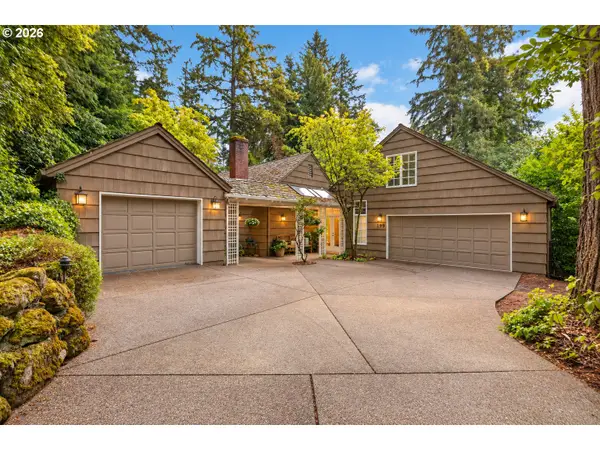 $1,995,000Active3 beds 4 baths3,255 sq. ft.
199 Pine Valley Rd, LakeOswego, OR 97034
MLS# 213241735Listed by: OPT 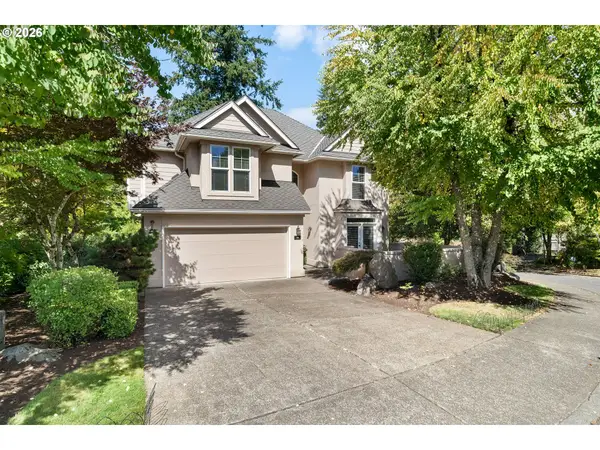 $865,000Active3 beds 3 baths2,791 sq. ft.
44 Morningview Cir, LakeOswego, OR 97035
MLS# 108405791Listed by: REAL BROKER- New
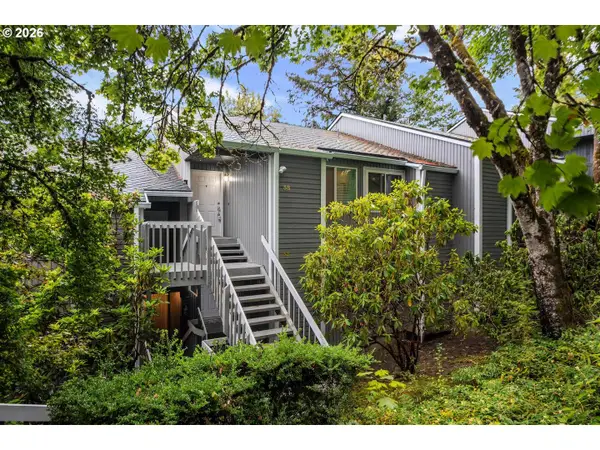 Listed by ERA$219,000Active1 beds 1 baths798 sq. ft.
44 Eagle Crest Dr #38, LakeOswego, OR 97035
MLS# 178109380Listed by: KNIPE REALTY ERA POWERED - New
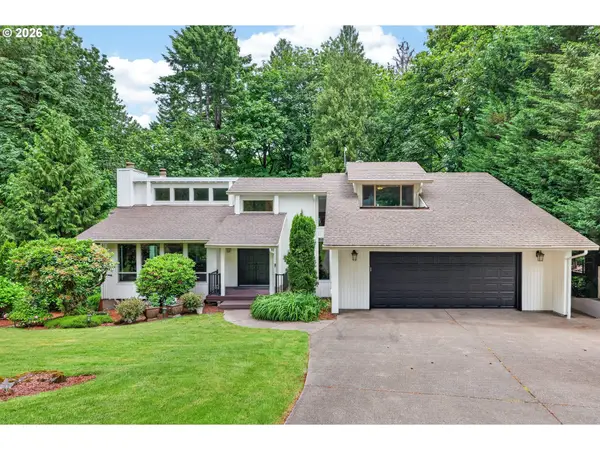 $1,325,000Active5 beds 3 baths3,745 sq. ft.
725 Carrera Ln, LakeOswego, OR 97034
MLS# 410947110Listed by: OPT - New
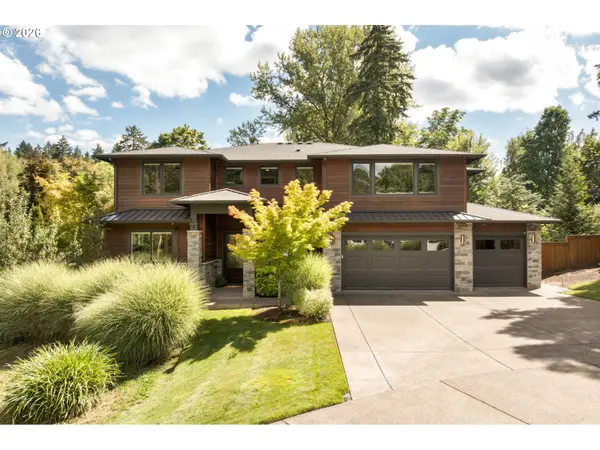 $2,495,000Active5 beds 4 baths4,377 sq. ft.
2600 Glenmorrie Dr, LakeOswego, OR 97034
MLS# 482827945Listed by: REAL BROKER - New
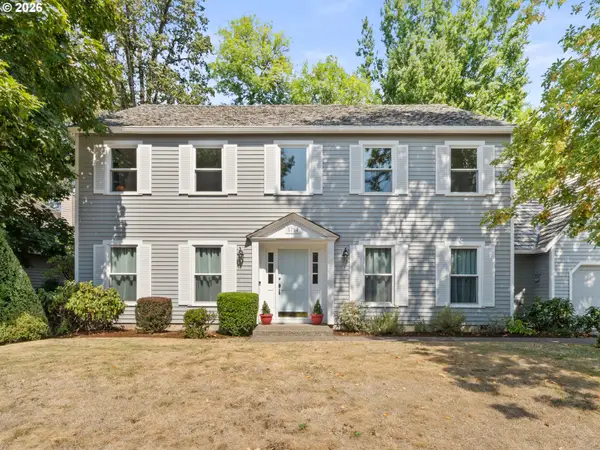 $1,050,000Active3 beds 3 baths2,604 sq. ft.
5754 Charles Cir, LakeOswego, OR 97035
MLS# 426296505Listed by: REAL BROKER - New
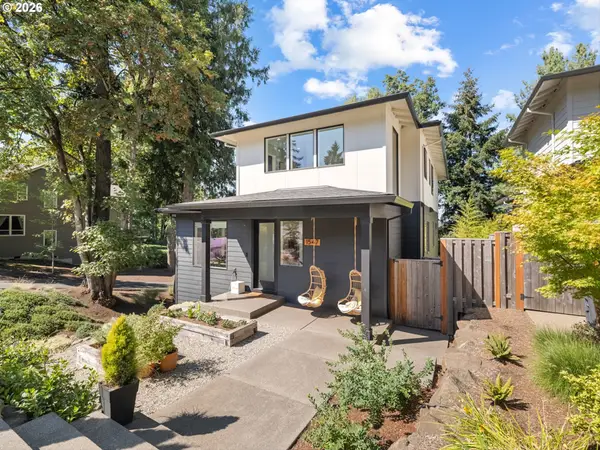 $1,495,000Active4 beds 4 baths2,963 sq. ft.
1547 Pine St, LakeOswego, OR 97034
MLS# 534397237Listed by: WINDERMERE REALTY TRUST - New
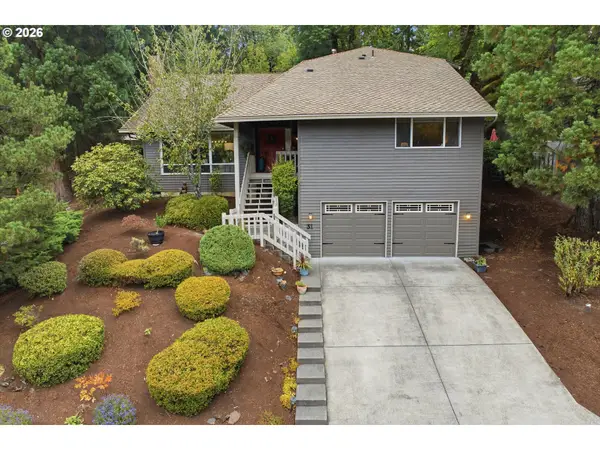 $874,900Active4 beds 3 baths2,348 sq. ft.
31 Da Vinci St, LakeOswego, OR 97035
MLS# 611596165Listed by: KELLER WILLIAMS REALTY PORTLAND ELITE - New
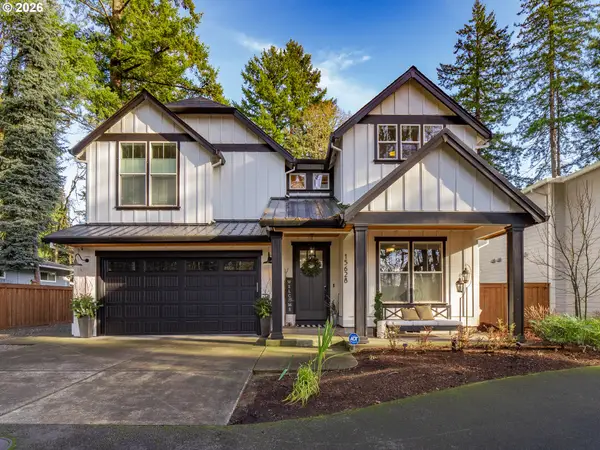 $1,525,000Active5 beds 4 baths3,074 sq. ft.
15628 Quarry Rd, LakeOswego, OR 97035
MLS# 458522926Listed by: REAL BROKER


Protect your home and budget from life's surprises with an Assurant Home Warranty, backed by a partner that supports you through every step of homeownership. Explore Plans.
© 2023 - 2026 ERA Franchise Systems LLC. All rights reserved. ERA Franchise Systems LLC fully supports the principles of the Fair Housing Act and the Equal Opportunity Act. ERA, ERA Real Estate powered, and their respective logos are registered service marks of ERA Franchise Systems LLC. Each office is independently owned and operated.