
4740 Lamont Ct, Lake Oswego, OR 97035
Local realty services provided by:Knipe Realty ERA Powered
Upcoming open houses
- Sun, Nov 1511:00 am - 01:00 pm
Listed by:
 Jane Galluzzo(503) 312 - 8971Knipe Realty ERA Powered
- Mollie Cleveland(503) 550 - 8657Knipe Realty ERA Powered
Office: knipe realty era powered503-445-7660
MLS#:474803059
Source:PORTLAND
Price summary
- Price:$789,000
- Price per sq. ft.:$436.39
About this home
OPEN HOUSE SUNDAY 11/15-11:00AM TO 1:00PM. Enjoy easy one-level living in this beautifully updated home, tucked away on a quiet cul-de-sac with a spacious, fully fenced yard. Ideally located near the shops and restaurants of Lake Grove, with access to three eligible lake easements. Inside, gleaming hardwood floors welcome you into the spacious living room, which flows into an adjoining formal dining room. The kitchen offers an eat bar, cork flooring, granite countertops, abundant cabinetry, and custom organizers for added storage and convenience. The inviting family room features a beautiful brick-surround gas fireplace, built-ins, and a slider opening to the backyard. Retreat to the spacious primary suite featuring a spacious vanity, large walk-in shower, and walk-in closet. Two additional bedrooms with hardwood floors and a nearby full bath provide comfortable accommodations. Thoughtful updates and custom details can be found throughout, and the exterior was recently painted. The outdoor space is perfect for entertaining or relaxing, featruing a spacious .23 acre lot with a paver patio, deck, beautiful landscaping, and tool shed for additional storage. A wonderful opportunity to enjoy the Lake Oswego lifestyle in a desirable location with outstanding schools!...
Contact an agent
Home facts
- Year built:1975
- Listing ID #:474803059
- Added:1 day(s) ago
- Updated:November 12, 2026 at 10:23 PM
Rooms and interior
- Bedrooms:3
- Total bathrooms:2
- Full bathrooms:2
- Kitchen Description:Dishwasher, Disposal, Free Standing Range, Free Standing Refrigerator, Granite, Pantry
- Basement Description:Crawl Space
- Living area:1,808 sq. ft.
Heating and cooling
- Cooling:Central Air
- Heating:Forced Air
Structure and exterior
- Roof:Composition
- Year built:1975
- Building area:1,808 sq. ft.
- Lot area:0.23 Acres
- Lot Features:Cul De Sac, Level, Private
- Architectural Style:1 Story, Ranch
- Exterior Features:Deck, Sprinkler, Tool Shed, Yard
- Foundation Description:Concrete Perimeter
- Levels:1 Story
Schools
- High school:Lakeridge
- Middle school:Lakeridge
- Elementary school:River Grove
Utilities
- Water:Public Water
- Sewer:Public Sewer
Finances and disclosures
- Price:$789,000
- Price per sq. ft.:$436.39
- Tax amount:$6,635 (2025)
Features and amenities
- Amenities:Garage Door Opener, Hardwood Floors, Vinyl Frame Windows
Parking
- Total parking spaces:2
- Parking description:Driveway, On street
- Garage spaces:2
All information provided is deemed reliable but is not guaranteed and should be independently verified. The content relating to real estate for sale on this web site comes in part from the IDX program of the RMLS of Portland Oregon. Real estate listings held by brokerage firms other than Knipe Realty ERA Powered are marked with the RMLS logo and detailed information about these properties includes the names of the listing brokers. Copyright 2026 RMLS, Portland, Oregon. Last updated: November 12, 2026New listings near 4740 Lamont Ct
- Open Sat, 10am to 1pmNew
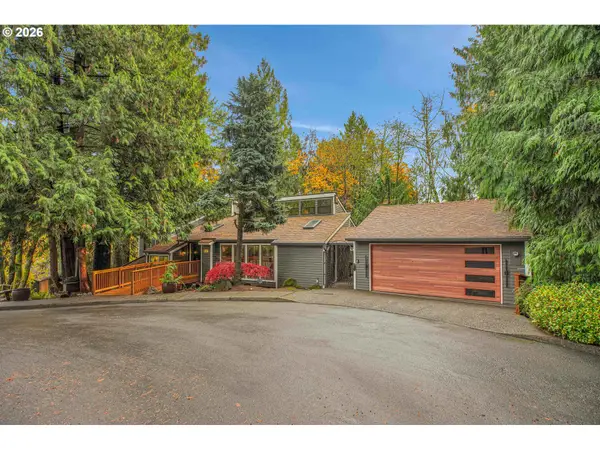 $1,299,000Active5 beds 3 baths3,200 sq. ft.
820 Woodway Ct, LakeOswego, OR 97034
MLS# 324716700Listed by: PELLEGO, LLC - Open Sun, 11am to 1pmNew
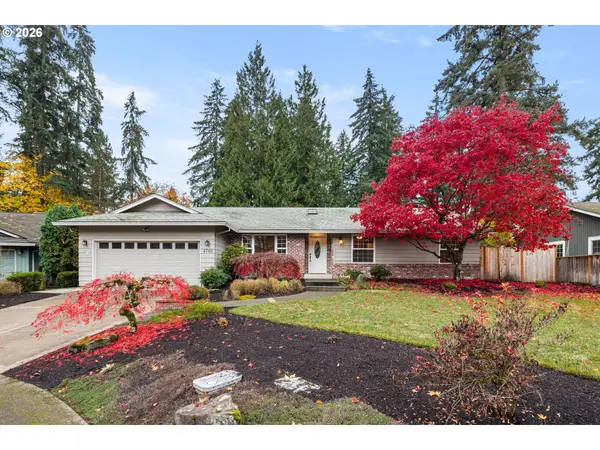 Listed by ERA$789,000Active3 beds 2 baths1,808 sq. ft.
4740 Lamont Ct, LakeOswego, OR 97035
MLS# 474803059Listed by: KNIPE REALTY ERA POWERED - New
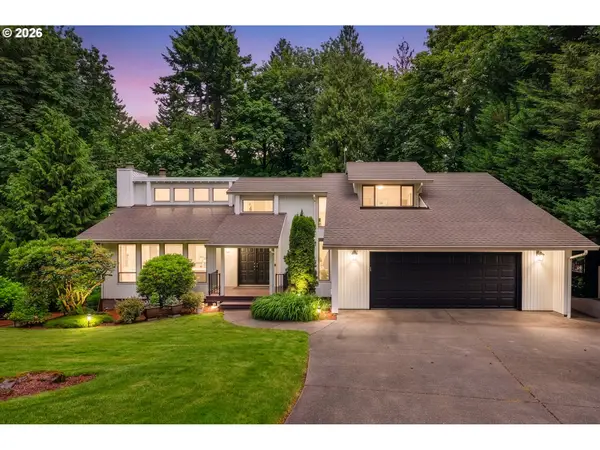 $1,225,000Active5 beds 3 baths3,929 sq. ft.
725 Carrera Ln, LakeOswego, OR 97034
MLS# 381851411Listed by: OSWEGO REAL ESTATE GROUP - New
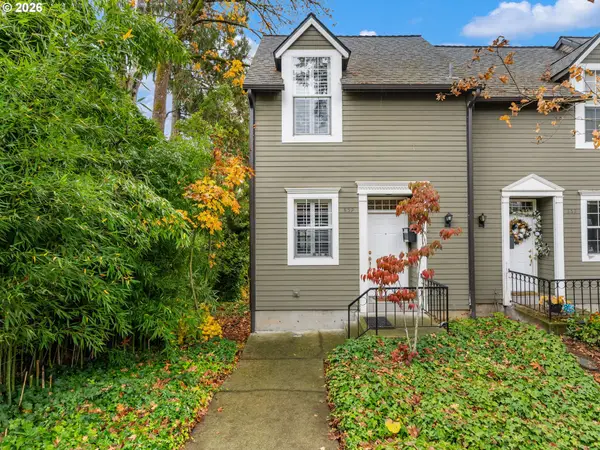 $650,000Active2 beds 3 baths1,391 sq. ft.
639 1st St, LakeOswego, OR 97034
MLS# 480279670Listed by: KELLER WILLIAMS REALTY PROFESSIONALS - New
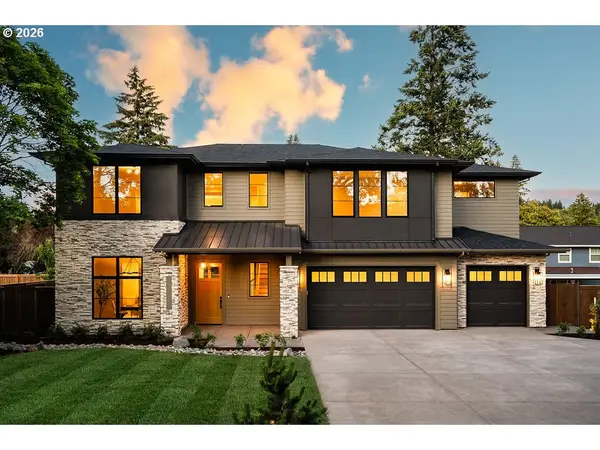 $2,299,900Active4 beds 5 baths3,836 sq. ft.
17615 Bryant Rd, LakeOswego, OR 97035
MLS# 694692645Listed by: RENAISSANCE DEVELOPMENT CORP. - New
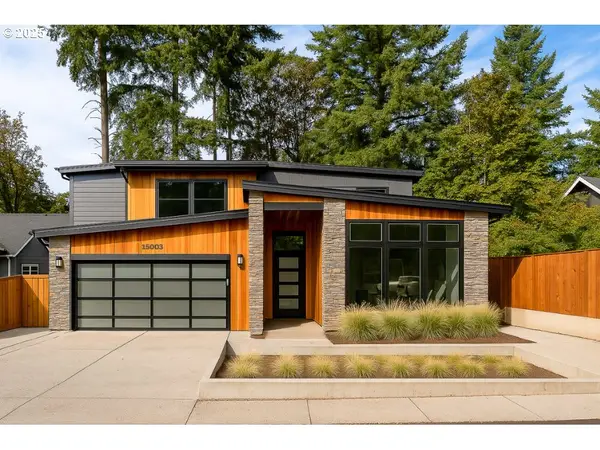 $1,875,000Active4 beds 4 baths3,370 sq. ft.
15003 Twin Fir Rd, LakeOswego, OR 97035
MLS# 314363848Listed by: SOLDERA PROPERTIES, INC - New
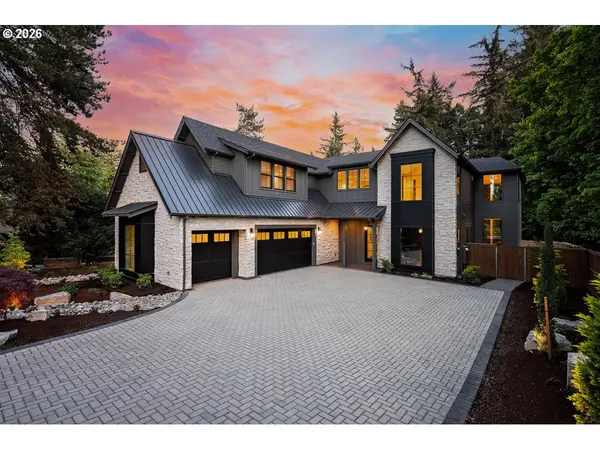 $3,599,000Active5 beds 5 baths5,003 sq. ft.
964 Country Commons Ln, LakeOswego, OR 97034
MLS# 184621859Listed by: RENAISSANCE DEVELOPMENT CORP. - New
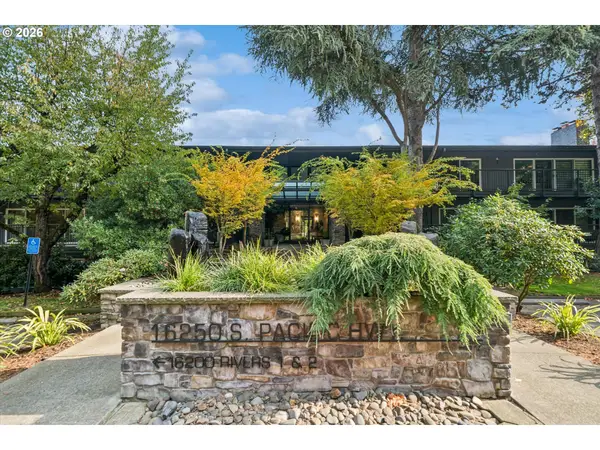 $319,000Active2 beds 2 baths1,305 sq. ft.
16250 Pacific Hwy #71, LakeOswego, OR 97034
MLS# 330764157Listed by: SOLDERA PROPERTIES, INC - New
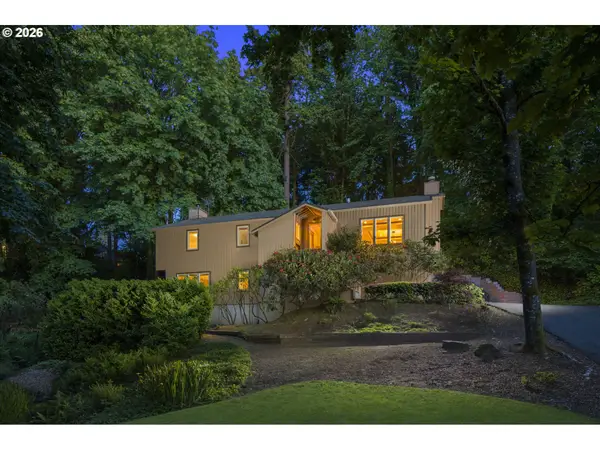 $919,900Active4 beds 3 baths2,428 sq. ft.
1970 Greentree Rd, LakeOswego, OR 97034
MLS# 709644881Listed by: JOHN L. SCOTT - New
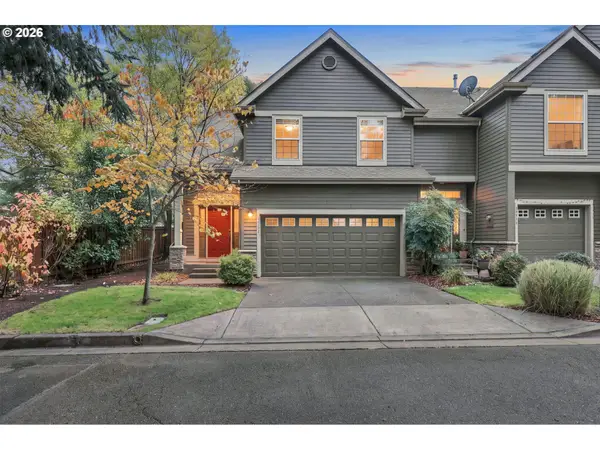 $500,000Active3 beds 3 baths1,662 sq. ft.
15430 Stephanie Ct, LakeOswego, OR 97035
MLS# 118632451Listed by: KELLER WILLIAMS PREMIER PARTNERS


Protect your home and budget from life's surprises with an Assurant Home Warranty, backed by a partner that supports you through every step of homeownership. Explore Plans.
© 2023 - 2026 ERA Franchise Systems LLC. All rights reserved. ERA Franchise Systems LLC fully supports the principles of the Fair Housing Act and the Equal Opportunity Act. ERA, ERA Real Estate powered, and their respective logos are registered service marks of ERA Franchise Systems LLC. Each office is independently owned and operated.