
4984 Bilford Ln, Lake Oswego, OR 97035
Local realty services provided by:Knipe Realty ERA Powered
Listed by: kelly calabria, elizabeth hills
Office: opt503-908-4908
MLS#:590229317
Source:PORTLAND
Price summary
- Price:$925,000
- Price per sq. ft.:$351.84
- Monthly HOA dues:$14.58
About this home
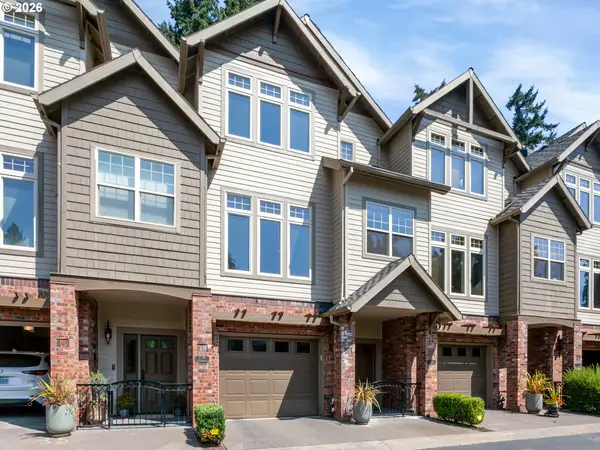
Hard-to-find main-level living in Westlake, with a primary suite on the main and a flexible floor plan designed to adapt as life changes. Ideally positioned at the end of a quiet cul-de-sac, this lovely home offers inviting spaces for gathering, working, and entertaining. Enjoy a private, low-maintenance yard with native landscaping, turf lawn and two relaxing patios, one off the primary suite and another off the kitchen nook. Multiple windows along the back of the home bring in natural light and frame tranquil garden views.Upstairs, an expansive bonus room easily adapts as a home office, media room, fitness studio, playroom or hobby space. Thoughtfully maintained, with a newer 50-year roof (approx. 2020), this is a home designed to be enjoyed from day one. Just two blocks from Westlake Park and minutes to shopping and dining at Kruse Village and Mercato Grove, with top-rated schools and quick access to Hwy 217 and I-5. A wonderful opportunity to put down roots in one of Lake Oswego’s most established neighborhoods....
Contact an agent
Home facts
- Year built:1994
- Listing ID #:590229317
- Added:1 day(s) ago
- Updated:August 20, 2026 at 10:20 PM
Rooms and interior
- Bedrooms:3
- Total bathrooms:3
- Full bathrooms:2
- Half bathrooms:1
- Kitchen Description:Built In Oven, Cook Island, Cooktop, Dishwasher, Down Draft, Free Standing Refrigerator, Gas Appliances, Island, Microwave, Pantry, Plumbed For Icemaker, Stainless Steel Appliance
- Basement Description:Crawl Space
- Living area:2,629 sq. ft.
Heating and cooling
- Cooling:Central Air
- Heating:Forced Air
Structure and exterior
- Roof:Composition
- Year built:1994
- Building area:2,629 sq. ft.
- Lot Features:Cul De Sac, Level, Private
- Architectural Style:2 Story, Traditional
- Exterior Features:Fenced, Patio, Sprinkler, Yard
- Foundation Description:Concrete Perimeter
- Levels:2 Stories
Schools
- High school:Lake Oswego
- Middle school:Lake Oswego
- Elementary school:Lake Grove
Utilities
- Water:Public Water
- Sewer:Public Sewer
Finances and disclosures
- Price:$925,000
- Price per sq. ft.:$351.84
- Tax amount:$9,754 (2025)
Features and amenities
- Laundry features:Washer/Dryer
- Amenities:Ceiling Fan, Garage Door Opener, Hardwood Floors, High Ceilings, Laundry, Tile Floor, Vaulted Ceiling, Vinyl Frame Windows
Parking
- Total parking spaces:2
- Parking description:Driveway
- Garage spaces:2
 All information provided is deemed reliable but is not guaranteed and should be independently verified. The content relating to real estate for sale on this web site comes in part from the IDX program of the RMLS of Portland Oregon. Real estate listings held by brokerage firms other than Knipe Realty ERA Powered are marked with the RMLS logo and detailed information about these properties includes the names of the listing brokers. Copyright 2026 RMLS, Portland, Oregon. Last updated: August 20, 2026
New listings near 4984 Bilford Ln
- Open Sat, 10am to 12pmNew
 $1,795,000Active4 beds 3 baths2,834 sq. ft.
927 10th St, LakeOswego, OR 97034
MLS# 178903920Listed by: KELLER WILLIAMS PDX CENTRAL - Open Fri, 5 to 7pmNew
 $1,100,000Active4 beds 3 baths2,513 sq. ft.
6 Scarborough Dr, LakeOswego, OR 97034
MLS# 103204980Listed by: KELLER WILLIAMS REALTY PORTLAND PREMIERE - New
 $1,799,000Active3 beds 3 baths3,344 sq. ft.
752 Lake Forest Dr, LakeOswego, OR 97034
MLS# 594368662Listed by: HARNISH COMPANY REALTORS - New
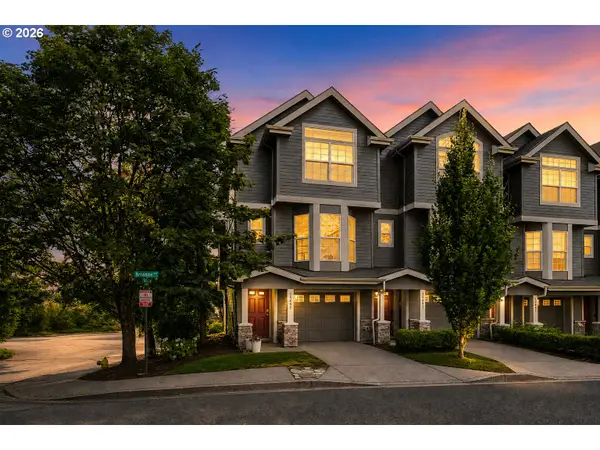 $439,500Active2 beds 3 baths1,292 sq. ft.
15495 Brianne Ct, LakeOswego, OR 97035
MLS# 497449964Listed by: JMG - JASON MITCHELL GROUP - New
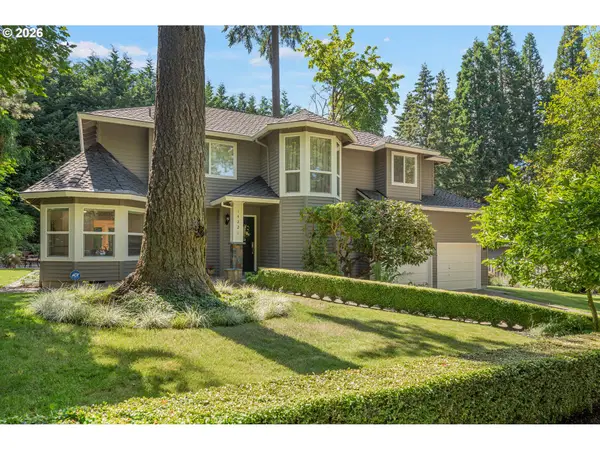 $960,000Active3 beds 3 baths2,081 sq. ft.
14221 Dolph Ct, LakeOswego, OR 97034
MLS# 405386960Listed by: COLDWELL BANKER BAIN - Open Sat, 12 to 2pmNew
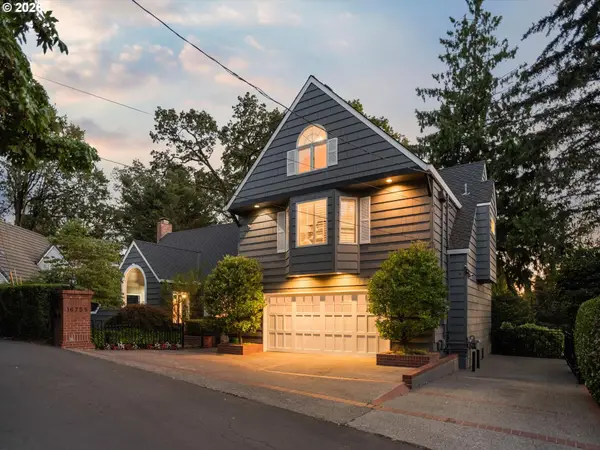 $3,600,000Active5 beds 4 baths4,566 sq. ft.
16755 Graef Cir, LakeOswego, OR 97035
MLS# 657433777Listed by: SPEARS PROPERTY GROUP - New
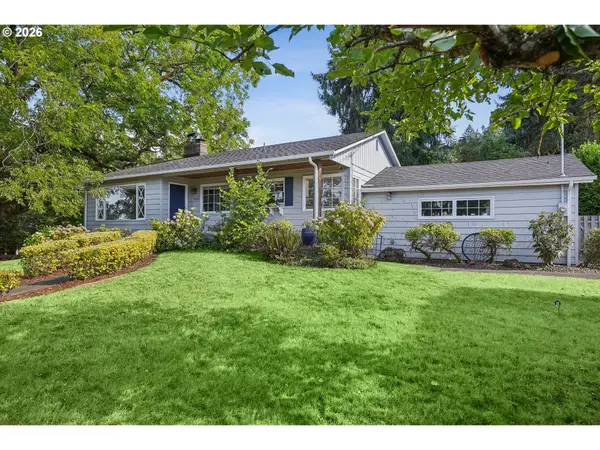 $799,000Active4 beds 2 baths2,500 sq. ft.
1032 Laurel St, LakeOswego, OR 97034
MLS# 231370864Listed by: ROSE CITY REALTY GROUP - Open Sat, 12 to 2pmNew
 $1,374,500Active2 beds 3 baths2,459 sq. ft.
2834 Glenmorrie Dr, LakeOswego, OR 97034
MLS# 178961433Listed by: PREMIERE PROPERTY GROUP, LLC - New
 $599,000Active2 beds 3 baths1,720 sq. ft.
5055 W Sunset Dr, LakeOswego, OR 97035
MLS# 603930784Listed by: PREMIERE PROPERTY GROUP, LLC


Protect your home and budget from life's surprises with an Assurant Home Warranty, backed by a partner that supports you through every step of homeownership. Explore Plans.
© 2023 - 2026 ERA Franchise Systems LLC. All rights reserved. ERA Franchise Systems LLC fully supports the principles of the Fair Housing Act and the Equal Opportunity Act. ERA, ERA Real Estate powered, and their respective logos are registered service marks of ERA Franchise Systems LLC. Each office is independently owned and operated.