
12753 Beechwood Dr, Lapine, OR 97739
Local realty services provided by:Knipe Realty ERA Powered
12753 Beechwood Dr,Lapine, OR 97739
$430,000
- 3 Beds
- 2 Baths
- 1,600 sq. ft.
- Mobile / Manufactured
- Active
Listed by: tammy kenworthy
Office: keller williams realty eugene and springfield541-431-6480
MLS#:652544726
Source:PORTLAND
Price summary
- Price:$430,000
- Price per sq. ft.:$268.75
About this home
Beautiful new 2026 Evergreen manufactured home offering 1,600 sq. ft. of comfortable living space on 1.13 acres in the quiet Sunforest Estates neighborhood near La Pine, Oregon.Conveniently located approximately 8 miles down Highway 31 from Highway 97, this property offers a peaceful setting while still providing easy access to town and surrounding Central Oregon recreation. Property Features:3 bedrooms2 bathrooms1,600 sq. ft. manufactured home1.13 acres125-foot well Central electric heat Quiet neighborhood. A 24' x 30' detached shop. Shop is fully wired Concrete shop floor, a 8' x 16' overhead door. The spacious shop provides plenty of room for vehicles, equipment, hobbies, storage, or a workshop. With over an acre of land and a brand-new home, this property offers a great opportunity for those looking for space, privacy, and the Central Oregon lifestyle. Seller represents self, to schedule a showing.
Contact an agent
Home facts
- Year built:2026
- Listing ID #:652544726
- Added:17 day(s) ago
- Updated:October 02, 2026 at 12:36 PM
Rooms and interior
- Bedrooms:3
- Total bathrooms:2
- Full bathrooms:2
- Kitchen Description:Built In Range, Dishwasher, Free Standing Refrigerator, Island, Microwave, Pantry
- Living area:1,600 sq. ft.
Heating and cooling
- Heating:Forced Air
Structure and exterior
- Roof:Composition
- Year built:2026
- Building area:1,600 sq. ft.
- Lot area:1.13 Acres
- Lot Features:Level, Public Road
- Architectural Style:Manufactured Home, Ranch
- Exterior Features:Covered Deck, Patio, Workshop, Yard
- Foundation Description:Concrete Perimeter
- Levels:1 Story
Schools
- High school:Gilchrist
- Middle school:Gilchrist
- Elementary school:Gilchrist
Utilities
- Water:Well
- Sewer:Septic Tank
Finances and disclosures
- Price:$430,000
- Price per sq. ft.:$268.75
- Tax amount:$86 (2025)
Features and amenities
- Amenities:Laundry, Vinyl Floors, Vinyl Frame Windows, Wall To Wall Carpet
Parking
- Total parking spaces:2
- Parking description:Driveway, Off Street
- Garage spaces:2
 All information provided is deemed reliable but is not guaranteed and should be independently verified. The content relating to real estate for sale on this web site comes in part from the IDX program of the RMLS of Portland Oregon. Real estate listings held by brokerage firms other than Knipe Realty ERA Powered are marked with the RMLS logo and detailed information about these properties includes the names of the listing brokers. Copyright 2026 RMLS, Portland, Oregon. Last updated: October 2, 2026
New listings near 12753 Beechwood Dr
- New
 $265,000Active2 beds 1 baths1,332 sq. ft.
11005 Harding Drive, PORT RICHEY, FL 34668
MLS# TB8548522Listed by: COLDWELL BANKER REALTY - New
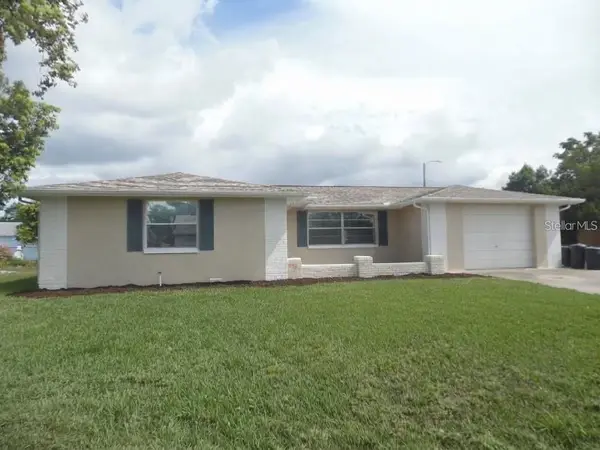 $259,000Active2 beds 2 baths1,448 sq. ft.
7815 Greybirch Terrace, PORT RICHEY, FL 34668
MLS# TB8553381Listed by: FUTURE HOME REALTY INC - New
 $218,000Active2 beds 2 baths1,345 sq. ft.
7234 Ashwood Drive, PORT RICHEY, FL 34668
MLS# W7889951Listed by: RE/MAX MARKETING SPECIALISTS - New
 $244,900Active3 beds 2 baths1,344 sq. ft.
9035 Saint Regis Lane, PORT RICHEY, FL 34668
MLS# O6445773Listed by: ENTERA REALTY LLC - New
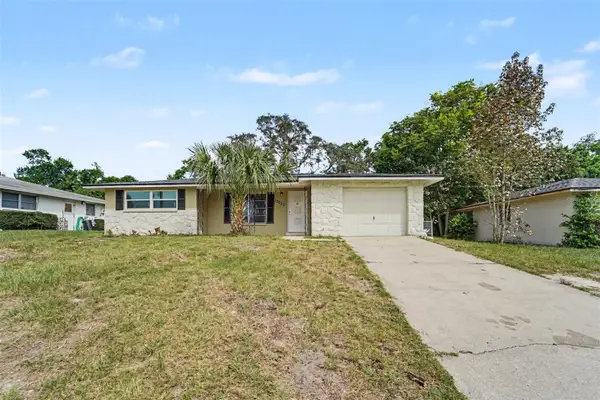 $199,900Active2 beds 2 baths1,193 sq. ft.
10632 Laburnum Drive, PORT RICHEY, FL 34668
MLS# O6445778Listed by: ENTERA REALTY LLC - New
 $265,000Active3 beds 2 baths1,510 sq. ft.
7740 Turnbridge Drive, PORT RICHEY, FL 34668
MLS# W7889864Listed by: DALTON WADE INC - New
 $259,900Active2 beds 2 baths1,344 sq. ft.
7420 Sandalwood Drive, PORT RICHEY, FL 34668
MLS# TB8553258Listed by: LIPPLY REAL ESTATE - New
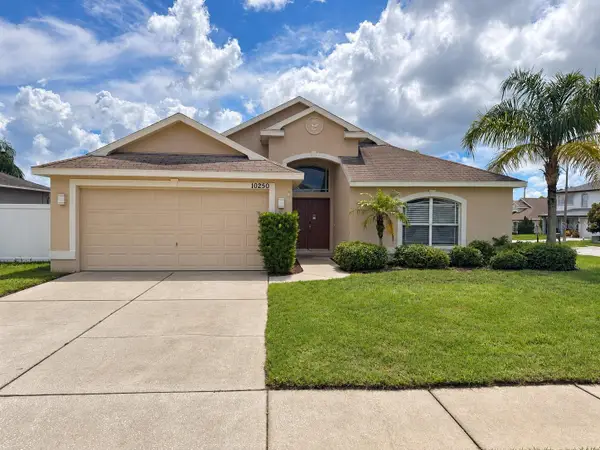 $284,900Active3 beds 2 baths1,530 sq. ft.
10250 Peoples Loop, PORT RICHEY, FL 34668
MLS# O6446129Listed by: PROPERTY LOGIC RE - New
 $240,000Active3 beds 2 baths1,444 sq. ft.
7230 Bimini Drive, PORT RICHEY, FL 34668
MLS# TB8552932Listed by: KELLER WILLIAMS SUBURBAN TAMPA - Open Sat, 11am to 1pmNew
 $121,000Active2 beds 2 baths954 sq. ft.
8220 Seven Oaks Court #5, PORT RICHEY, FL 34668
MLS# W7889875Listed by: BLUEWATER BAY REALTY GROUP INC


Protect your home and budget from life's surprises with an Assurant Home Warranty, backed by a partner that supports you through every step of homeownership. Explore Plans.
© 2023 - 2026 ERA Franchise Systems LLC. All rights reserved. ERA Franchise Systems LLC fully supports the principles of the Fair Housing Act and the Equal Opportunity Act. ERA, ERA Real Estate powered, and their respective logos are registered service marks of ERA Franchise Systems LLC. Each office is independently owned and operated.