
271 S 3rd St, Lebanon, OR 97355
Local realty services provided by:Knipe Realty ERA Powered
Listed by: kaitlin hobbs, firiel severnsCell: 541-971-7137
Office: exp realty, llc.888-814-9613
MLS#:846224
Source:OR_WVMLS
271 S 3rd St,Lebanon, OR 97355
$359,000
- 3 Beds
- 2 Baths
- 1,605 sq. ft.
- Single family
- Active
Price summary
- Price:$359,000
- Price per sq. ft.:$223.68
About this home
Affordable Living! Low taxes + priced to sell = low monthly payment for you! This spacious home offers a versatile layout with two living areas, a cozy family room featuring a wood stove, a formal dining area and large kitchen. The split-bedroom floor plan provides added privacy, while the primary suite enjoys its own separate patio access. Outside, the fully fenced yard features a shed/workshop, plus plenty of parking, including RV parking with 220 power. Move-in ready and waiting for its next owners! The generously sized kitchen offers abundant storage, ample counter space and pantry. Conveniently located near downtown, parks, the library, and the BGC. Recent updates include fresh exterior paint, a new water heater, updated vanities, new carpet, sliding doors, countertops, and more. This home combines comfort, convenience, and value. Great home, great location, great value. Come see all this home has to offer!
Contact an agent
Home facts
- Year built:1920
- Subdivision & Development:Parkview Subdivision
- Listing ID #:846224
- Added:46 day(s) ago
- Updated:November 18, 2026 at 03:51 PM
Rooms and interior
- Bedrooms:3
- Total bathrooms:2
- Full bathrooms:2
- Flooring:Carpet, Vinyl
- Dining Description:Formal Dining Room
- Kitchen Description:Dishwasher, On Level 1, Range Included, Range: Electric
- Bedroom Description:Master Bedroom on Level 1
- Living area:1,605 sq. ft.
Heating and cooling
- Cooling:Central Ac
- Heating:Forced Air, Heat Pump
Structure and exterior
- Roof:Composition
- Year built:1920
- Building area:1,605 sq. ft.
- Lot area:0.16 Acres
- Lot Features:Irregular
- Architectural Style:1 Story
- Construction Materials:Vinyl
- Exterior Features:Deck, Fenced Yard, Patio
- Foundation Description:Continuous
Schools
- High school:Lebanon
- Middle school:Seven Oak
- Elementary school:Green Acres
Utilities
- Water:City
- Sewer:City Sewer
Finances and disclosures
- Price:$359,000
- Price per sq. ft.:$223.68
- Tax amount:$1,087 (2025)
Features and amenities
- Amenities:Area/Room For RV, Gas Water Heater
 Based on information from Willamette Valley Multiple Listing Service, which neither guarantees nor is in any way responsible for its accuracy. All data is provided AS IS and with all faults. Data maintained by Willamette Valley Multiple Listing Service may not reflect all real estate activity in the market. OR_WVMLS Member Broker: Jeff Knipe
New listings near 271 S 3rd St
- New
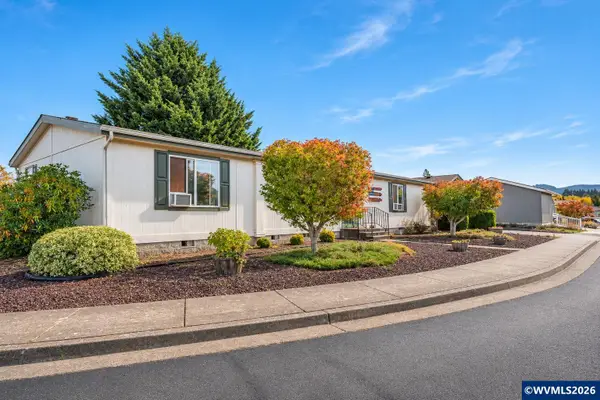 $195,000Active3 beds 2 baths1,880 sq. ft.
610 Vaughan #12 Ln, Lebanon, OR 97355
MLS# 845740Listed by: KELLER WILLIAMS REALTY MID-WILLAMETTE - GILLOTT TEAM - New
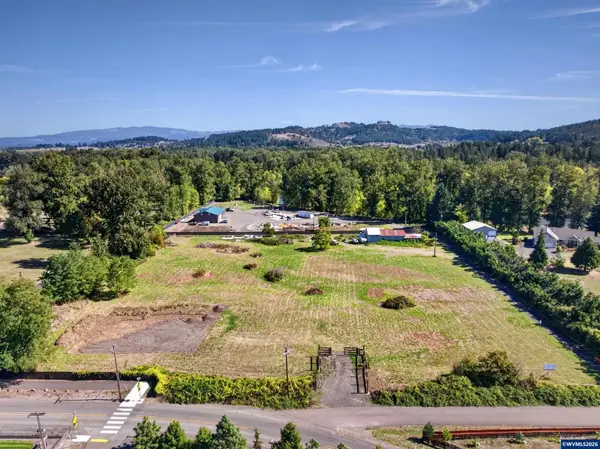 $725,000Active4.8 Acres
33065 Tennessee (Parcel 1) Rd, Lebanon, OR 97355
MLS# 845921Listed by: KELLER WILLIAMS REALTY MID-WILLAMETTE - GILLOTT TEAM - New
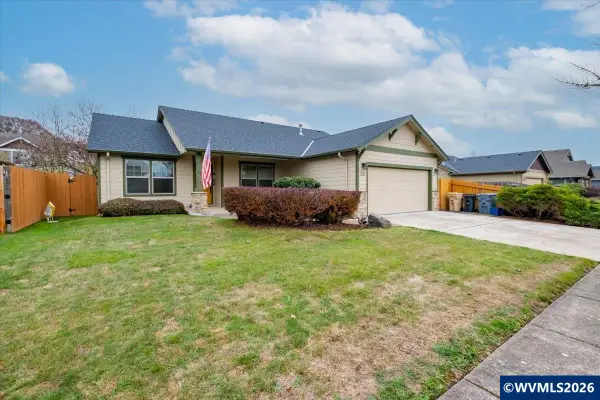 $434,900Active3 beds 2 baths1,550 sq. ft.
256 W Jadon Dr, Lebanon, OR 97355
MLS# 847377Listed by: THE GROUP REAL ESTATE - New
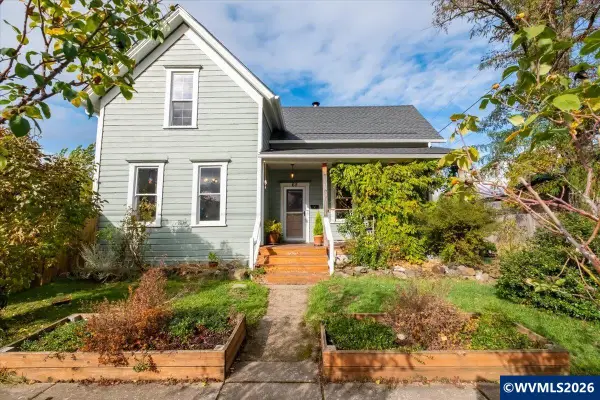 $414,000Active4 beds 2 baths1,848 sq. ft.
65 W Rose St, Lebanon, OR 97355
MLS# 846886Listed by: PREMIERE PROPERTY GROUP, LLC ALBANY - New
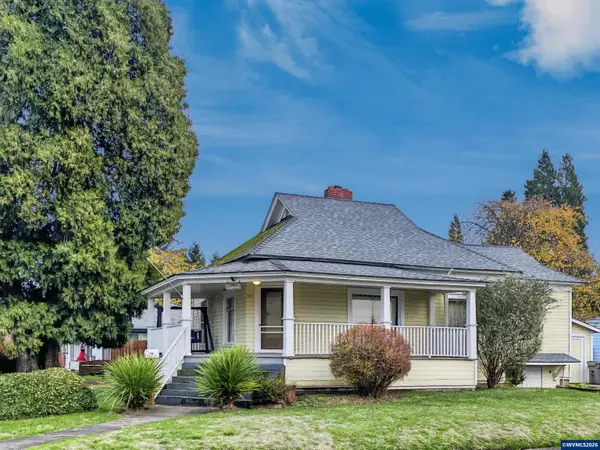 $300,000Active3 beds 1 baths1,184 sq. ft.
1011 Hiatt St, Lebanon, OR 97355
MLS# 847347Listed by: OREGON REAL ESTATE PROFESSIONALS - New
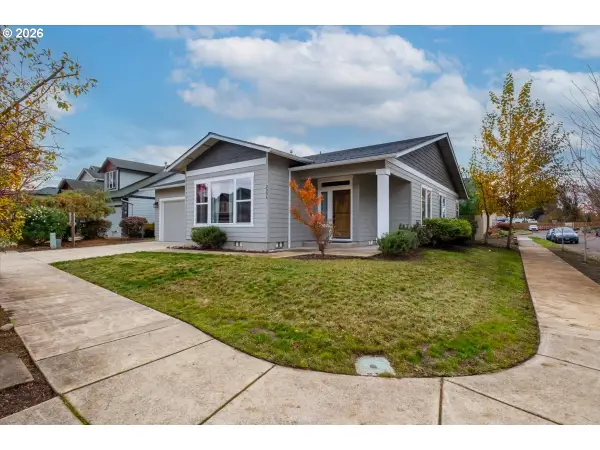 $424,900Active3 beds 2 baths1,846 sq. ft.
2336 Mountain River Dr, Lebanon, OR 97355
MLS# 768305049Listed by: HOMESMART REALTY GROUP - New
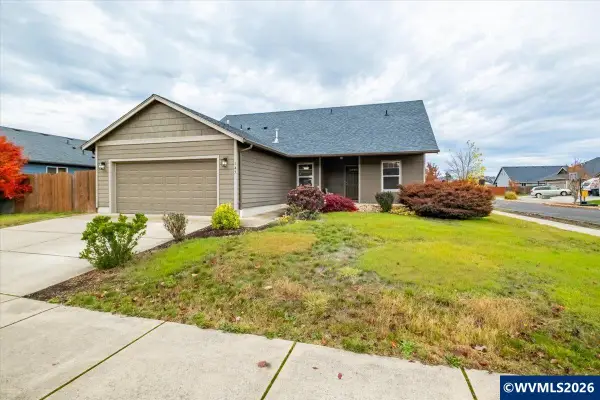 $450,000Active4 beds 3 baths1,858 sq. ft.
145 E Jadon Dr, Lebanon, OR 97355
MLS# 847333Listed by: KELLER WILLIAMS REALTY MID WILLAMETTE - New
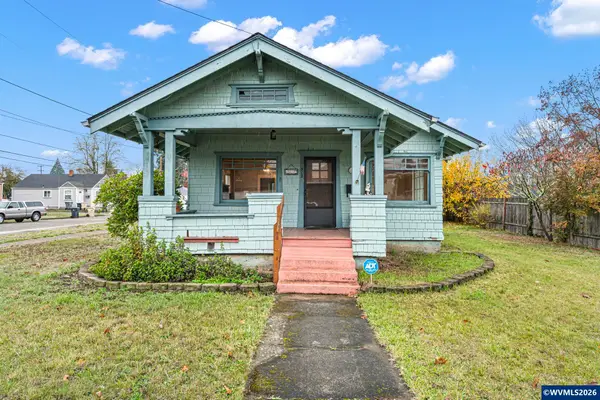 $249,995Active2 beds 1 baths1,333 sq. ft.
312 N Main St St, Lebanon, OR 97355
MLS# 847332Listed by: ICON REAL ESTATE GROUP 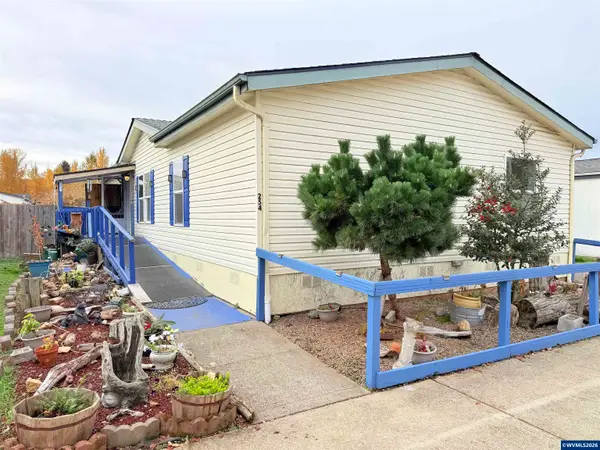 $58,000Pending3 beds 2 baths1,512 sq. ft.
200 Market #254 St, Lebanon, OR 97355
MLS# 847175Listed by: PREMIERE PROPERTY GROUP, LLC ALBANY- New
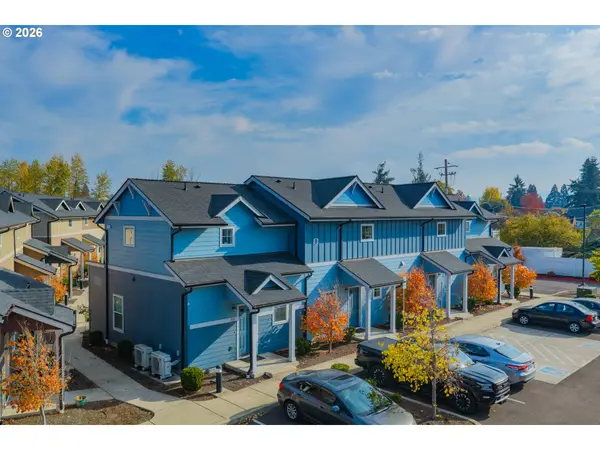 $3,780,000Active-- beds -- baths18,875 sq. ft.
200 E Airport Rd, Lebanon, OR 97355
MLS# 711352972Listed by: VINTAGE REALTY NORTHWEST


Protect your home and budget from life's surprises with an Assurant Home Warranty, backed by a partner that supports you through every step of homeownership. Explore Plans.
© 2023 - 2026 ERA Franchise Systems LLC. All rights reserved. ERA Franchise Systems LLC fully supports the principles of the Fair Housing Act and the Equal Opportunity Act. ERA, ERA Real Estate powered, and their respective logos are registered service marks of ERA Franchise Systems LLC. Each office is independently owned and operated.