
2850 Cascade Dr, Lebanon, OR 97355
Local realty services provided by:Knipe Realty ERA Powered
Listed by: kim shelby, mariah willisDirec: 503-991-6600
Office: coldwell banker valley brokers541-757-0222
MLS#:843898
Source:OR_WVMLS
2850 Cascade Dr,Lebanon, OR 97355
$584,900
- 3 Beds
- 2 Baths
- 1,576 sq. ft.
- Single family
- Active
Price summary
- Price:$584,900
- Price per sq. ft.:$371.13
About this home
Back on Market~ Let their loss be your gain! New septic coming soon! Secluded 5.1 Acre Private Oasis! Escape to this charming 1 story, 3BR/2BA home, nestled among beautiful trees at the end of a private driveway & close to town. Inside boasts upgrades in 2026, including paint, flooring, kitchen countertops & backsplash. Home offers multiple heat/AC options, wood stove in FR, mini splits for year-round heat or A/C & forced air. Outside boasts a newer roof (20xx), pole barn, fully fenced yard!
Contact an agent
Home facts
- Year built:1978
- Listing ID #:843898
- Added:65 day(s) ago
- Updated:October 05, 2026 at 01:14 AM
Rooms and interior
- Bedrooms:3
- Total bathrooms:2
- Full bathrooms:2
- Flooring:Carpet
- Dining Description:Combination Dining Area, On Level 1
- Kitchen Description:Dishwasher, On Level 1, Range: Electric
- Bedroom Description:Master Bedroom on Level 1
- Living area:1,576 sq. ft.
Heating and cooling
- Heating:Electric, Forced Air, Stove, Wood
Structure and exterior
- Roof:Composition, Shingle
- Year built:1978
- Building area:1,576 sq. ft.
- Lot area:5.1 Acres
- Lot Features:Irregular
- Architectural Style:1 Story
- Construction Materials:Wood
- Exterior Features:Deck, Partial Fenced Yard
- Foundation Description:Continuous
Schools
- Middle school:Seven Oak
- Elementary school:Riverview
Utilities
- Water:Well
- Sewer:Septic
Finances and disclosures
- Price:$584,900
- Price per sq. ft.:$371.13
- Tax amount:$2,333 (2025)
Features and amenities
- Amenities:Area/Room For RV, Electric Water Heater
Parking
- Parking description:Attached Garage
- Garage spaces:2
 Based on information from Willamette Valley Multiple Listing Service, which neither guarantees nor is in any way responsible for its accuracy. All data is provided AS IS and with all faults. Data maintained by Willamette Valley Multiple Listing Service may not reflect all real estate activity in the market. OR_WVMLS Member Broker: Jeff Knipe
New listings near 2850 Cascade Dr
- New
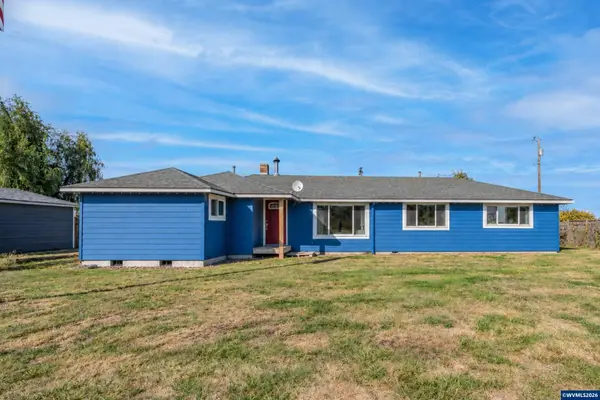 $475,000Active3 beds 2 baths1,659 sq. ft.
36005 Polly Farm Ln, Lebanon, OR 97355
MLS# 845662Listed by: KELLER WILLIAMS REALTY MID-WILLAMETTE - GILLOTT TEAM - New
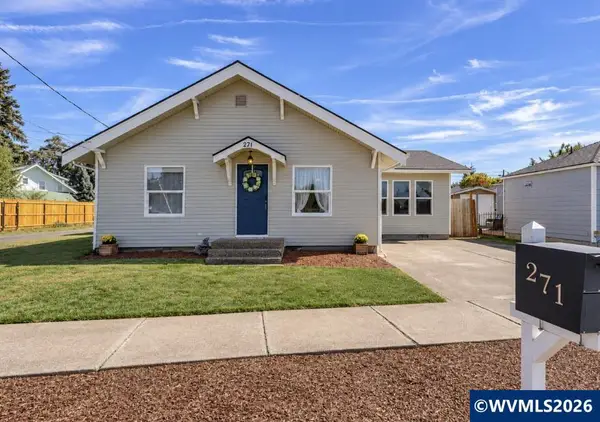 $365,000Active3 beds 2 baths1,605 sq. ft.
271 S 3rd St, Lebanon, OR 97355
MLS# 846224Listed by: EXP REALTY, LLC - New
 $489,900Active3 beds 2 baths1,775 sq. ft.
1110 Cascade Dr, Lebanon, OR 97355
MLS# 446373022Listed by: OREGON FIRST - New
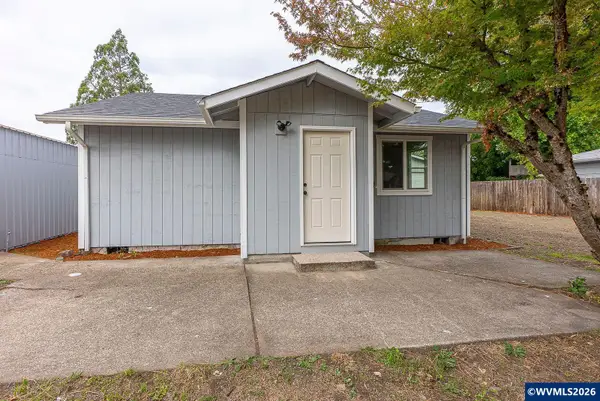 $469,000Active4 beds 2 baths2,076 sq. ft.
1850 S 9th St, Lebanon, OR 97355
MLS# 846221Listed by: HEART & SOUL REALTY - New
 $499,000Active3 beds 2 baths1,424 sq. ft.
34693 Meridian Rd, Lebanon, OR 97355
MLS# 752061891Listed by: KINECTED REALTY LLC - New
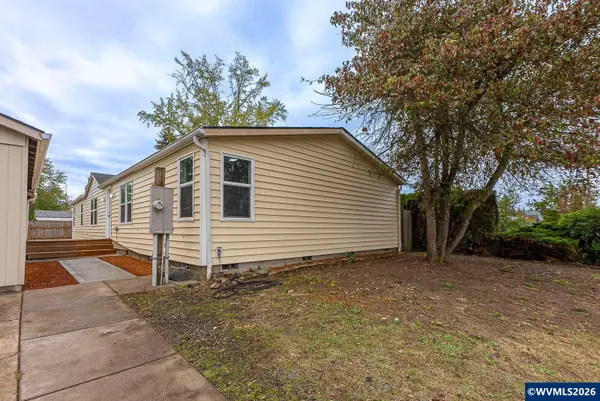 $329,000Active3 beds 2 baths1,782 sq. ft.
620 E St, Lebanon, OR 97355
MLS# 846152Listed by: HEART & SOUL REALTY - New
 $475,000Active3 beds 2 baths1,528 sq. ft.
2658 S 12th St, Lebanon, OR 97355
MLS# 493931202Listed by: PREMIERE PROPERTY GROUP, LLC - New
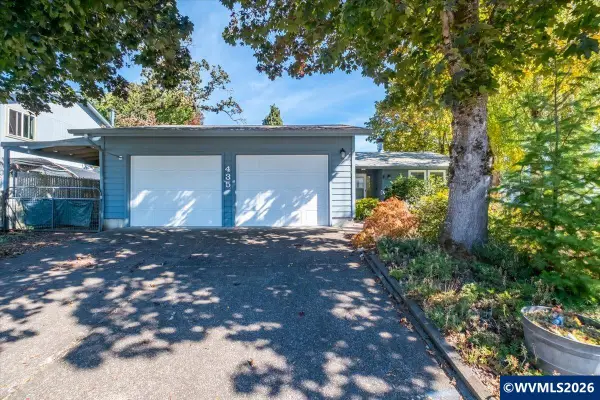 $375,000Active3 beds 2 baths1,132 sq. ft.
435 Angelee Ct, Lebanon, OR 97355
MLS# 845744Listed by: STELLAR REALTY NORTHWEST - New
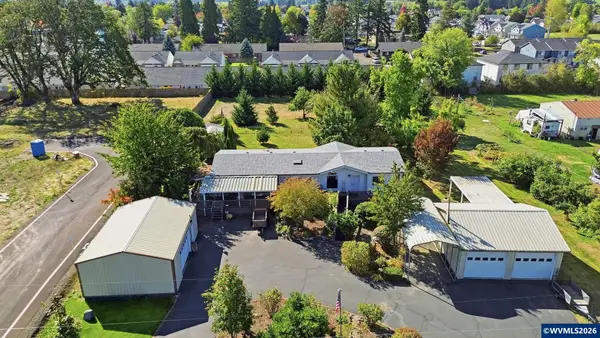 $515,000Active3 beds 2 baths1,909 sq. ft.
820 Kees St, Lebanon, OR 97355
MLS# 846123Listed by: REDFIN - New
 $1,125,000Active3 beds 3 baths2,376 sq. ft.
29877 Bartels Creeks Dr, Lebanon, OR 97355
MLS# 846097Listed by: TRIPLE OAKS REALTY


Protect your home and budget from life's surprises with an Assurant Home Warranty, backed by a partner that supports you through every step of homeownership. Explore Plans.
© 2023 - 2026 ERA Franchise Systems LLC. All rights reserved. ERA Franchise Systems LLC fully supports the principles of the Fair Housing Act and the Equal Opportunity Act. ERA, ERA Real Estate powered, and their respective logos are registered service marks of ERA Franchise Systems LLC. Each office is independently owned and operated.