
38228 Mount Hope Dr, Lebanon, OR 97355
Local realty services provided by:Knipe Realty ERA Powered
Listed by: laura gillott, mackenzie greenlyDIREC: 541-990-7785
Office: keller williams realty mid-willamette - gillott team541-451-2211
MLS#:843523
Source:OR_WVMLS
38228 Mount Hope Dr,Lebanon, OR 97355
$3,600,000
- 5 Beds
- 2 Baths
- 2,060 sq. ft.
- Single family
- Active
Price summary
- Price:$3,600,000
- Price per sq. ft.:$1,747.57
About this home
Discover 266 incredible acres offering endless possibilities! This remarkable property features a large arena, barn, shop, four ponds, breathtaking views, & abundant wildlife. A leased rock quarry provides added income potential, making this a unique opportunity for recreation, ranching, or investment. Access from Golden Valley can also be put in. Don't miss your chance to own this one-of-a-kind property!
Contact an agent
Home facts
- Year built:1971
- Listing ID #:843523
- Added:69 day(s) ago
- Updated:August 15, 2026 at 02:59 PM
Rooms and interior
- Bedrooms:5
- Total bathrooms:2
- Full bathrooms:2
- Flooring:Laminate
- Dining Description:Combination Dining Area, On Level 1
- Kitchen Description:Dishwasher, On Level 1, Range Included, Range: Electric
- Bedroom Description:Master Bedroom on Level 1
- Living area:2,060 sq. ft.
Heating and cooling
- Heating:Floor Furnace, Oil
Structure and exterior
- Roof:Metal or Aluminum
- Year built:1971
- Building area:2,060 sq. ft.
- Lot area:266.2 Acres
- Architectural Style:2 Story
- Construction Materials:Aluminum
- Exterior Features:Covered Deck, Partial Fenced Yard
- Foundation Description:Continuous
Schools
- Middle school:Lacomb
- Elementary school:Lacomb
Utilities
- Water:Well
- Sewer:Septic
Finances and disclosures
- Price:$3,600,000
- Price per sq. ft.:$1,747.57
Features and amenities
- Amenities:Area/Room For RV, Electric Water Heater
Parking
- Parking description:Carport
- Garage spaces:2
 Based on information from Willamette Valley Multiple Listing Service, which neither guarantees nor is in any way responsible for its accuracy. All data is provided AS IS and with all faults. Data maintained by Willamette Valley Multiple Listing Service may not reflect all real estate activity in the market. OR_WVMLS Member Broker: Jeff Knipe
New listings near 38228 Mount Hope Dr
- New
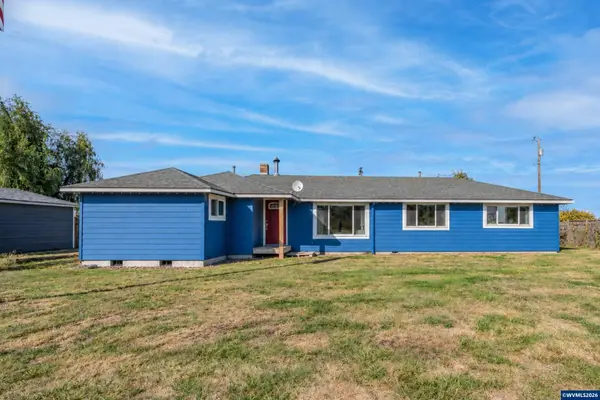 $475,000Active3 beds 2 baths1,659 sq. ft.
36005 Polly Farm Ln, Lebanon, OR 97355
MLS# 845662Listed by: KELLER WILLIAMS REALTY MID-WILLAMETTE - GILLOTT TEAM - New
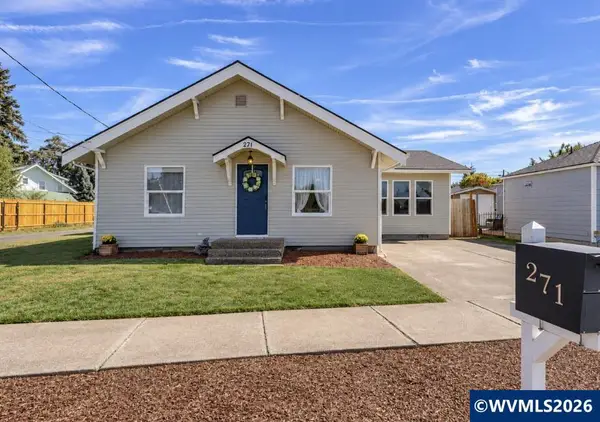 $365,000Active3 beds 2 baths1,605 sq. ft.
271 S 3rd St, Lebanon, OR 97355
MLS# 846224Listed by: EXP REALTY, LLC - New
 $489,900Active3 beds 2 baths1,775 sq. ft.
1110 Cascade Dr, Lebanon, OR 97355
MLS# 446373022Listed by: OREGON FIRST - New
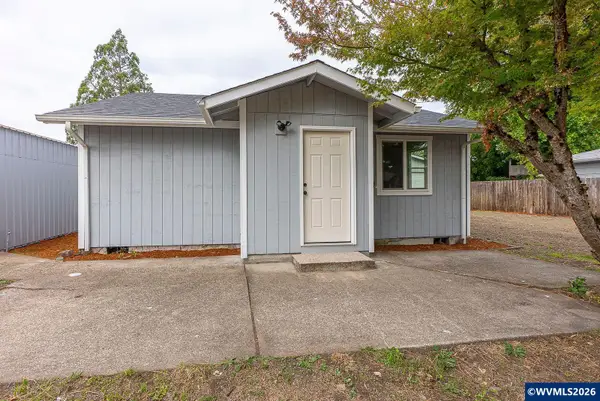 $469,000Active4 beds 2 baths2,076 sq. ft.
1850 S 9th St, Lebanon, OR 97355
MLS# 846221Listed by: HEART & SOUL REALTY - New
 $499,000Active3 beds 2 baths1,424 sq. ft.
34693 Meridian Rd, Lebanon, OR 97355
MLS# 752061891Listed by: KINECTED REALTY LLC - New
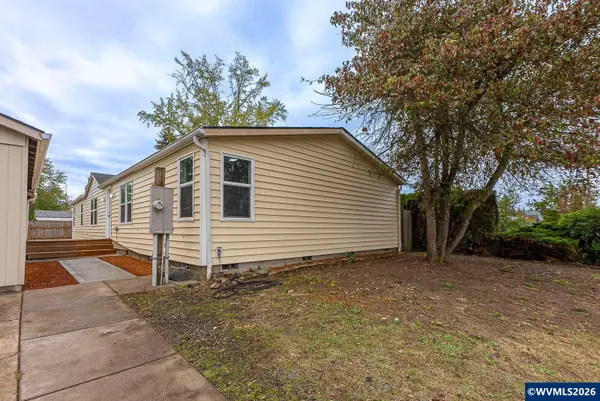 $329,000Active3 beds 2 baths1,782 sq. ft.
620 E St, Lebanon, OR 97355
MLS# 846152Listed by: HEART & SOUL REALTY - New
 $475,000Active3 beds 2 baths1,528 sq. ft.
2658 S 12th St, Lebanon, OR 97355
MLS# 493931202Listed by: PREMIERE PROPERTY GROUP, LLC - New
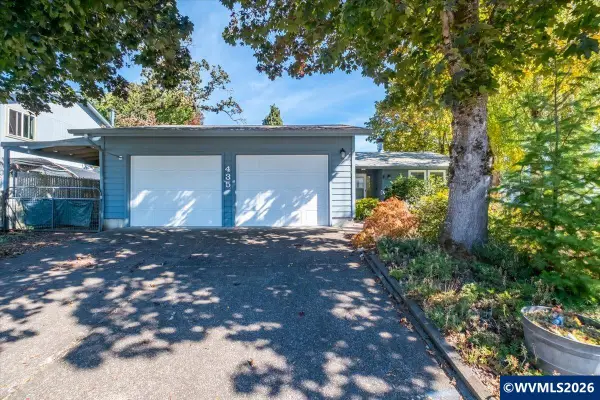 $375,000Active3 beds 2 baths1,132 sq. ft.
435 Angelee Ct, Lebanon, OR 97355
MLS# 845744Listed by: STELLAR REALTY NORTHWEST - New
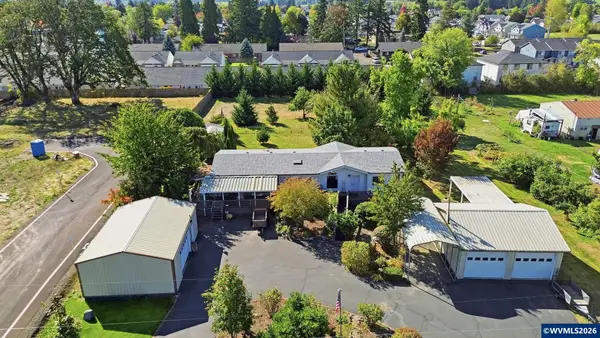 $515,000Active3 beds 2 baths1,909 sq. ft.
820 Kees St, Lebanon, OR 97355
MLS# 846123Listed by: REDFIN - New
 $1,125,000Active3 beds 3 baths2,376 sq. ft.
29877 Bartels Creeks Dr, Lebanon, OR 97355
MLS# 846097Listed by: TRIPLE OAKS REALTY


Protect your home and budget from life's surprises with an Assurant Home Warranty, backed by a partner that supports you through every step of homeownership. Explore Plans.
© 2023 - 2026 ERA Franchise Systems LLC. All rights reserved. ERA Franchise Systems LLC fully supports the principles of the Fair Housing Act and the Equal Opportunity Act. ERA, ERA Real Estate powered, and their respective logos are registered service marks of ERA Franchise Systems LLC. Each office is independently owned and operated.