
480 Carlson Av, Lebanon, OR 97355
Local realty services provided by:Knipe Realty ERA Powered
Listed by: diane hart360-607-0081
Office: homesmart realty group971-599-5865
MLS#:845173
Source:OR_WVMLS
480 Carlson Av,Lebanon, OR 97355
$375,000
- 3 Beds
- - Baths
- 2,209 sq. ft.
- Single family
- Active
Price summary
- Price:$375,000
- Price per sq. ft.:$169.76
About this home
Tucked away at the end of a cul-de-sac, this spacious one-level ranch offers a wonderful combination of privacy, space and a beautiful creekside setting. Built in 1957, the home features 2 bedrooms, 2 baths and approximately 2,209 sq. ft., plus a versatile bonus room with potential for a 3rd bedroom, home office, hobby room or additional living space. Situated on approximately .30 acre, the property offers a peaceful backyard setting along the creek with plenty of room to relax and enjoy the outdoors. Generous living spaces, a two-car garage and a private location make this a unique opportunity to create a home that truly fits your lifestyle.The tax record shows three bedrooms, but it’s a two bedroom house with bonus room that could be used as a third bedroom.
Contact an agent
Home facts
- Year built:1957
- Subdivision & Development:Willow Park
- Listing ID #:845173
- Added:1 day(s) ago
- Updated:August 29, 2026 at 03:03 PM
Rooms and interior
- Bedrooms:3
- Flooring:Carpet, Laminate
- Dining Description:On Level 1
- Kitchen Description:Dishwasher, On Level 1, Range Included, Range: Electric
- Bedroom Description:Master Bedroom on Level 1
- Living area:2,209 sq. ft.
Heating and cooling
- Cooling:Central Ac
- Heating:Forced Air
Structure and exterior
- Roof:Composition
- Year built:1957
- Building area:2,209 sq. ft.
- Lot area:0.3 Acres
- Lot Features:Cul-De-Sac
- Architectural Style:1 Story
- Construction Materials:Wood
- Exterior Features:Deck, Underground Sprinkers
- Foundation Description:Continuous
Utilities
- Water:City, Connected
- Sewer:City Sewer
Finances and disclosures
- Price:$375,000
- Price per sq. ft.:$169.76
Features and amenities
- Amenities:Electric Water Heater
Parking
- Parking description:Detached Garage
- Garage spaces:1
 Based on information from Willamette Valley Multiple Listing Service, which neither guarantees nor is in any way responsible for its accuracy. All data is provided AS IS and with all faults. Data maintained by Willamette Valley Multiple Listing Service may not reflect all real estate activity in the market. OR_WVMLS Member Broker: Jeff Knipe
New listings near 480 Carlson Av
- New
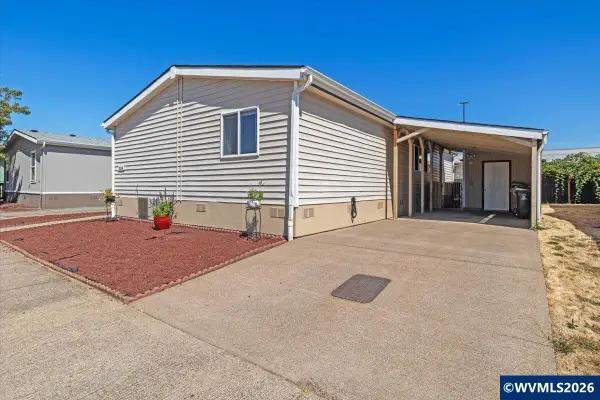 $115,000Active3 beds 2 baths1,200 sq. ft.
200 Market St, Lebanon, OR 97355
MLS# 845159Listed by: PREMIERE PROPERTY GROUP, LLC ALBANY - New
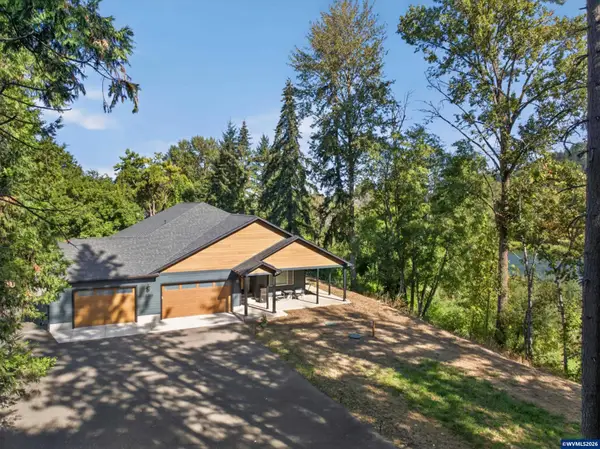 $1,199,000Active4 beds 2 baths2,895 sq. ft.
37835 River Dr, Lebanon, OR 97355
MLS# 844763Listed by: KELLER WILLIAMS REALTY MID-WILLAMETTE - GILLOTT TEAM - New
 $264,900Active4 beds 1 baths1,664 sq. ft.
443 Tangent St, Lebanon, OR 97355
MLS# 845138Listed by: KELLER WILLIAMS / EUGENE & SPRINGFIELD - New
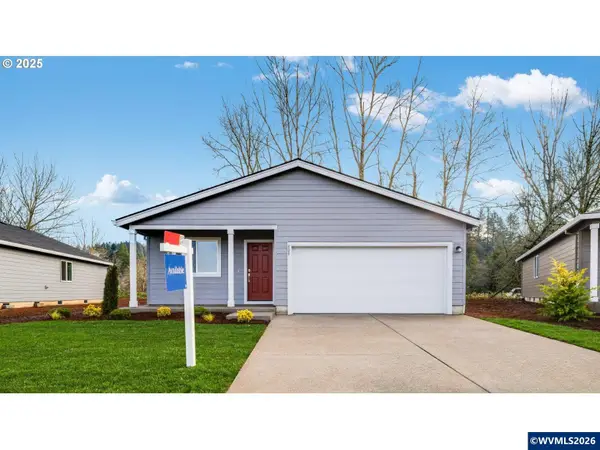 $375,900Active3 beds 2 baths1,002 sq. ft.
687 Minnesota St, Lebanon, OR 97355
MLS# 845112Listed by: LENNAR SALES CORP - New
 $382,900Active3 beds 2 baths1,002 sq. ft.
687 Minnesota St, Lebanon, OR 97355
MLS# 462941777Listed by: LENNAR SALES CORP - New
 $446,900Active4 beds 2 baths1,527 sq. ft.
675 Minnesota, Lebanon, OR 97355
MLS# 759744020Listed by: LENNAR SALES CORP - New
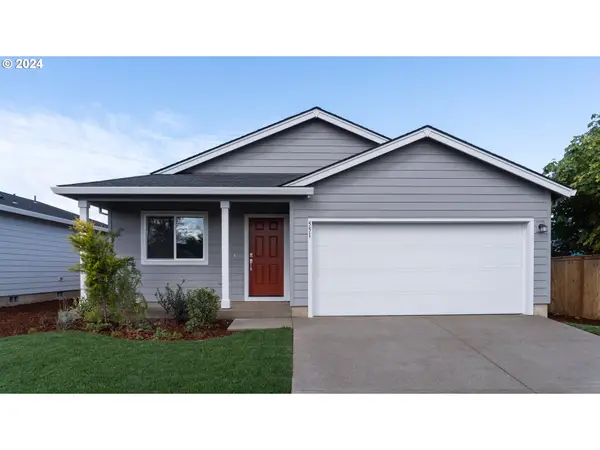 $398,900Active3 beds 2 baths1,219 sq. ft.
686 Minnesota, Lebanon, OR 97355
MLS# 696986865Listed by: LENNAR SALES CORP - New
 $379,900Active3 beds 2 baths1,660 sq. ft.
680 E Sherman St, Lebanon, OR 97355
MLS# 844918Listed by: KELLER WILLIAMS REALTY MID-WILLAMETTE - GILLOTT TEAM - New
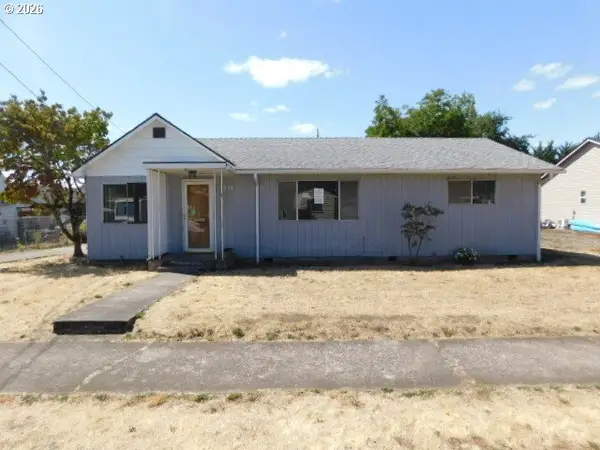 $255,000Active3 beds 2 baths1,744 sq. ft.
1336 Franklin St, Lebanon, OR 97355
MLS# 164102569Listed by: WHITE STAR REALTY, INC


Protect your home and budget from life's surprises with an Assurant Home Warranty, backed by a partner that supports you through every step of homeownership. Explore Plans.
© 2023 - 2026 ERA Franchise Systems LLC. All rights reserved. ERA Franchise Systems LLC fully supports the principles of the Fair Housing Act and the Equal Opportunity Act. ERA, ERA Real Estate powered, and their respective logos are registered service marks of ERA Franchise Systems LLC. Each office is independently owned and operated.