
801 Mazama Av, Lebanon, OR 97355
Local realty services provided by:Knipe Realty ERA Powered
Listed by: jason cadwellCell: 541-619-4303
Office: jmg jason mitchell group-albany541-791-7946
MLS#:843652
Source:OR_WVMLS
801 Mazama Av,Lebanon, OR 97355
$285,000Last list price
- 3 Beds
- 2 Baths
- - sq. ft.
- Single family
- Sold
Sorry, we are unable to map this address
Price summary
- Price:$285,000
About this home
Spacious and well-maintained 3-bedroom, 2-bath home on a desirable corner lot! Enjoy a bright, open floor plan with vaulted ceilings, expansive living room, built-in dining hutch, and generous kitchen with abundant cabinetry and counter space. Large primary suite features a soaking tub and private bath. Relax on the covered front deck or enjoy the fenced backyard with mature shade tree, garden beds, storage shed, carport, and convenient access to nearby shopping and parks.
Contact an agent
Home facts
- Year built:1988
- Subdivision & Development:Mountain Shadows
- Listing ID #:843652
- Added:39 day(s) ago
- Updated:August 29, 2026 at 02:54 AM
Rooms and interior
- Bedrooms:3
- Total bathrooms:2
- Full bathrooms:2
- Flooring:Carpet, Vinyl
- Dining Description:Combination Dining Area
- Kitchen Description:Dishwasher, Disposal, On Level 1, Range: Electric
- Bedroom Description:Master Bedroom on Level 1
Heating and cooling
- Heating:Heat Pump
Structure and exterior
- Roof:Composition
- Year built:1988
- Lot Features:Dimension Above
- Architectural Style:1 Story
- Construction Materials:Composite
- Exterior Features:Covered Deck, Fenced Yard
- Foundation Description:Continuous
Schools
- Middle school:Seven Oak
- Elementary school:Cascades
Utilities
- Water:City, Connected
- Sewer:City Sewer
Finances and disclosures
- Price:$285,000
- Tax amount:$2,383 (2025)
Features and amenities
- Amenities:Electric Water Heater
Parking
- Parking description:Carport
- Garage spaces:1
 Based on information from Willamette Valley Multiple Listing Service, which neither guarantees nor is in any way responsible for its accuracy. All data is provided AS IS and with all faults. Data maintained by Willamette Valley Multiple Listing Service may not reflect all real estate activity in the market. OR_WVMLS Member Broker: Jeff Knipe
New listings near 801 Mazama Av
- New
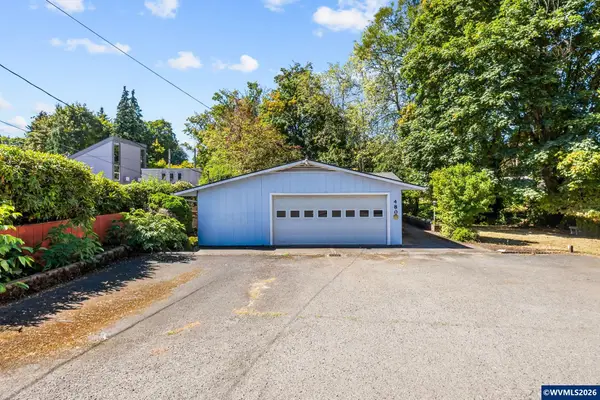 $375,000Active3 beds -- baths2,209 sq. ft.
480 Carlson Av, Lebanon, OR 97355
MLS# 845173Listed by: HOMESMART REALTY GROUP - New
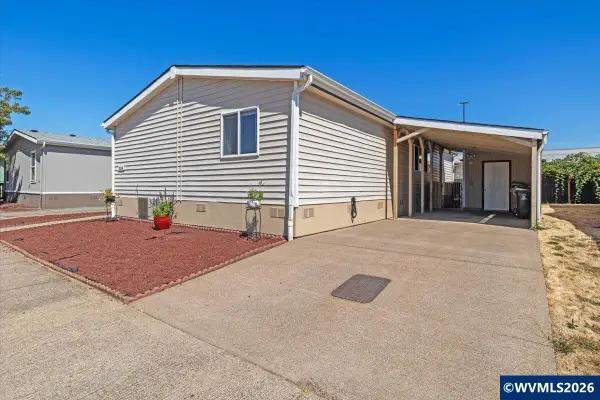 $115,000Active3 beds 2 baths1,200 sq. ft.
200 Market St, Lebanon, OR 97355
MLS# 845159Listed by: PREMIERE PROPERTY GROUP, LLC ALBANY - New
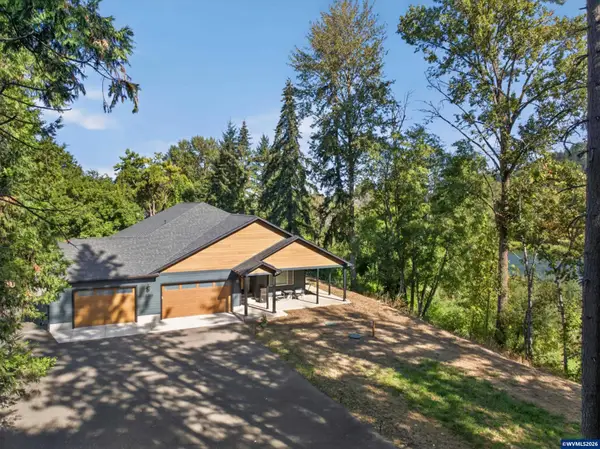 $1,199,000Active4 beds 2 baths2,895 sq. ft.
37835 River Dr, Lebanon, OR 97355
MLS# 844763Listed by: KELLER WILLIAMS REALTY MID-WILLAMETTE - GILLOTT TEAM - New
 $264,900Active4 beds 1 baths1,664 sq. ft.
443 Tangent St, Lebanon, OR 97355
MLS# 845138Listed by: KELLER WILLIAMS / EUGENE & SPRINGFIELD - New
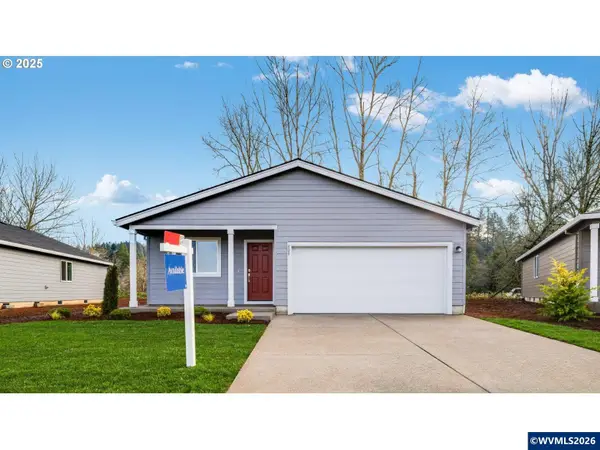 $375,900Active3 beds 2 baths1,002 sq. ft.
687 Minnesota St, Lebanon, OR 97355
MLS# 845112Listed by: LENNAR SALES CORP - New
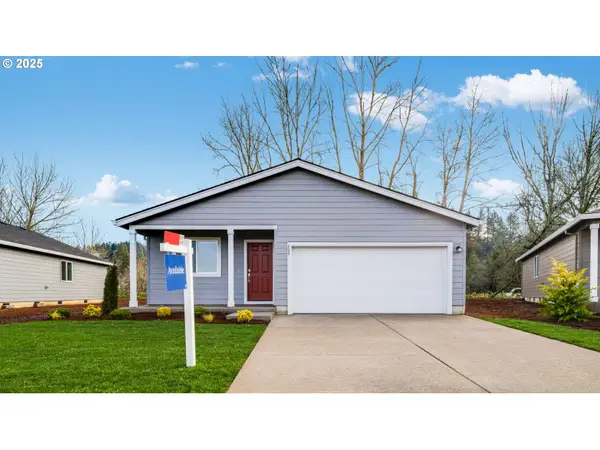 $382,900Active3 beds 2 baths1,002 sq. ft.
687 Minnesota St, Lebanon, OR 97355
MLS# 462941777Listed by: LENNAR SALES CORP - New
 $446,900Active4 beds 2 baths1,527 sq. ft.
675 Minnesota, Lebanon, OR 97355
MLS# 759744020Listed by: LENNAR SALES CORP - New
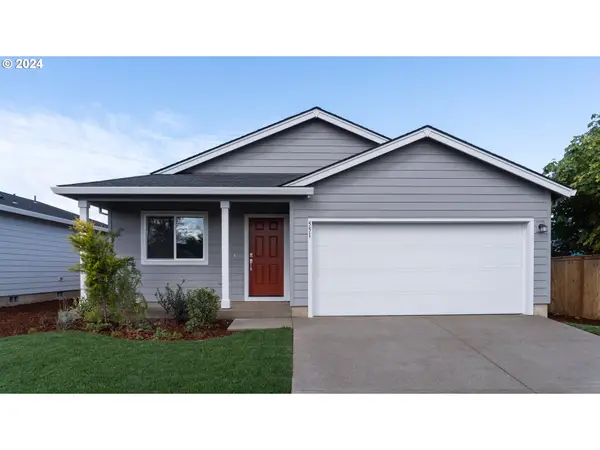 $398,900Active3 beds 2 baths1,219 sq. ft.
686 Minnesota, Lebanon, OR 97355
MLS# 696986865Listed by: LENNAR SALES CORP - New
 $379,900Active3 beds 2 baths1,660 sq. ft.
680 E Sherman St, Lebanon, OR 97355
MLS# 844918Listed by: KELLER WILLIAMS REALTY MID-WILLAMETTE - GILLOTT TEAM - New
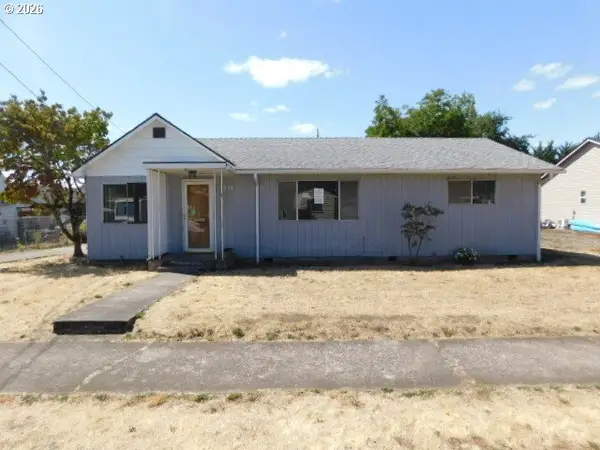 $255,000Active3 beds 2 baths1,744 sq. ft.
1336 Franklin St, Lebanon, OR 97355
MLS# 164102569Listed by: WHITE STAR REALTY, INC


Protect your home and budget from life's surprises with an Assurant Home Warranty, backed by a partner that supports you through every step of homeownership. Explore Plans.
© 2023 - 2026 ERA Franchise Systems LLC. All rights reserved. ERA Franchise Systems LLC fully supports the principles of the Fair Housing Act and the Equal Opportunity Act. ERA, ERA Real Estate powered, and their respective logos are registered service marks of ERA Franchise Systems LLC. Each office is independently owned and operated.