
805 W Sherman St, Lebanon, OR 97355
Local realty services provided by:Knipe Realty ERA Powered
Listed by: dylan siebers503-396-1165
Office: redfin503-496-7620
MLS#:842283
Source:OR_WVMLS
805 W Sherman St,Lebanon, OR 97355
$440,000
- 3 Beds
- 2 Baths
- 1,600 sq. ft.
- Single family
- Active
Price summary
- Price:$440,000
- Price per sq. ft.:$275
About this home
Completely rebuilt and thoughtfully designed 3-bed, 2-bath home with a spacious loft and modern finishes throughout. The open-concept living area features wide-plank flooring, designer lighting, custom wood accents, and a stunning kitchen with quartz countertops, oversized island, custom cabinetry, and new stainless steel appliances. The primary suite offers dual vanities and a walk-in tile shower. Ductless heating and cooling, new concrete driveway, and a large lot with potential for future improvements.
Contact an agent
Home facts
- Year built:1940
- Subdivision & Development:AF BAHRKES FRUITDALE ADDN
- Listing ID #:842283
- Added:57 day(s) ago
- Updated:August 08, 2026 at 02:39 PM
Rooms and interior
- Bedrooms:3
- Total bathrooms:2
- Full bathrooms:2
- Flooring:Tile, Wood
- Dining Description:On Level 1
- Kitchen Description:Dishwasher, On Level 1, Range Included, Range: Electric
- Bedroom Description:Master Bedroom on Level 1
- Living area:1,600 sq. ft.
Structure and exterior
- Roof:Composition
- Year built:1940
- Building area:1,600 sq. ft.
- Lot area:0.23 Acres
- Architectural Style:1 Story
- Construction Materials:Fiber Cement
- Exterior Features:Fenced Yard, Underground Sprinklers
- Foundation Description:Continuous
Utilities
- Water:City
- Sewer:City Sewer
Finances and disclosures
- Price:$440,000
- Price per sq. ft.:$275
- Tax amount:$2,723 (2025)
Features and amenities
- Amenities:Electric Water Heater, RV Pad
 Based on information from Willamette Valley Multiple Listing Service, which neither guarantees nor is in any way responsible for its accuracy. All data is provided AS IS and with all faults. Data maintained by Willamette Valley Multiple Listing Service may not reflect all real estate activity in the market. OR_WVMLS Member Broker: Jeff Knipe
New listings near 805 W Sherman St
- New
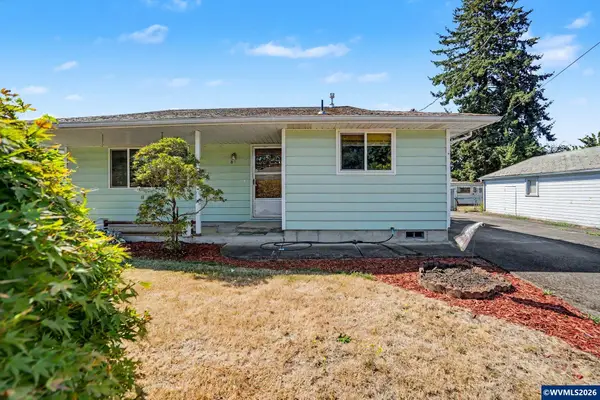 $365,000Active2 beds 2 baths1,092 sq. ft.
80 Berry St, Lebanon, OR 97355
MLS# 844347Listed by: HOMESMART REALTY GROUP - New
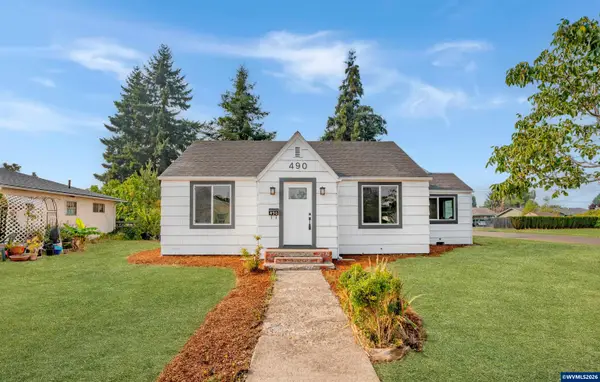 $420,000Active3 beds 1 baths1,608 sq. ft.
490 W A St, Lebanon, OR 97355
MLS# 843977Listed by: KELLER WILLIAMS REALTY MID-WILLAMETTE - GILLOTT TEAM - Open Sat, 11am to 2pmNew
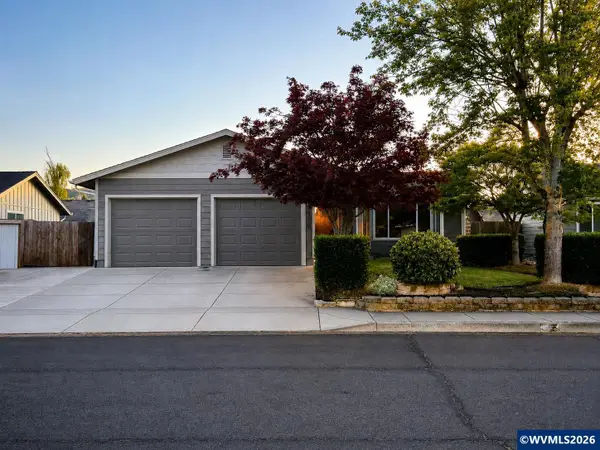 $379,999Active3 beds 2 baths1,201 sq. ft.
2700 S 10th St, Lebanon, OR 97355
MLS# 844296Listed by: COLDWELL BANKER VALLEY BROKERS - New
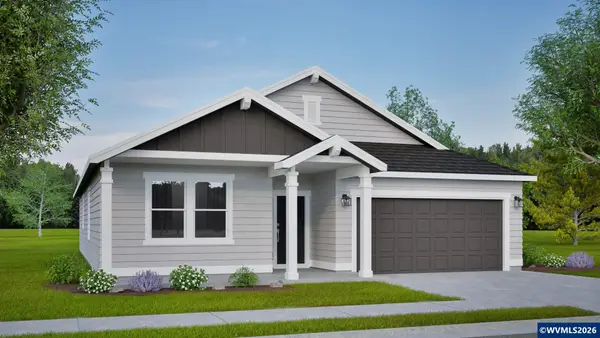 $479,990Active3 beds 2 baths1,800 sq. ft.
3151 S 13th St, Lebanon, OR 97355
MLS# 844406Listed by: NEW HOME STAR OREGON, LLC  $461,316Pending3 beds 2 baths1,574 sq. ft.
3125 S 13th St, Lebanon, OR 97355
MLS# 844403Listed by: NEW HOME STAR OREGON, LLC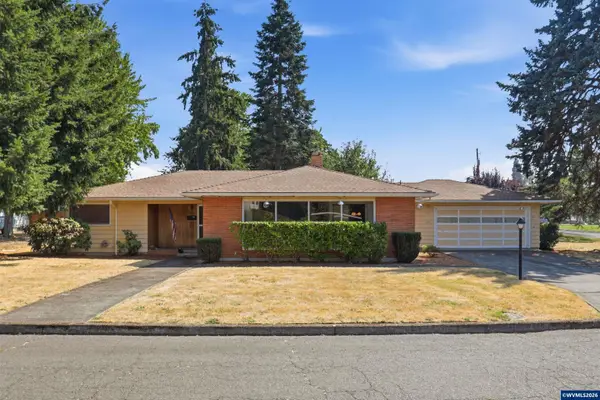 $375,000Pending3 beds 2 baths1,619 sq. ft.
510 E Sherman St, Lebanon, OR 97355
MLS# 843933Listed by: NEXTHOME REALTY CONNECTION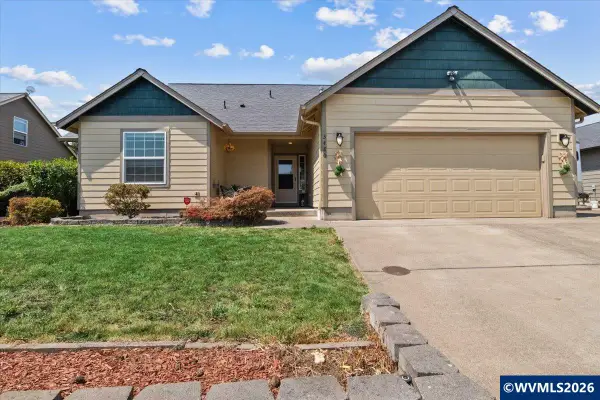 $429,900Pending4 beds 2 baths2,049 sq. ft.
3480 Bald Eagle Dr, Lebanon, OR 97355
MLS# 844387Listed by: COPPER ROCK REAL ESTATE- Open Sat, 11am to 1pmNew
 $475,000Active3 beds 2 baths1,712 sq. ft.
659 E Sherman St, Lebanon, OR 97355
MLS# 843958Listed by: TOWN & COUNTRY SOTHEBY'S INTERNATIONAL REALTY 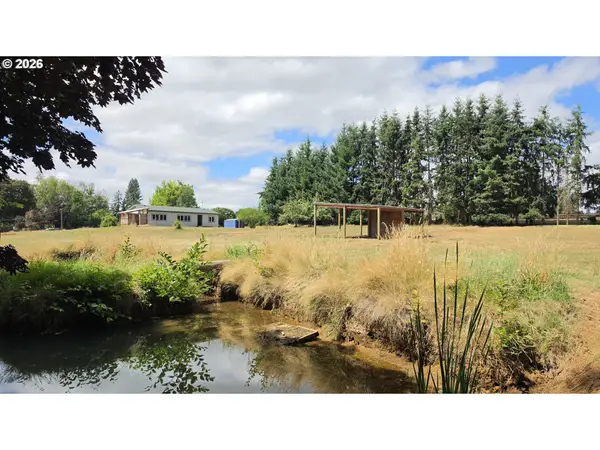 $465,000Pending3 beds 2 baths1,296 sq. ft.
34125 E Lacomb Rd, Lebanon, OR 97355
MLS# 589791282Listed by: HOMESMART REALTY GROUP- New
 $255,000Active2 beds 2 baths1,209 sq. ft.
82 Weldwood Dr, Lebanon, OR 97355
MLS# 731269026Listed by: REALTY ONE GROUP WILLAMETTE VALLEY


Protect your home and budget from life's surprises with an Assurant Home Warranty, backed by a partner that supports you through every step of homeownership. Explore Plans.
© 2023 - 2026 ERA Franchise Systems LLC. All rights reserved. ERA Franchise Systems LLC fully supports the principles of the Fair Housing Act and the Equal Opportunity Act. ERA, ERA Real Estate powered, and their respective logos are registered service marks of ERA Franchise Systems LLC. Each office is independently owned and operated.