
873 SW 8th, Lincoln City, OR 97367
Local realty services provided by:Knipe Realty ERA Powered
873 SW 8th,Lincoln City, OR 97367
$625,000
- 3 Beds
- 4 Baths
- 2,040 sq. ft.
- Single family
- Active
Listed by: amy b halligan
Office: cascade hasson sotheby's international realty
MLS#:26-2288
Source:OR_LCBR
Price summary
- Price:$625,000
- Price per sq. ft.:$306.37
About this home
Welcome to this charming 1930s coastal cottage in the heart of Lincoln City, near the Olivia Beach neighborhood and within easy walking distance of public beach access, restaurants, shopping and the outlet mall. Thoughtfully updated over the years while maintaining the warmth, character and cozy feel of its coastal roots, this special home has served as a treasured retreat and gathering place for family and friends—a place to relax, reconnect and make lasting memories at the Oregon Coast. Offering approximately 2,040 square feet of living space, the home features 3 bedrooms, 2.5 baths, plus a bonus/sleeping room with four custom built-in twin bunks. Each bunk has its own light and shelf, with built-in stairs providing easy access—creating a fun and functional space for guests of all ages. The inviting interior is filled with thoughtful details, including ample built-in bookshelves and cubbies, a cozy reading nook with window seat, dedicated office area and an enclosed front porch. The spacious dining area comfortably accommodates gatherings of up to 10, while the kitchen features granite and wood countertops, custom cabinetry, pantry storage and plenty of room for preparing meals together. The primary bedroom opens to its own private balcony with an ocean view—a wonderful spot to enjoy the coastal air. Heated floors in both the main and lower-level bathrooms add comfort, while the lower level also features a kitchenette, providing flexibility for guests, extended stays or possible separate living options. Outdoor living is equally inviting. Enjoy the privacy of the backyard, a covered lower patio with a waterproof ceiling above, and low-maintenance composite deck surfaces that make it easy to spend more time enjoying the coast and less time on upkeep. Newer cedar siding and an architectural roof add to the home's low-maintenance appeal. A detached oversized one-car garage provides additional space for a workshop, game room, storage or all your beach toys, with potential to convert the space back to a two-car garage. Ample off-street parking and dedicated RV parking offer even more flexibility. Additional conveniences include garbage disposals, central vacuum and a Nest Wi-Fi thermostat. The home is being offered fully furnished, including new linens, making it especially easy to settle in and begin enjoying the coastal lifestyle from day one. Tucked into a quiet, secluded neighborhood yet close to so much of what makes Lincoln City special, this is a home designed for gathering. Whether enjoying morning coffee with an ocean view, walking to the beach, sharing meals around the large dining table or filling the bunk room with family and friends, this classic coastal cottage offers the opportunity to continue a tradition of memorable days at the Oregon Coast....
Contact an agent
Home facts
- Year built:1938
- Subdivision & Development:Camp Roosevelt
- Listing ID #:26-2288
- Added:42 day(s) ago
- Updated:September 30, 2026 at 02:33 PM
Rooms and interior
- Bedrooms:3
- Total bathrooms:4
- Full bathrooms:2
- Half bathrooms:1
- Rooms Total:11
- Flooring:Carpet, Hardwood, Tile
- Dining Description:Breakfast Nook
- Kitchen Description:Dishwasher, Disposal, Electric Cooktop, Electric Range
- Basement:Yes
- Basement Description:Combination
- Living area:2,040 sq. ft.
Heating and cooling
- Heating:Forced Air, Natural Gas
Structure and exterior
- Year built:1938
- Building area:2,040 sq. ft.
- Lot area:0.11 Acres
- Architectural Style:Cottage
- Construction Materials:Cedar, Shake Siding
- Exterior Features:Balcony, Storage
- Foundation Description:Combination
Utilities
- Water:Public
- Sewer:Public Sewer
Finances and disclosures
- Price:$625,000
- Price per sq. ft.:$306.37
- Tax amount:$4,757 (2025)
Features and amenities
- Appliances:Dishwasher, Disposal, Dryer, Electric Cooktop, Electric Oven, Electric Range, Washer
- Laundry features:Dryer, Washer
Parking
- Parking description:Detached Garage, Garage Door Opener, RV Access/Parking, Workshop in Garage
- Garage:Yes
- Garage spaces:1
New listings near 873 SW 8th
- New
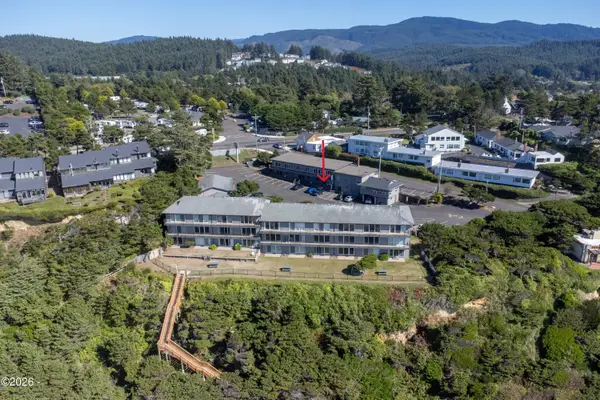 $125,000Active-- beds 1 baths304 sq. ft.
4229 SW Beach, Lincoln City, OR 97367
MLS# 26-2628Listed by: EMERALD COAST REALTY - DEPOE BAY - New
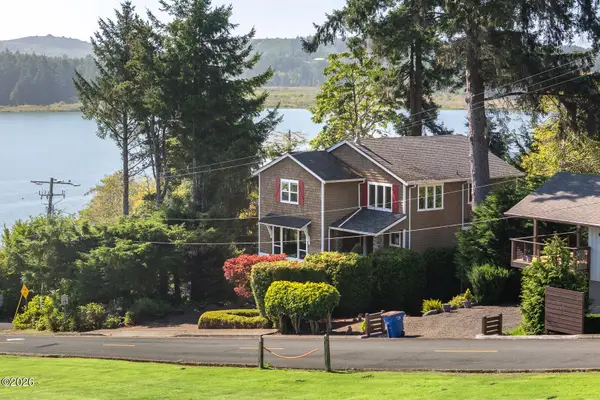 $979,000Active4 beds 4 baths2,984 sq. ft.
1223 NE Regatta Park, Lincoln City, OR 97367
MLS# 26-2624Listed by: REALTY ONE GROUP AT THE BEACH, - Open Sat, 1 to 3pmNew
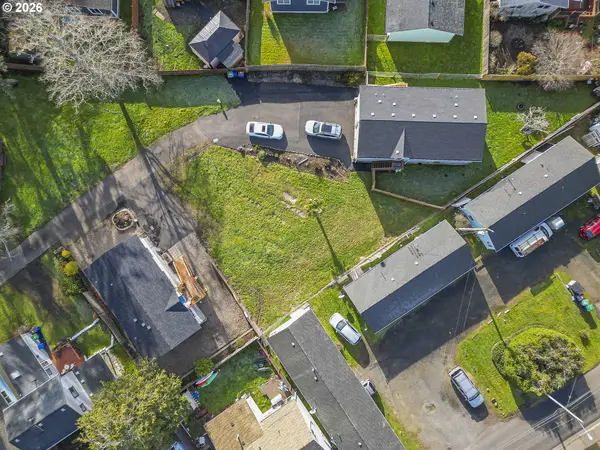 $525,000Active3 beds 2 baths1,323 sq. ft.
6289 SW Jetty Ave, LincolnCity, OR 97367
MLS# 793913072Listed by: EXP REALTY, LLC
- New
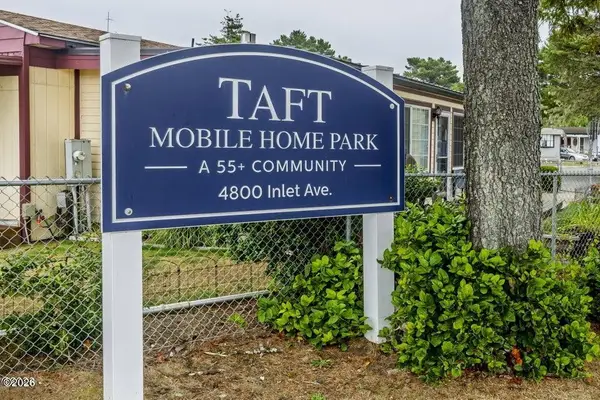 $50,000Active2 beds 1 baths800 sq. ft.
4800 SE Inlet, Lincoln City, OR 97367
MLS# 26-2620Listed by: COLDWELL BANKER PROFESSIONAL GROUP - LINCOLN CITY - New
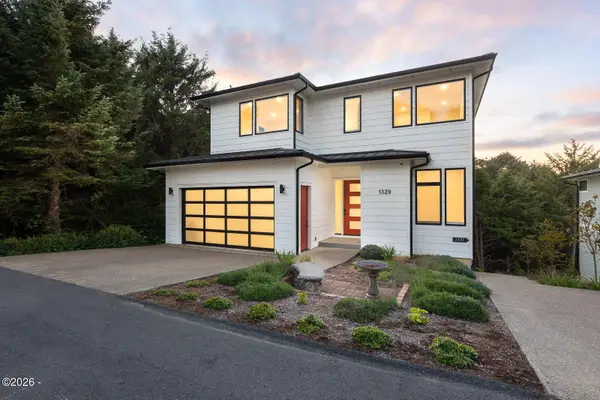 $1,200,000Active5 beds 5 baths3,622 sq. ft.
1329 SW Fleet, Lincoln City, OR 97367
MLS# 26-2610Listed by: COLDWELL BANKER PROFESSIONAL GROUP - LINCOLN CITY - New
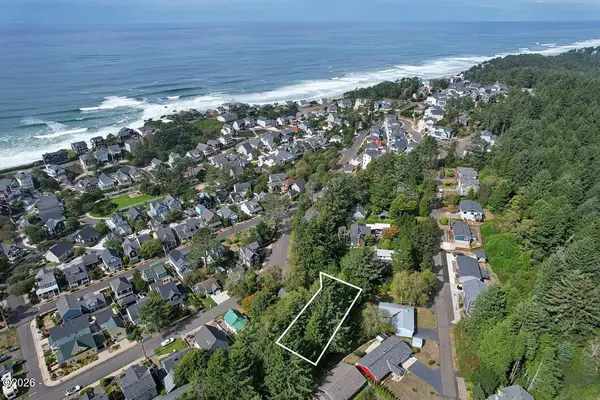 $99,900Active0.14 Acres
2734 SW Dune, Lincoln City, OR 97367
MLS# 26-2606Listed by: THE BROKER NETWORK, LLC - New
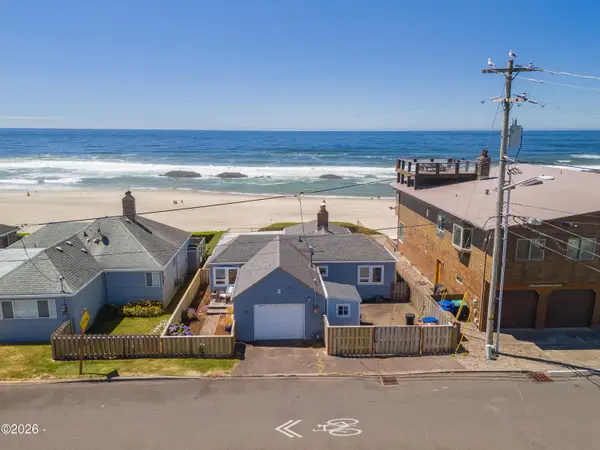 $690,000Active2 beds 1 baths1,277 sq. ft.
3885 NW Jetty, Lincoln City, OR 97367
MLS# 26-2599Listed by: COLDWELL BANKER PROFESSIONAL GROUP - LINCOLN CITY - New
 $475,000Active-- beds -- baths2,204 sq. ft.
3217 NE Tide Ave, LincolnCity, OR 97367
MLS# 359005782Listed by: TAYLOR & TAYLOR REALTY CO. - New
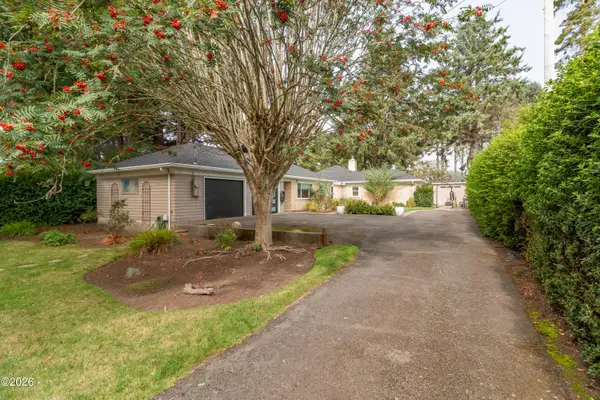 $659,000Active3 beds 3 baths1,778 sq. ft.
1903 NW 37th, Lincoln City, OR 97367
MLS# 26-2596Listed by: CASCADE HASSON SOTHEBY'S INTERNATIONAL REALTY - Open Fri, 11am to 1pmNew
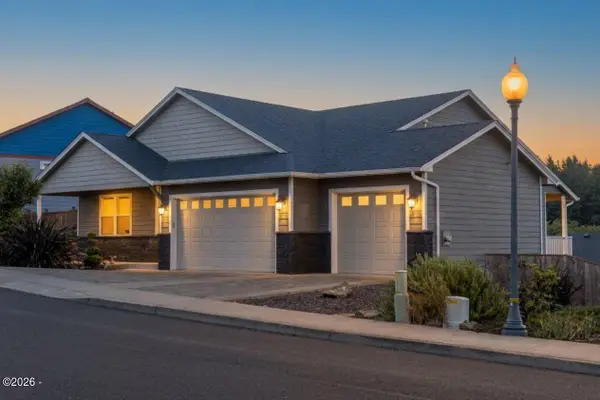 $654,900Active3 beds 2 baths1,652 sq. ft.
5294 NE Voyage, Lincoln City, OR 97367
MLS# 26-2569Listed by: COLDWELL BANKER PROFESSIONAL GROUP - LINCOLN CITY


Protect your home and budget from life's surprises with an Assurant Home Warranty, backed by a partner that supports you through every step of homeownership. Explore Plans.
© 2023 - 2026 ERA Franchise Systems LLC. All rights reserved. ERA Franchise Systems LLC fully supports the principles of the Fair Housing Act and the Equal Opportunity Act. ERA, ERA Real Estate powered, and their respective logos are registered service marks of ERA Franchise Systems LLC. Each office is independently owned and operated.