
32365 North Fork Rd SE, Lyons, OR 97358
Local realty services provided by:Knipe Realty ERA Powered
Listed by: damonian pike971-600-6632
Office: berkshire hathaway homeservices r e prof503-371-3013
MLS#:837259
Source:OR_WVMLS
Price summary
- Price:$899,900
- Price per sq. ft.:$408.3
About this home
Fully remodeled beginning in 2018, this move-in-ready single-level home delivers exceptional indoor and outdoor living! The spacious kitchen features granite counters, stainless appliances, full pantry, coffee station and wine area. Outside, enjoy a huge covered Trex deck, pool, firepit and room to entertain. Two separate workshops, dual driveways and dedicated RV parking provide incredible space for projects, toys and equipment. Four bedrooms include a private primary suite. Extensive improvements include windows, roof, fence, garage door, furnace, A/C, septic drain field and underground sprinklers. A custom-laid pathway welcomes you to the home, where fresh trim, flooring and a renovated laundry room add to the interior updates. The primary suite features an updated en suite bath. Step outside to a 38×15 ft covered Trex deck overlooking a backyard designed for fun and entertaining with a pool and built-up deck, firepit, play structure and garden beds. Two separate workshops offer outstanding flexibility—a substantial 20×40 ft workshop with an attached 20×20 covered extension, plus an additional 17×11 ft workshop. Dual driveways provide abundant parking and dedicated RV space. A versatile property with room to live, entertain, work and play—all on one level....
Contact an agent
Home facts
- Year built:1977
- Listing ID #:837259
- Added:242 day(s) ago
- Updated:October 07, 2026 at 01:58 AM
Rooms and interior
- Bedrooms:3
- Total bathrooms:3
- Full bathrooms:2
- Half bathrooms:1
- Flooring:Carpet, Laminate, Tile
- Dining Description:Combination Dining Area, On Level 1
- Kitchen Description:Dishwasher, Disposal, On Level 1, Range: Gas
- Bedroom Description:Master Bedroom on Level 1
- Living area:2,204 sq. ft.
Heating and cooling
- Cooling:Central Ac
- Heating:Gas, Propane
Structure and exterior
- Roof:Metal or Aluminum
- Year built:1977
- Building area:2,204 sq. ft.
- Lot area:1.5 Acres
- Architectural Style:2 Story
- Construction Materials:Fiber Cement
- Exterior Features:Deck, Underground Sprinklers
- Foundation Description:Pier
Schools
- High school:Santiam
- Middle school:Santiam
- Elementary school:Santiam
Utilities
- Water:Well
- Sewer:Septic
Finances and disclosures
- Price:$899,900
- Price per sq. ft.:$408.3
- Tax amount:$4,082 (2025)
Features and amenities
- Amenities:Area/Room For RV, Electric Water Heater
- Pool features:Hot Tub
Parking
- Parking description:Detached Garage
 Based on information from Willamette Valley Multiple Listing Service, which neither guarantees nor is in any way responsible for its accuracy. All data is provided AS IS and with all faults. Data maintained by Willamette Valley Multiple Listing Service may not reflect all real estate activity in the market. OR_WVMLS Member Broker: Jeff Knipe
New listings near 32365 North Fork Rd SE
- New
 $595,000Active3 beds 2 baths1,773 sq. ft.
950 6th St, Lyons, OR 97358
MLS# 645288391Listed by: REALTY ONE GROUP WILLAMETTE VALLEY  $399,900Active3 beds 2 baths1,297 sq. ft.
247 Cedar St, Lyons, OR 97358
MLS# 845837Listed by: COLDWELL BANKER MOUNTAIN WEST REAL ESTATE, INC. $665,000Active3 beds 3 baths1,934 sq. ft.
341 Locust St, Lyons, OR 97360
MLS# 844136Listed by: SANDY LYNESS REAL ESTATE INVESTMENTS, LLC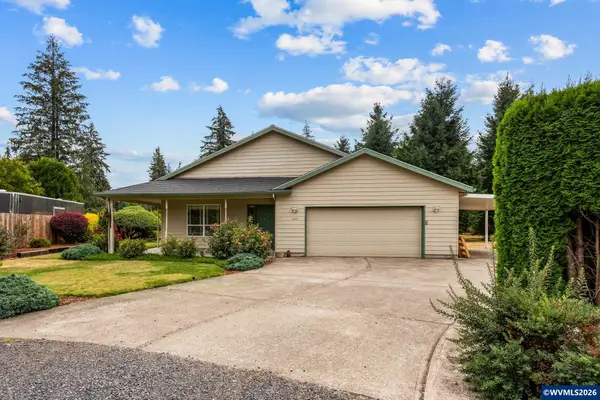 $499,900Active3 beds 2 baths1,640 sq. ft.
400 Hickory Ct, Lyons, OR 97358
MLS# 844683Listed by: BERKSHIRE HATHAWAY HOMESERVICES R E PROF $349,000Active4 beds 2 baths1,993 sq. ft.
1316 Main St, Lyons, OR 97358
MLS# 843501Listed by: REALTY ONE GROUP WILLAMETTE VALLEY $384,000Active3 beds 2 baths1,368 sq. ft.
264 7th St, Lyons, OR 97358
MLS# 476385450Listed by: BELLA CASA REAL ESTATE GROUP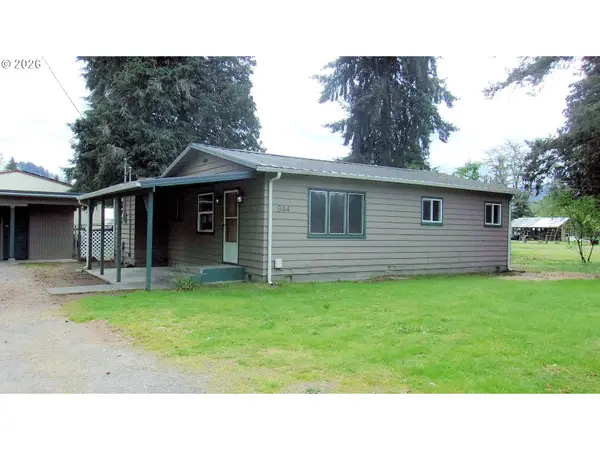 $249,900Active3 beds 1 baths946 sq. ft.
944 5th St, Lyons, OR 97358
MLS# 706401672Listed by: WINDERMERE HERITAGE $259,900Active2.04 Acres
TL002317 Dogwood (NEXT TO) St, Lyons, OR 97358
MLS# 835327Listed by: REALTY ONE GROUP WILLAMETTE VALLEY STAYTON $290,000Pending3 beds 1 baths816 sq. ft.
127 13th St, Lyons, OR 97358
MLS# 840821Listed by: WILLCUTS COMPANY REAL ESTATE $589,000Active4 beds 3 baths2,207 sq. ft.
740 Gray Pine St, Lyons, OR 97358
MLS# 840871Listed by: CAMBERN HOMES LLC


Protect your home and budget from life's surprises with an Assurant Home Warranty, backed by a partner that supports you through every step of homeownership. Explore Plans.
© 2023 - 2026 ERA Franchise Systems LLC. All rights reserved. ERA Franchise Systems LLC fully supports the principles of the Fair Housing Act and the Equal Opportunity Act. ERA, ERA Real Estate powered, and their respective logos are registered service marks of ERA Franchise Systems LLC. Each office is independently owned and operated.