
40637 Shoreline Dr, Lyons, OR 97358
Local realty services provided by:Knipe Realty ERA Powered
Listed by: sandi hunsaker (elwood)AGENT: 503-881-5226
Office: berkshire hathaway homeservices r e prof503-371-3013
MLS#:842798
Source:OR_WVMLS
Price summary
- Price:$429,900
- Price per sq. ft.:$537.38
About this home
Accepted Offer with Contingencies. Price reduced to sell!! Rare RIVERFRONT opportunity! Situated on generous .82 lot, this charming 2 bd home offers breathtaking river views & an open concept floor plan designed to capture beauty of its surroundings. SHOP on property has space for hobbies, projects or storage. Fish right from your property while taking in peaceful scenery. New metal roof adds lasting value. 2 RV hookups for guests. W/a little TLC this home could be your perfect getaway or full time residence. Truly special riverside retreat.
Contact an agent
Home facts
- Year built:1993
- Subdivision & Development:FISHERMENS BEND LOT
- Listing ID #:842798
- Added:49 day(s) ago
- Updated:August 15, 2026 at 08:57 AM
Rooms and interior
- Bedrooms:2
- Total bathrooms:1
- Full bathrooms:1
- Flooring:Wood
- Dining Description:Combination Dining Area, On Level 1
- Kitchen Description:On Level 1, Range Included, Range: Electric
- Bedroom Description:Master Bedroom on Level 1
- Living area:800 sq. ft.
Heating and cooling
- Heating:Stove
Structure and exterior
- Roof:Metal or Aluminum
- Year built:1993
- Building area:800 sq. ft.
- Lot area:0.82 Acres
- Lot Features:Dimension Above
- Architectural Style:1 Story
- Construction Materials:Vinyl
- Exterior Features:Covered Deck, Fenced Yard
- Foundation Description:Continuous
Schools
- High school:Santiam
- Middle school:Santiam
- Elementary school:Santiam
Utilities
- Water:Well
Finances and disclosures
- Price:$429,900
- Price per sq. ft.:$537.38
- Tax amount:$3,256 (2025)
Features and amenities
- Amenities:Area/Room For RV, Electric Water Heater
Parking
- Parking description:Carport
- Garage spaces:2
 Based on information from Willamette Valley Multiple Listing Service, which neither guarantees nor is in any way responsible for its accuracy. All data is provided AS IS and with all faults. Data maintained by Willamette Valley Multiple Listing Service may not reflect all real estate activity in the market. OR_WVMLS Member Broker: Jeff Knipe
New listings near 40637 Shoreline Dr
 $349,000Active4 beds 2 baths1,993 sq. ft.
1316 Main St, Lyons, OR 97358
MLS# 843501Listed by: REALTY ONE GROUP WILLAMETTE VALLEY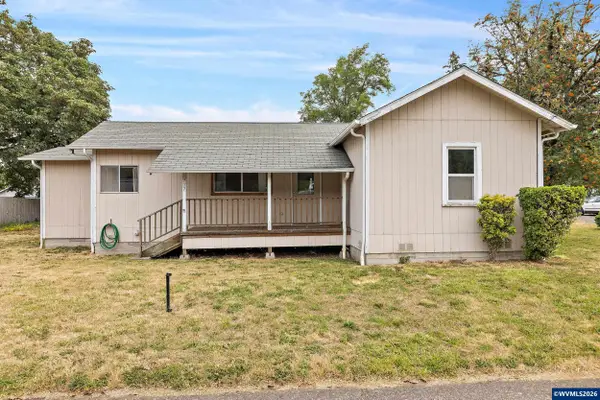 $320,000Pending3 beds 1 baths1,258 sq. ft.
717 Main St, Lyons, OR 97358
MLS# 843371Listed by: PARAMOUNT REAL ESTATE SERVICES $420,000Active3 beds 2 baths1,368 sq. ft.
264 7th St, Lyons, OR 97358
MLS# 476385450Listed by: BELLA CASA REAL ESTATE GROUP $600,000Pending3 beds 4 baths2,294 sq. ft.
764 3rd St, Lyons, OR 97358
MLS# 843418Listed by: KELLER WILLIAMS CAPITAL CITY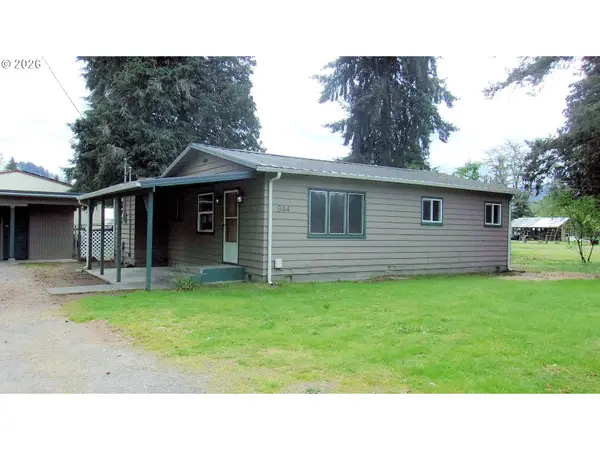 $264,900Active3 beds 1 baths946 sq. ft.
944 5th St, Lyons, OR 97358
MLS# 706401672Listed by: WINDERMERE HERITAGE $259,900Active2.04 Acres
TL002317 Dogwood (NEXT TO) St, Lyons, OR 97358
MLS# 835327Listed by: REALTY ONE GROUP WILLAMETTE VALLEY STAYTON $290,000Active3 beds 1 baths816 sq. ft.
127 13th St, Lyons, OR 97358
MLS# 840821Listed by: WILLCUTS COMPANY REAL ESTATE $617,400Active4 beds 3 baths2,207 sq. ft.
740 Gray Pine St, Lyons, OR 97358
MLS# 840871Listed by: CAMBERN HOMES LLC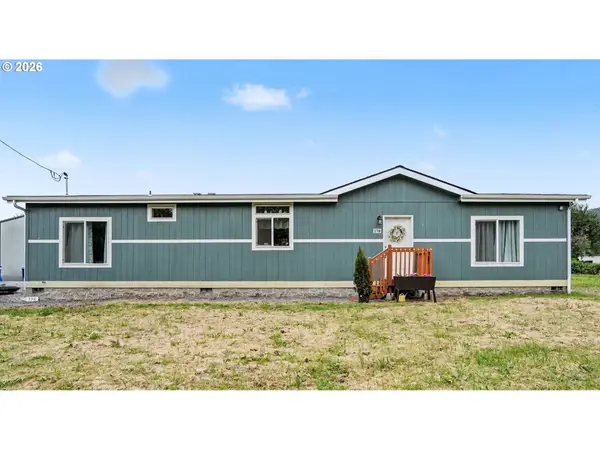 $459,900Active3 beds 2 baths1,600 sq. ft.
178 19th St, Lyons, OR 97358
MLS# 594789887Listed by: REALTY ONE GROUP WILLAMETTE VALLEY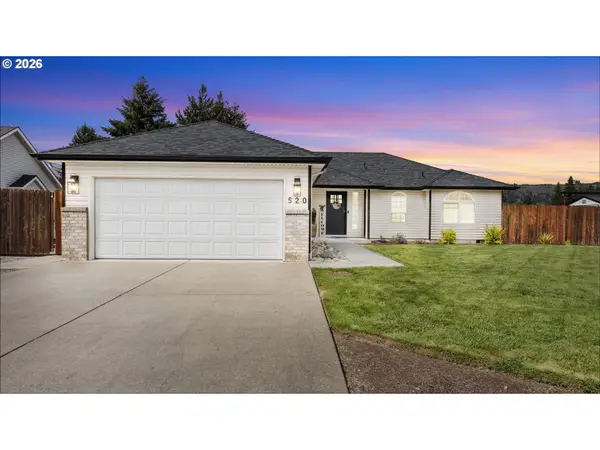 $659,999Active3 beds 2 baths1,429 sq. ft.
520 Fir St, Lyons, OR 97358
MLS# 198327465Listed by: HARDY PROPERTIES


Protect your home and budget from life's surprises with an Assurant Home Warranty, backed by a partner that supports you through every step of homeownership. Explore Plans.
© 2023 - 2026 ERA Franchise Systems LLC. All rights reserved. ERA Franchise Systems LLC fully supports the principles of the Fair Housing Act and the Equal Opportunity Act. ERA, ERA Real Estate powered, and their respective logos are registered service marks of ERA Franchise Systems LLC. Each office is independently owned and operated.