
762 Dorcas, Manzanita, OR 97130
Local realty services provided by:Knipe Realty ERA Powered
762 Dorcas,Manzanita, OR 97130
$499,000
- 1 Beds
- 1 Baths
- 555 sq. ft.
- Single family
- Active
Listed by: tosha reinmiller
Office: living room realty
MLS#:26-2296
Source:OR_LCBR
Price summary
- Price:$499,000
- Price per sq. ft.:$899.1
About this home
Charming 1bedroom, 1 bathroom, 555 sq ft coastal cabin in Manzanita's coveted Classic Street Cottages, a 33 home pocket neighborhood designed by renowned firm Ross Chapin Architects. This elevated home features engineered wood floors, mini-splits for efficient heating/cooling, & one level living. A loft above the bedroom adds valuable storage, while the compact bath includes an iconic Toto toilet & walk-in shower. Thoughtfully placed windows fill the home with natural light and frame lovely views of the shared HOA common area, capturing the warm, connected feel this pocket neighborhood is known for. The cottage includes a private storage unit, & access to community amenities such as a covered gathering pavilion, & outdoor fire pit. Unbeatable location: less than 1/2 mile to downtown Manzanita's shops and restaurants, under 3/4 mile to beach access, & just under a mile to the stunning Nehalem Bay State Park. Ideal as a full-time residence or your personal coastal retreat. Efficient design meets an incredible setting....
Contact an agent
Home facts
- Year built:2016
- Subdivision & Development:N/A
- Listing ID #:26-2296
- Added:47 day(s) ago
- Updated:September 30, 2026 at 02:32 PM
Rooms and interior
- Bedrooms:1
- Total bathrooms:1
- Full bathrooms:1
- Rooms Total:4
- Kitchen Description:Dishwasher, Disposal, Electric Range, Microwave, Refrigerator
- Basement Description:Concrete Perimeter, Crawl Space
- Living area:555 sq. ft.
Heating and cooling
- Cooling:Heat Pump
- Heating:Electric, Heat Pump, Zoned
Structure and exterior
- Year built:2016
- Building area:555 sq. ft.
- Lot area:0.03 Acres
- Architectural Style:Cottage
- Construction Materials:Cedar, Shingle Siding, Wood Frame, Wood Siding
- Foundation Description:Concrete Perimeter, Crawl Space
Utilities
- Water:Public
- Sewer:Public Sewer
Finances and disclosures
- Price:$499,000
- Price per sq. ft.:$899.1
- Tax amount:$2,769 (2025)
Features and amenities
- Appliances:Dishwasher, Disposal, Electric Range, Microwave, Refrigerator, Water Heater
- Amenities:Double Pane Windows, Vinyl Frames
Parking
- Parking description:Off Street
New listings near 762 Dorcas
- New
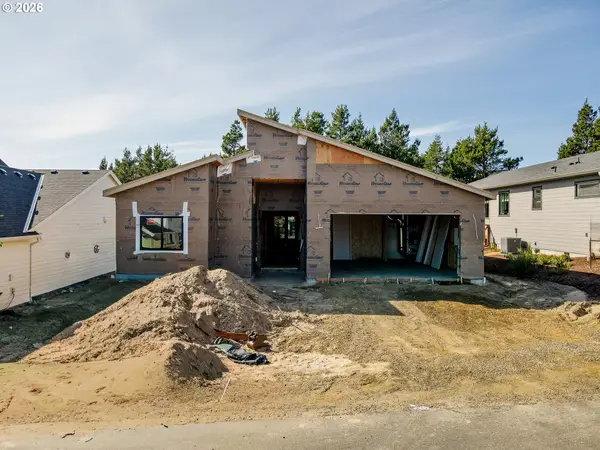 $949,950Active3 beds 2 baths1,848 sq. ft.
525 Meadows Dr, Manzanita, OR 97130
MLS# 134642561Listed by: MONICA RUGGIERI REAL ESTATE
- New
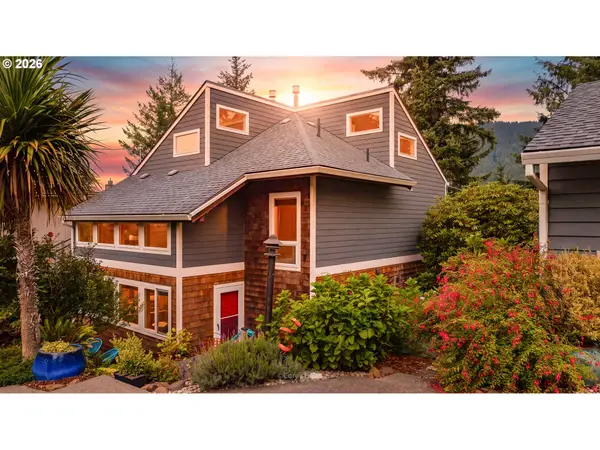 $1,100,000Active2 beds 3 baths1,848 sq. ft.
473 College Ave, Manzanita, OR 97130
MLS# 576296688Listed by: HOME + SEA REALTY 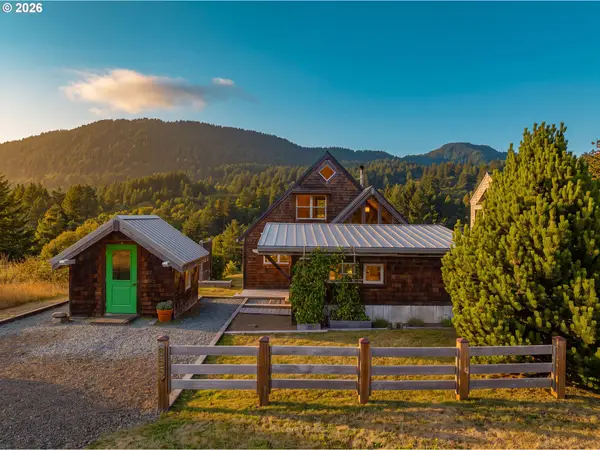 $684,000Pending-- beds 1 baths1,088 sq. ft.
355 University Ave, Manzanita, OR 97130
MLS# 245844463Listed by: HOME + SEA REALTY- Open Sat, 1 to 2pm
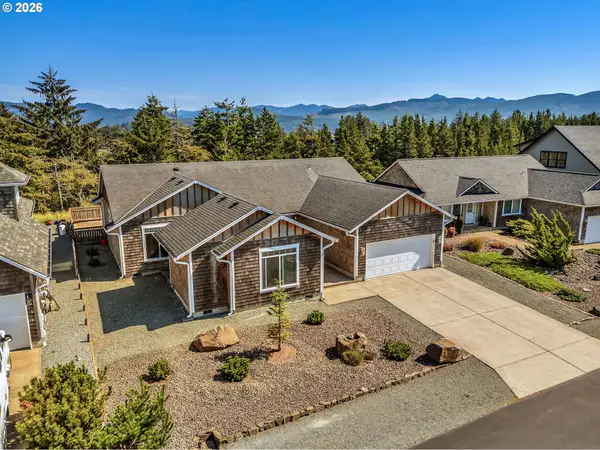 $779,500Active4 beds 3 baths2,261 sq. ft.
34675 Lodgepole Dr, Manzanita, OR 97130
MLS# 181676088Listed by: LIVING ROOM REALTY 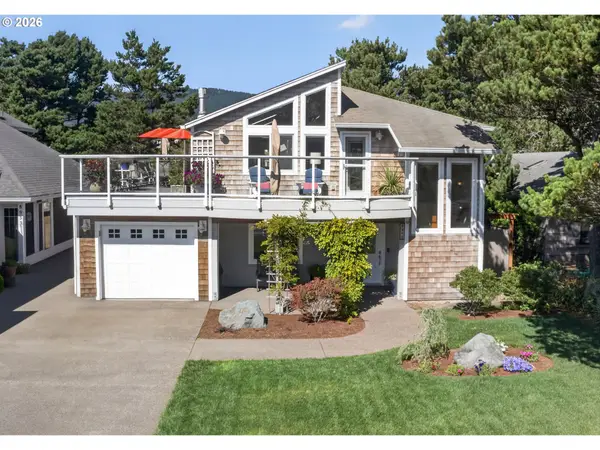 $1,197,000Active4 beds 3 baths1,979 sq. ft.
8960 Chinook Ln, Manzanita, OR 97130
MLS# 682086777Listed by: LIVING ROOM REALTY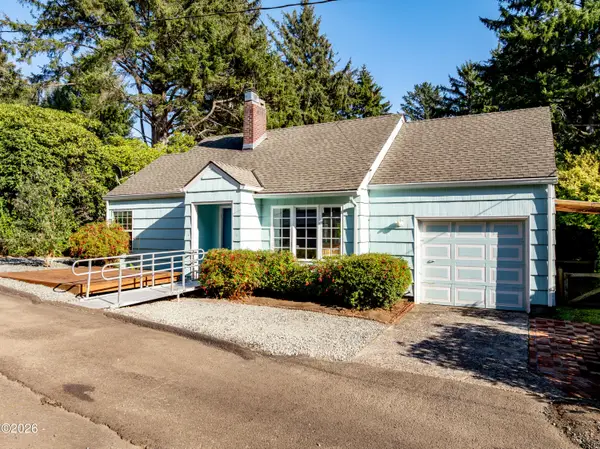 $599,000Active1 beds 2 baths1,414 sq. ft.
8355 Treasure Rocks, Manzanita, OR 97130
MLS# 26-2442Listed by: PETE ANDERSON REALTY, INC-MANZANITA $599,000Pending1 beds 2 baths1,414 sq. ft.
8355 Treasure Rocks Rd, Manzanita, OR 97130
MLS# 467557235Listed by: PETE ANDERSON REALTY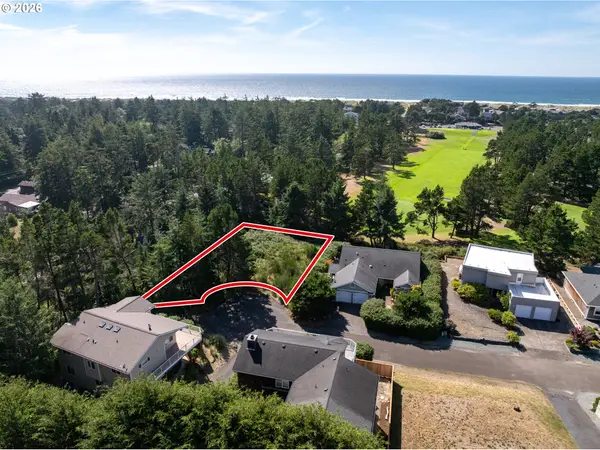 $349,000Active0.23 Acres
Fairway Ct #6, Manzanita, OR 97130
MLS# 281030832Listed by: MORE REALTY $795,000Active3 beds 2 baths1,508 sq. ft.
557 Sea View Dr, Manzanita, OR 97130
MLS# 465254668Listed by: KELLER WILLIAMS SUNSET CORRIDOR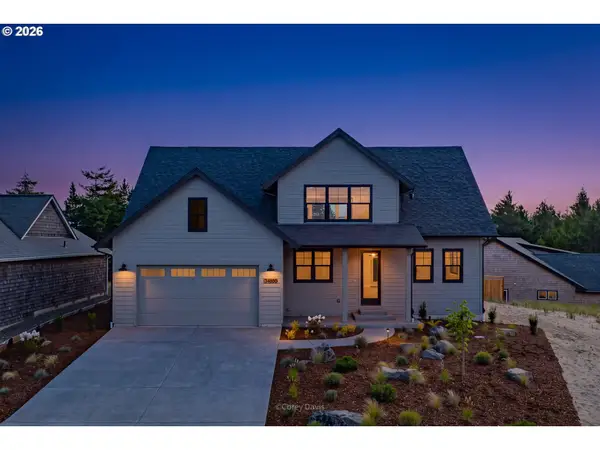 $995,000Active4 beds 3 baths2,543 sq. ft.
34655 Lodgepole Dr, Manzanita, OR 97130
MLS# 586647044Listed by: HOME + SEA REALTY


Protect your home and budget from life's surprises with an Assurant Home Warranty, backed by a partner that supports you through every step of homeownership. Explore Plans.
© 2023 - 2026 ERA Franchise Systems LLC. All rights reserved. ERA Franchise Systems LLC fully supports the principles of the Fair Housing Act and the Equal Opportunity Act. ERA, ERA Real Estate powered, and their respective logos are registered service marks of ERA Franchise Systems LLC. Each office is independently owned and operated.