
55533 Mckenzie River Dr, McKenzie River, OR 97413
Local realty services provided by:Knipe Realty ERA Powered
55533 Mckenzie River Dr,Blueriver, OR 97413
$649,000
- 2 Beds
- 2 Baths
- 1,042 sq. ft.
- Single family
- Active
Listed by: rhett ortmann
Office: rhettro real estate llc.541-513-0526
MLS#:295572007
Source:PORTLAND
Price summary
- Price:$649,000
- Price per sq. ft.:$622.84
About this home
Custom-built chalet-style home completed in 2024 on 6.43 private acres in the beautiful Upper McKenzie River Corridor. This one-of-a-kind home blends rustic craftsmanship with modern comfort, featuring vaulted blue pine ceilings, reclaimed oak flooring, a stunning floor-to-ceiling wall of windows, heated tile bathroom floors, and a spacious loft-style primary suite. The property is exceptionally well-equipped with multiple outbuildings, including two large shops, a pole barn, RV parking with full hookups, garage, carport, chicken house, canning shed, established garden, and a producing orchard with a variety of fruit trees and berries. An existing Residential Occupation Permit (per seller) offers excellent live/work potential for qualifying home-based businesses. Whether you're looking for a private retreat, hobby farm, or versatile property with room to work and play, this one is truly a rare opportunity. Buyer to verify permitted uses with Lane County.
Contact an agent
Home facts
- Year built:2019
- Listing ID #:295572007
- Added:7 day(s) ago
- Updated:September 06, 2026 at 11:44 AM
Rooms and interior
- Bedrooms:2
- Total bathrooms:2
- Full bathrooms:2
- Kitchen Description:Free Standing Range, Island, Pantry
- Living area:1,042 sq. ft.
Heating and cooling
- Heating:Ductless, Mini Split, Wood Stove
Structure and exterior
- Roof:Metal
- Year built:2019
- Building area:1,042 sq. ft.
- Lot area:6.43 Acres
- Lot Features:Level, Trees, Wooded
- Architectural Style:2 Story
- Foundation Description:Slab
- Levels:2 Stories
Schools
- High school:McKenzie
- Middle school:McKenzie
- Elementary school:McKenzie River
Utilities
- Water:Well
- Sewer:Septic Tank
Finances and disclosures
- Price:$649,000
- Price per sq. ft.:$622.84
- Tax amount:$2,285 (2025)
Features and amenities
- Amenities:Hardwood Floors, High Ceilings, Tile Floor, Vaulted Ceiling, Wood Floors
Parking
- Total parking spaces:2
- Parking description:Covered
- Garage spaces:2
 All information provided is deemed reliable but is not guaranteed and should be independently verified. The content relating to real estate for sale on this web site comes in part from the IDX program of the RMLS of Portland Oregon. Real estate listings held by brokerage firms other than Knipe Realty ERA Powered are marked with the RMLS logo and detailed information about these properties includes the names of the listing brokers. Copyright 2026 RMLS, Portland, Oregon. Last updated: September 6, 2026
New listings near 55533 Mckenzie River Dr
- New
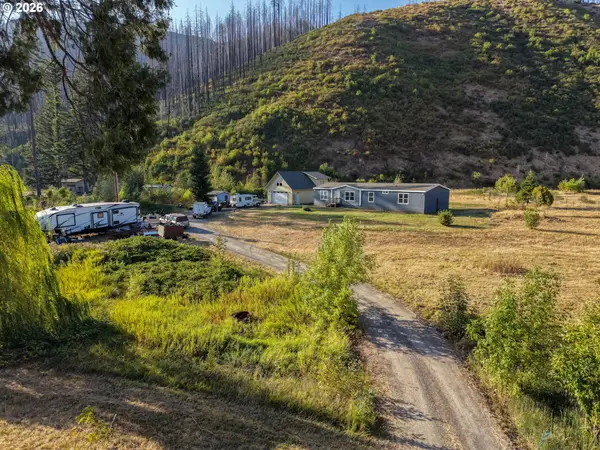 $515,000Active4 beds 2 baths1,920 sq. ft.
52443 Mckenzie Hwy, BlueRiver, OR 97413
MLS# 763163136Listed by: RHETTRO REAL ESTATE LLC - New
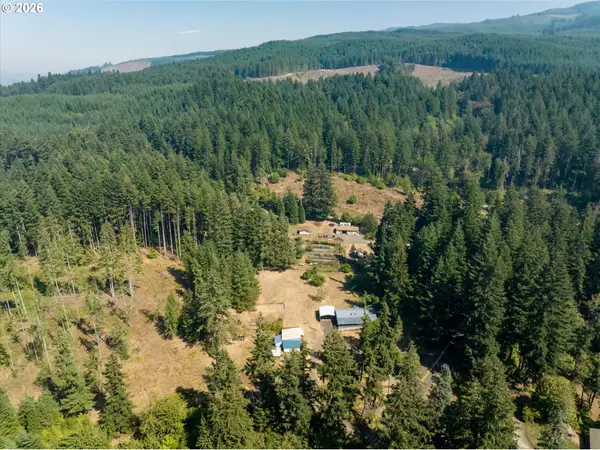 $50,000Active0.59 Acres
Booth Kelly Rd, Springfield, OR 97478
MLS# 594916123Listed by: BERKSHIRE HATHAWAY HOMESERVICES REAL ESTATE PROFESSIONALS - New
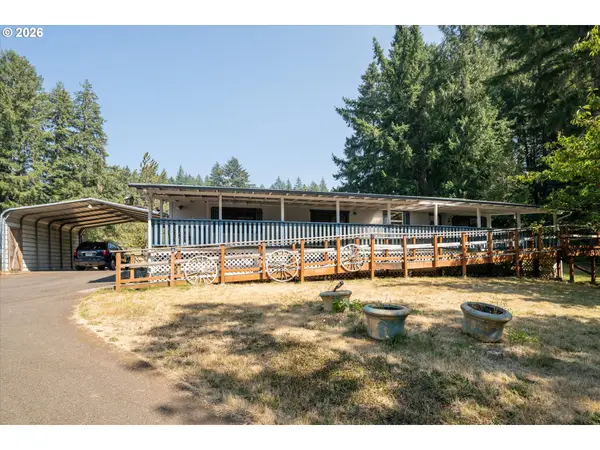 $425,000Active2 beds 2 baths1,368 sq. ft.
40329 Booth Kelly Rd, Springfield, OR 97478
MLS# 785892824Listed by: BERKSHIRE HATHAWAY HOMESERVICES REAL ESTATE PROFESSIONALS - New
 $1,495,000Active4 beds 2 baths2,232 sq. ft.
49380 Mckenzie Hwy, Vida, OR 97488
MLS# 379743341Listed by: BERKSHIRE HATHAWAY HOMESERVICES REAL ESTATE PROFESSIONALS 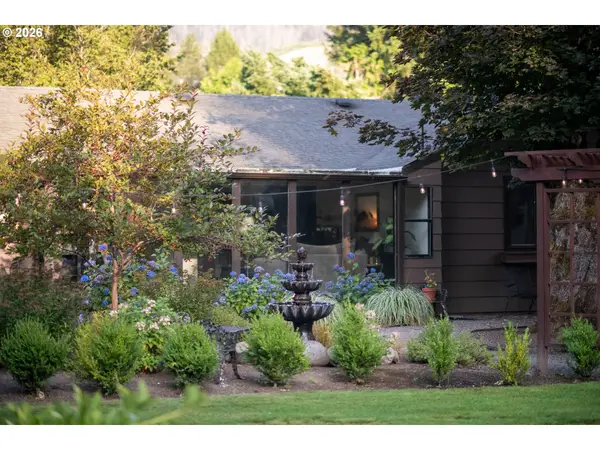 $697,000Active3 beds 2 baths1,683 sq. ft.
90514 Lure Ln, Leaburg, OR 97489
MLS# 392852988Listed by: HORSEPOWER REAL ESTATE $550,000Active4 beds 2 baths1,600 sq. ft.
49631 Mckenzie Hwy, Vida, OR 97488
MLS# 573910838Listed by: WINDERMERE RE LANE COUNTY $899,000Pending3 beds 3 baths1,776 sq. ft.
46151 Goodpasture Rd, Vida, OR 97488
MLS# 287557156Listed by: BERKSHIRE HATHAWAY HOMESERVICES REAL ESTATE PROFESSIONALS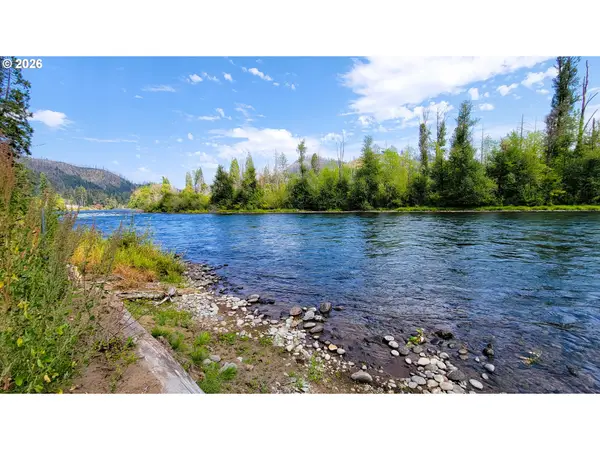 $199,000Active1.51 Acres
49570 Mckenzie Hwy, Vida, OR 97488
MLS# 355519718Listed by: AMY DEAN REAL ESTATE, INC. $80,000Active0 Acres
54432 Mckenzie Hwy #23, BlueRiver, OR 97413
MLS# 440628986Listed by: REAL BROKER


Protect your home and budget from life's surprises with an Assurant Home Warranty, backed by a partner that supports you through every step of homeownership. Explore Plans.
© 2023 - 2026 ERA Franchise Systems LLC. All rights reserved. ERA Franchise Systems LLC fully supports the principles of the Fair Housing Act and the Equal Opportunity Act. ERA, ERA Real Estate powered, and their respective logos are registered service marks of ERA Franchise Systems LLC. Each office is independently owned and operated.