
41947 Mckenzie Hwy, Springfield, OR 97478
Local realty services provided by:Knipe Realty ERA Powered
Upcoming open houses
- Sat, Oct 0312:00 pm - 03:00 pm
Listed by: linda anderson
Office: legacy real estate lane county llc.541-688-5400
MLS#:774776686
Source:PORTLAND
Price summary
- Price:$750,000
- Price per sq. ft.:$329.38
About this home
There is everything you could want in this property.The home has been freshly painted on the exterior and includes a new roof in 2024 with a transferrable warranty. Walking in the front door from deck you will see a large kitchen remodeled with cherry cabinets (soft close & pull outs); island with breakfast bar & cooktop; double ovens; tile blacksplash; custom made coffee bar; stainless appliances; granite counters,red/white oak floors. The kitchen is open to sitting & dining area. The upstairs primary suite features a walk in tub; lighted mirrors over vanity and sink. The main level bathroom features a shower and all bathrooms have bidets. The living room has a door to backyard deck where you will see many plants, trees, greenhouse, pumphouse (with map of where u.g. sprinklers are located. Make sure to visit the cellar which has been used for storing wine. The RvGarage/Shop is approx, 30 x 60 feet with Rv Bays, and will be available to view inside upon accepted offer.(Photos are available as well)...
Contact an agent
Home facts
- Year built:1957
- Listing ID #:774776686
- Added:1 day(s) ago
- Updated:October 02, 2026 at 05:03 PM
Rooms and interior
- Bedrooms:3
- Total bathrooms:3
- Full bathrooms:2
- Half bathrooms:1
- Bathrooms Description:Soaking Tub
- Kitchen Description:Built In Oven, Cooktop, Dishwasher, Disposal, Double Oven, Granite, Instant Hot Water, Island, Pantry, Range Hood, Stainless Steel Appliance
- Basement Description:Crawl Space
- Living area:2,277 sq. ft.
Heating and cooling
- Cooling:Heat Pump
- Heating:Heat Pump
Structure and exterior
- Roof:Composition
- Year built:1957
- Building area:2,277 sq. ft.
- Lot area:2.29 Acres
- Lot Features:Level, Trees
- Architectural Style:Traditional
- Exterior Features:Deck, Fenced, Green House, Outbuilding, Patio, Porch, RV Parking, Sprinkler, Tool Shed, Yard
- Levels:3 Stories
Schools
- High school:Thurston
- Middle school:Thurston
- Elementary school:Walterville
Utilities
- Water:Shared Well, Well
- Sewer:Septic Tank
Finances and disclosures
- Price:$750,000
- Price per sq. ft.:$329.38
- Tax amount:$3,465 (2025)
Features and amenities
- Laundry features:Washer/Dryer
- Amenities:Ceiling Fan, Double Pane Window(s), Garage Door Opener, Hardwood Floors, High Speed Internet, Laminate Flooring, Vinyl Frame Windows, Wall To Wall Carpet, Water Purifier
Parking
- Total parking spaces:2
- Parking description:Driveway, RV Access Parking
- Garage spaces:2
 All information provided is deemed reliable but is not guaranteed and should be independently verified. The content relating to real estate for sale on this web site comes in part from the IDX program of the RMLS of Portland Oregon. Real estate listings held by brokerage firms other than Knipe Realty ERA Powered are marked with the RMLS logo and detailed information about these properties includes the names of the listing brokers. Copyright 2026 RMLS, Portland, Oregon. Last updated: October 2, 2026
New listings near 41947 Mckenzie Hwy
- New
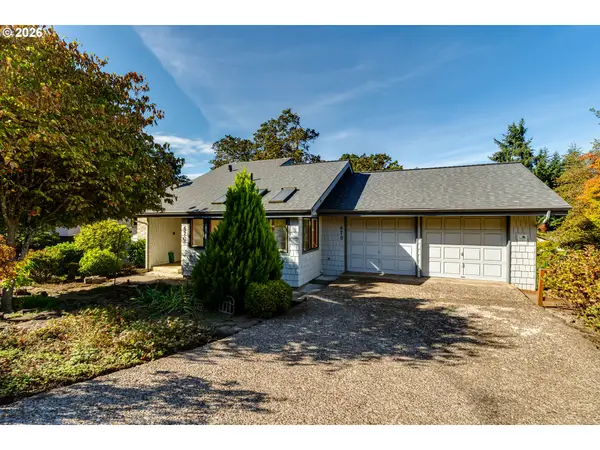 $465,000Active3 beds 3 baths1,704 sq. ft.
670 Woodcrest Dr, Springfield, OR 97477
MLS# 614357219Listed by: KELLER WILLIAMS REALTY EUGENE AND SPRINGFIELD 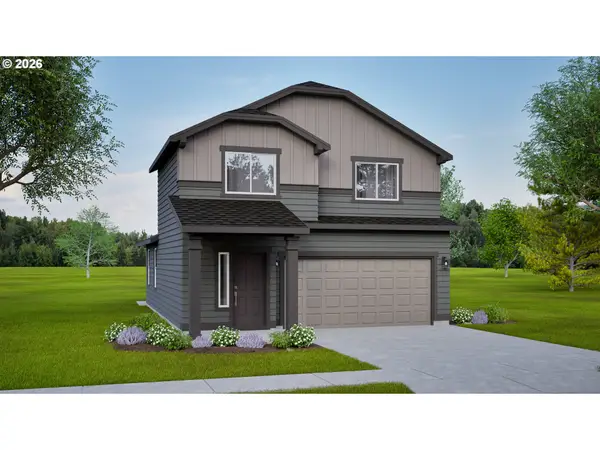 $450,068Pending3 beds 3 baths1,573 sq. ft.
5252 Red Oak Dr, Springfield, OR 97478
MLS# 633929487Listed by: NEW HOME STAR OREGON, LLC- New
 $850,000Active3 beds 2 baths1,990 sq. ft.
90629 Sunderman Rd, Springfield, OR 97478
MLS# 320743067Listed by: HARCOURTS WEST REAL ESTATE - New
 $800,000Active-- beds -- baths3,000 sq. ft.
121 W C St, Springfield, OR 97477
MLS# 717395713Listed by: KELLER WILLIAMS REALTY EUGENE AND SPRINGFIELD - New
 $369,900Active3 beds 1 baths1,008 sq. ft.
1136 S 39th St, Springfield, OR 97478
MLS# 715384867Listed by: JOHN L. SCOTT EUGENE - Open Sun, 12 to 2pmNew
 $510,000Active3 beds 2 baths1,930 sq. ft.
2532 Rose Blossom Dr, Springfield, OR 97477
MLS# 470486802Listed by: JOHN L. SCOTT EUGENE - Open Sat, 2 to 5pmNew
 $350,000Active3 beds 1 baths1,092 sq. ft.
1318 Quinalt St, Springfield, OR 97477
MLS# 250181891Listed by: KELLER WILLIAMS REALTY EUGENE AND SPRINGFIELD - New
 $259,900Active2 beds 1 baths864 sq. ft.
968 W L Street, Springfield, OR 97477
MLS# 757457051Listed by: EUGENE TRACK TOWN REALTORS LLC  $499,000Active55.72 Acres
Lot 100 & 200 Boiler Creek Rd, Springfield, OR 97478
MLS# 832691Listed by: DAT REAL ESTATE SOLUTIONS, PC


Protect your home and budget from life's surprises with an Assurant Home Warranty, backed by a partner that supports you through every step of homeownership. Explore Plans.
© 2023 - 2026 ERA Franchise Systems LLC. All rights reserved. ERA Franchise Systems LLC fully supports the principles of the Fair Housing Act and the Equal Opportunity Act. ERA, ERA Real Estate powered, and their respective logos are registered service marks of ERA Franchise Systems LLC. Each office is independently owned and operated.