
1110 NW Springwood Ln, McMinnville, OR 97128
Local realty services provided by:Knipe Realty ERA Powered
Listed by: lisa reid
Office: nexthome next chapter503-709-2534
MLS#:120553219
Source:PORTLAND
Price summary
- Price:$409,900
- Price per sq. ft.:$236.39
About this home
Live where every day feels like a getaway! Golf in the morning, pickleball in the afternoon, and award-winning wineries in the evening.Welcome to 1110 NW Springwood Lane, a beautifully maintained home designed for easy, low-maintenance living in the heart of Oregon Wine Country. Recently updated with a new HVAC system including central air, and exterior paint in Summer 2025, this move-in-ready home allows you to spend less time on upkeep and more time enjoying everything McMinnville has to offer.Inside, you'll find a comfortable floor plan with 2 bedrooms and 2 bathrooms, perfect for everyday living. Step outside onto the private deck and unwind while overlooking the peaceful green space, a relaxing setting for morning coffee, reading a good book, or enjoying Oregon's beautiful evenings.Located in the desirable Springwood neighborhood, you'll appreciate convenient access to nearby golf courses, pickleball courts, healthcare services, shopping, dining, and the world-class wineries that have made the Willamette Valley famous. Whether you're seeking an active lifestyle, a lock-and-leave home for travel, or simply a quieter pace surrounded by natural beauty, this home offers the perfect balance of comfort, convenience, and recreation.Experience the lifestyle you've earned in one of Oregon's most sought-after wine country communities....
Contact an agent
Home facts
- Year built:1978
- Listing ID #:120553219
- Added:32 day(s) ago
- Updated:July 03, 2026 at 12:35 PM
Rooms and interior
- Bedrooms:2
- Total bathrooms:2
- Full bathrooms:2
- Bathrooms Description:Soaking Tub
- Kitchen Description:Built In Oven, Free Standing Range, Free Standing Refrigerator
- Basement Description:Crawl Space, Storage Space
- Living area:1,734 sq. ft.
Heating and cooling
- Cooling:Central Air
- Heating:Forced Air
Structure and exterior
- Roof:Composition
- Year built:1978
- Building area:1,734 sq. ft.
- Lot Features:Green Belt, Trees
- Architectural Style:Common Wall, Townhouse
- Exterior Features:Deck, Porch
- Levels:2 Stories
Schools
- High school:McMinnville
- Middle school:Duniway
- Elementary school:Memorial
Utilities
- Water:Public Water
- Sewer:Public Sewer
Finances and disclosures
- Price:$409,900
- Price per sq. ft.:$236.39
- Tax amount:$4,138 (2025)
Features and amenities
- Amenities:Garage Door Opener, High Ceilings, Laundry, Wall To Wall Carpet
Parking
- Total parking spaces:2
- Parking description:Driveway
- Garage spaces:2
 All information provided is deemed reliable but is not guaranteed and should be independently verified. The content relating to real estate for sale on this web site comes in part from the IDX program of the RMLS of Portland Oregon. Real estate listings held by brokerage firms other than Knipe Realty ERA Powered are marked with the RMLS logo and detailed information about these properties includes the names of the listing brokers. Copyright 2026 RMLS, Portland, Oregon. Last updated: July 3, 2026
New listings near 1110 NW Springwood Ln
- Open Fri, 4 to 6pmNew
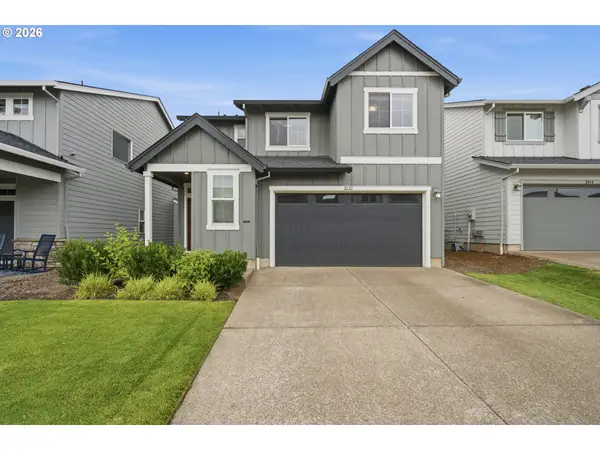 $519,900Active4 beds 3 baths1,922 sq. ft.
2622 NW Eric Dr, McMinnville, OR 97128
MLS# 159168697Listed by: BELLA CASA REAL ESTATE GROUP - New
 $549,500Active4 beds 2 baths2,625 sq. ft.
520 SE 1st St, McMinnville, OR 97128
MLS# 287993673Listed by: COLDWELL BANKER PROFESSIONAL  $769,000Active4 beds 3 baths2,762 sq. ft.
1250 NW Meadows Dr, McMinnville, OR 97128
MLS# 265046225Listed by: MORE REALTY $555,000Pending2 beds 2 baths1,527 sq. ft.
820 SW Collard St, McMinnville, OR 97128
MLS# 604858925Listed by: KELLER WILLIAMS REALTY PORTLAND PREMIERE $389,900Active3 beds 1 baths1,550 sq. ft.
725 SW Taft St, McMinnville, OR 97128
MLS# 386669609Listed by: MORE REALTY- New
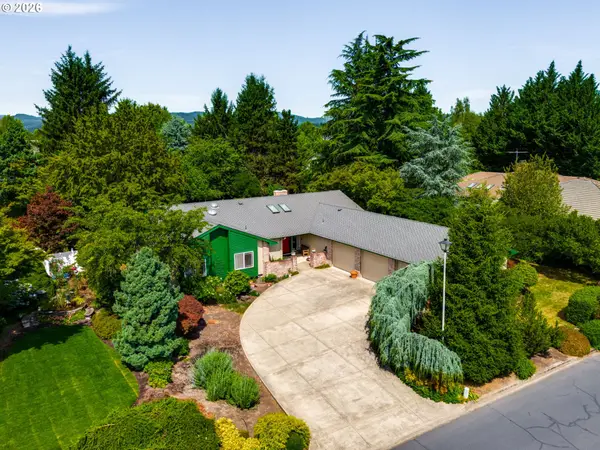 $720,000Active3 beds 2 baths2,132 sq. ft.
2221 NW Doral St, McMinnville, OR 97128
MLS# 682889351Listed by: BAKER STREET REAL ESTATE, LLC 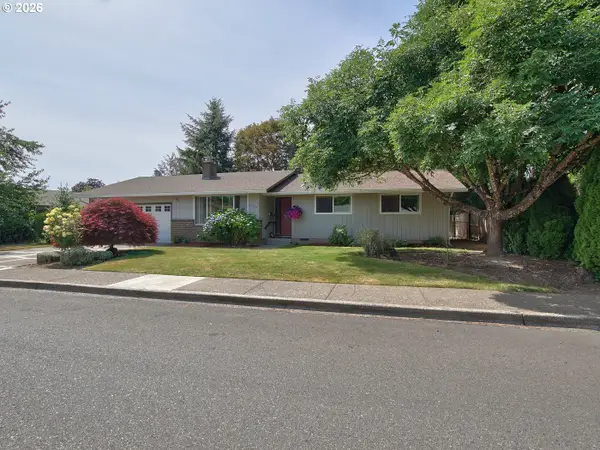 $425,000Pending3 beds 2 baths1,232 sq. ft.
1728 NE 19th St, McMinnville, OR 97128
MLS# 424139667Listed by: COLDWELL BANKER PROFESSIONAL- New
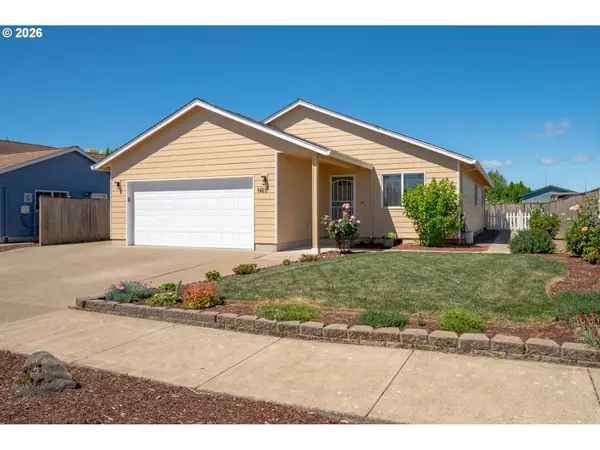 $429,900Active3 beds 2 baths1,279 sq. ft.
1425 SW Emily Dr, McMinnville, OR 97128
MLS# 473428935Listed by: BELLA CASA REAL ESTATE GROUP - New
 $449,500Active3 beds 1 baths1,696 sq. ft.
1035 NE Ford St, McMinnville, OR 97128
MLS# 254234616Listed by: SLOWIK REAL ESTATE LLC - New
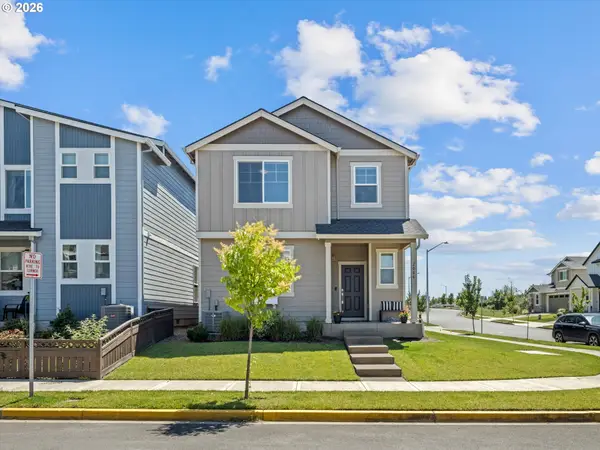 $474,900Active4 beds 3 baths1,789 sq. ft.
2006 NW Wessex St, McMinnville, OR 97128
MLS# 279074536Listed by: CASCADE HASSON SOTHEBY'S INTERNATIONAL REALTY


Protect your home and budget from life's surprises with an Assurant Home Warranty, backed by a partner that supports you through every step of homeownership. Explore Plans.
© 2023 - 2026 ERA Franchise Systems LLC. All rights reserved. ERA Franchise Systems LLC fully supports the principles of the Fair Housing Act and the Equal Opportunity Act. ERA, ERA Real Estate powered, and their respective logos are registered service marks of ERA Franchise Systems LLC. Each office is independently owned and operated.