
1444 NW 9th Ct, McMinnville, OR 97128
Local realty services provided by:ERA Freeman & Associates, Realtors
1444 NW 9th Ct,McMinnville, OR 97128
$118,000
- 3 Beds
- 2 Baths
- 1,777 sq. ft.
- Mobile / Manufactured
- Active
Listed by: heather acker, katierose pelletier
Office: more realty503-353-6673
MLS#:482782021
Source:PORTLAND
Price summary
- Price:$118,000
- Price per sq. ft.:$66.4
About this home
Space rent $1250 a month.Welcome home to this well-maintained home off the end of Hickory Street with a court on either side. This home sits on a quiet corner lot, offering a spacious and functional floor plan with abundant storage throughout. Minimal steps up to the covered private front deck you’ll step through the doorway to a comfortable living room flowing into hallway on the right or a separate family room on the left. This multi room layout is perfect for relaxing, entertaining, or hobbies. The dining room features built-in cabinetry and a convenient table-height eating bar, creating a comfortable space for casual meals, conversation, or functional workspace. The kitchen is thoughtfully designed with a built-in oven, built-in cooktop, S.S. refrigerator, S.S. dishwasher and pantry. Just off the kitchen, the spacious utility room offers washer and dryer hookups, a built-in desk, ample cabinetry for storage, exterior access and access to a full Jack and Jill bathroom. The primary suite features a walk-in closet, private en-suite bathroom with a relaxing soaking tub and ample storage. Two additional bedrooms are located off the hallway and share a Jack-and-Jill bathroom with a tub/shower combo, offering access from both the hallway and the utility room. Outside, you'll find a beautifully landscaped, fenced yard featuring fragrant flowering plants, established strawberry and blackberry patches, and an additional Rubbermaid tool shed in the backyard for even more storage. Relax on the covered front deck with privacy panels or take advantage of the covered carport featuring an attached storage shed. This lovingly cared-for home offers comfort, functionality, and inviting outdoor spaces....
Contact an agent
Home facts
- Year built:1981
- Listing ID #:482782021
- Added:56 day(s) ago
- Updated:September 06, 2026 at 12:23 PM
Rooms and interior
- Bedrooms:3
- Total bathrooms:2
- Full bathrooms:2
- Bathrooms Description:Soaking Tub
- Kitchen Description:Built In Oven, Cooktop, Dishwasher, Disposal, Free Standing Refrigerator, Pantry, Range Hood, Stainless Steel Appliance
- Basement Description:Crawl Space
- Living area:1,777 sq. ft.
Heating and cooling
- Cooling:Heat Pump
- Heating:Heat Pump
Structure and exterior
- Roof:Composition, Shingle
- Year built:1981
- Building area:1,777 sq. ft.
- Lot Features:Corner Lot, Cul De Sac, Leased Land, Level
- Architectural Style:1 Story, Double Wide Manufactured Home
- Exterior Features:Covered Deck, Fenced, Patio, Tool Shed, Yard
- Foundation Description:Pillar Post Pier, Skirting
- Levels:1 Story
Schools
- High school:McMinnville
- Middle school:Duniway
- Elementary school:Newby
Utilities
- Water:Public Water
- Sewer:Public Sewer
Finances and disclosures
- Price:$118,000
- Price per sq. ft.:$66.4
- Tax amount:$903 (2025)
Features and amenities
- Amenities:Double Pane Window(s), Laundry, Vinyl Frame Windows, Wall To Wall Carpet
Parking
- Parking description:Carport, Driveway
 All information provided is deemed reliable but is not guaranteed and should be independently verified. The content relating to real estate for sale on this web site comes in part from the IDX program of the RMLS of Portland Oregon. Real estate listings held by brokerage firms other than ERA Freeman & Associates, Realtors are marked with the RMLS logo and detailed information about these properties includes the names of the listing brokers. Copyright 2026 RMLS, Portland, Oregon. Last updated: September 6, 2026
New listings near 1444 NW 9th Ct
- New
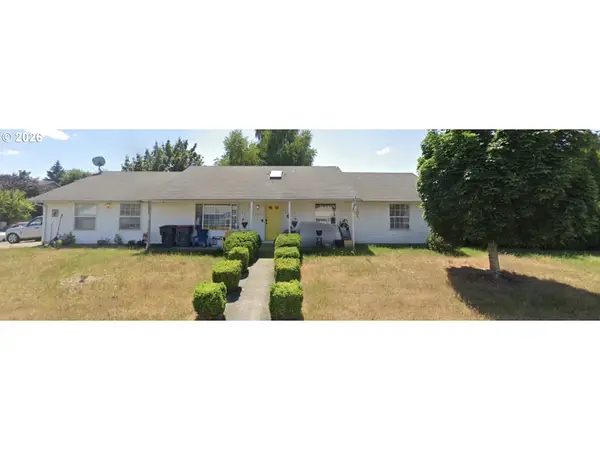 $350,000Active4 beds 3 baths1,591 sq. ft.
1570 SW Fellows St, McMinnville, OR 97128
MLS# 138263234Listed by: KELLER WILLIAMS REALTY PORTLAND ELITE - Open Sun, 11am to 1pmNew
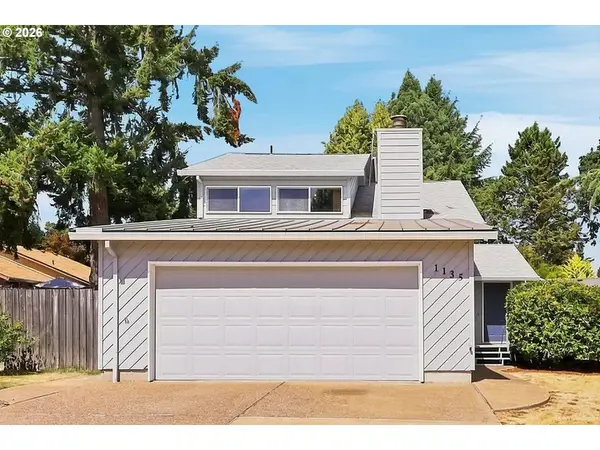 $525,000Active4 beds 2 baths1,827 sq. ft.
1135 SW Fellows St, McMinnville, OR 97128
MLS# 768458746Listed by: COLDWELL BANKER PROFESSIONAL - New
 $715,000Active4 beds 3 baths2,481 sq. ft.
2193 NW Victoria Dr, McMinnville, OR 97128
MLS# 553025927Listed by: BELLA CASA REAL ESTATE GROUP - New
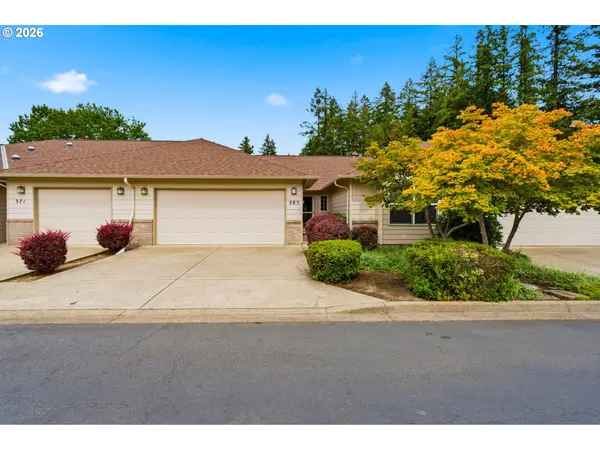 $354,000Active3 beds 2 baths1,392 sq. ft.
383 NE Fircrest Pl, McMinnville, OR 97128
MLS# 566837032Listed by: WINDERMERE PACIFIC CREST REALTY - New
 $660,000Active4 beds 3 baths2,064 sq. ft.
2662 NW Mt Ashland Dr, McMinnville, OR 97128
MLS# 142635767Listed by: JOHN L. SCOTT MARKET CENTER - New
 $545,000Active4 beds 3 baths1,750 sq. ft.
1641 NW Jeffrey Ct, McMinnville, OR 97128
MLS# 142269999Listed by: WORKS REAL ESTATE - New
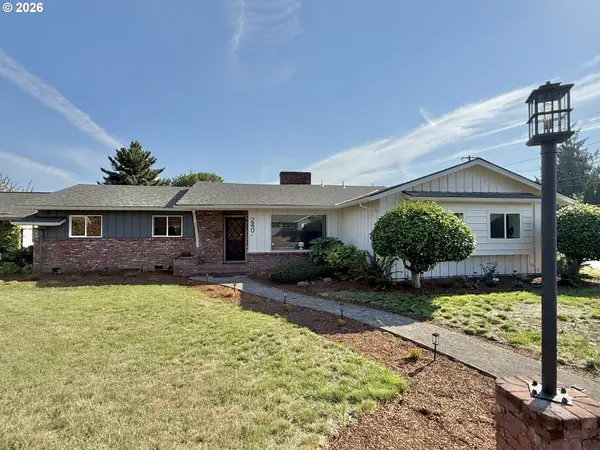 $589,900Active3 beds 3 baths1,881 sq. ft.
240 NW Baker Creek Rd, McMinnville, OR 97128
MLS# 336323260Listed by: SOLDERA PROPERTIES, INC - New
 $168,900Active3 beds 2 baths1,404 sq. ft.
1602 NE Riverside Dr #37, McMinnville, OR 97128
MLS# 197812492Listed by: COLDWELL BANKER PROFESSIONAL - New
 $615,000Active3 beds 3 baths2,016 sq. ft.
2687 NW Oak Ridge Dr, McMinnville, OR 97128
MLS# 368062245Listed by: PINOT NOIR PROPERTIES - Open Sun, 12 to 2pmNew
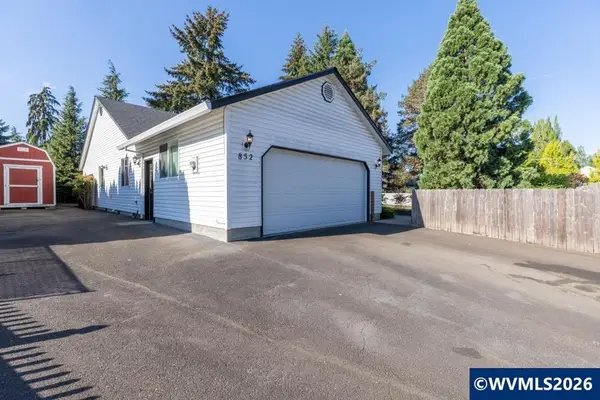 $495,000Active4 beds 2 baths1,596 sq. ft.
852 Ashby Ct, McMinnville, OR 97128
MLS# 845119Listed by: REAL BROKER


Protect your home and budget from life's surprises with an Assurant Home Warranty, backed by a partner that supports you through every step of homeownership. Explore Plans.
© 2023 - 2026 ERA Franchise Systems LLC. All rights reserved. ERA Franchise Systems LLC fully supports the principles of the Fair Housing Act and the Equal Opportunity Act. ERA, ERA Real Estate powered, and their respective logos are registered service marks of ERA Franchise Systems LLC. Each office is independently owned and operated.