
1902 NE Lucy Belle St, McMinnville, OR 97128
Local realty services provided by:Knipe Realty ERA Powered
Listed by: stephanie findleyCell: 503-435-7049
Office: more realty503-749-7105
MLS#:843056
Source:OR_WVMLS
1902 NE Lucy Belle St,McMinnville, OR 97128
$569,900
- 4 Beds
- 3 Baths
- 2,139 sq. ft.
- Single family
- Active
Price summary
- Price:$569,900
- Price per sq. ft.:$266.43
About this home
Beautifully maintained 4BR, 2.5BA home on a dead-end street in McMinnville. Thoughtful floor plan features a main-level primary suite with vaulted ceilings, office/flex room, open-concept living with gas fireplace, granite countertops, hardwood floors, and new main-level carpet. Upstairs offers 3 bedrooms and a full bath. Enjoy the covered patio and easy-care backyard, perfect for relaxing with less maintenance. Conveniently located near schools, parks, and downtown.
Contact an agent
Home facts
- Year built:2006
- Listing ID #:843056
- Added:87 day(s) ago
- Updated:October 01, 2026 at 05:23 PM
Rooms and interior
- Bedrooms:4
- Total bathrooms:3
- Full bathrooms:2
- Half bathrooms:1
- Flooring:Carpet, Vinyl, Wood
- Dining Description:Combination Dining Area, On Level 1
- Kitchen Description:Dishwasher, Disposal, On Level 1, Range Included, Range: Gas
- Bedroom Description:Master Bedroom on Level 1
- Living area:2,139 sq. ft.
Heating and cooling
- Heating:Forced Air, Gas, Heat Pump
Structure and exterior
- Roof:Composition
- Year built:2006
- Building area:2,139 sq. ft.
- Lot area:0.15 Acres
- Architectural Style:2 Story
- Construction Materials:Fiber Cement
- Exterior Features:Covered Patio, Fenced Yard, Underground Sprinklers
- Foundation Description:Continuous
Schools
- High school:McMinnville
- Middle school:Patton
- Elementary school:Grandhaven
Utilities
- Water:City
- Sewer:City Sewer
Finances and disclosures
- Price:$569,900
- Price per sq. ft.:$266.43
- Tax amount:$5,395 (2025)
Features and amenities
- Amenities:Gas Water Heater
Parking
- Parking description:Attached Garage
- Garage spaces:2
 Based on information from Willamette Valley Multiple Listing Service, which neither guarantees nor is in any way responsible for its accuracy. All data is provided AS IS and with all faults. Data maintained by Willamette Valley Multiple Listing Service may not reflect all real estate activity in the market. OR_WVMLS Member Broker: Jeff Knipe
New listings near 1902 NE Lucy Belle St
- New
 $464,000Active4 beds 3 baths1,510 sq. ft.
1025 SE Millright Av, McMinnville, OR 97128
MLS# 846168Listed by: HALLMARK PROPERTIES, INC. - Open Sat, 2 to 4pmNew
 $689,000Active4 beds 4 baths2,620 sq. ft.
1944 NW Mercia St, McMinnville, OR 97128
MLS# 204527155Listed by: BELLA CASA REAL ESTATE GROUP - Open Sat, 11am to 1pmNew
 $525,000Active3 beds 2 baths1,667 sq. ft.
1685 SW Goucher St, McMinnville, OR 97128
MLS# 724865699Listed by: EXP REALTY, LLC - New
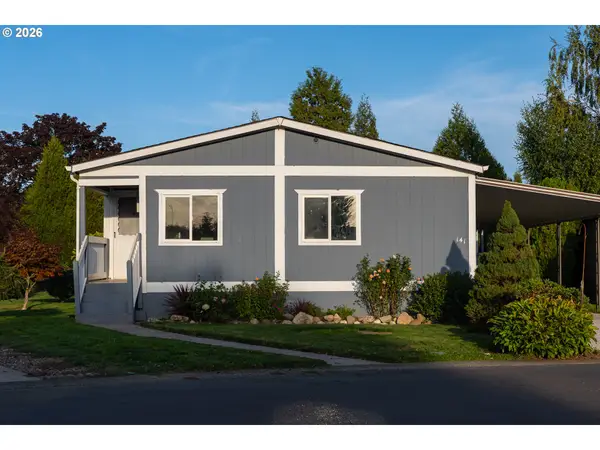 $75,000Active3 beds 2 baths1,715 sq. ft.
4155 NE Three Mile Ln #141, McMinnville, OR 97128
MLS# 581275133Listed by: REALTY OF AMERICA, LLC - New
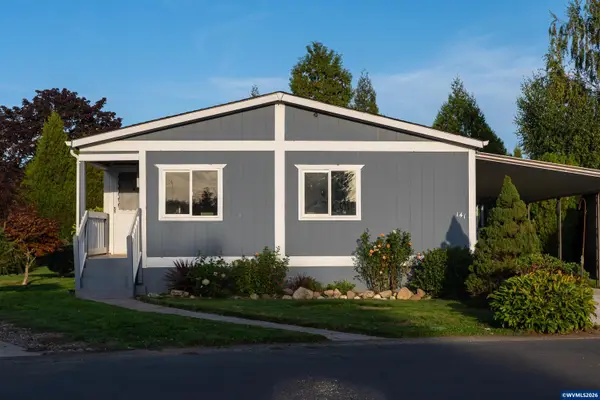 $75,000Active3 beds 2 baths1,715 sq. ft.
4155 NE Three Mile #141 Ln, McMinnville, OR 97128
MLS# 846132Listed by: REALTY OF AMERICA, LLC - New
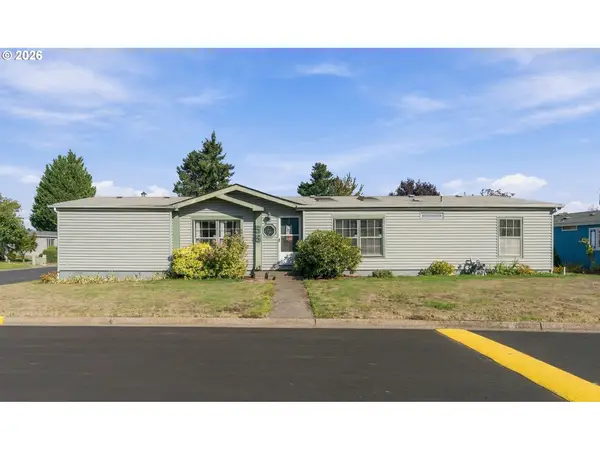 $178,000Active3 beds 2 baths1,737 sq. ft.
1145 SW Cypress St #55, McMinnville, OR 97128
MLS# 185333693Listed by: REALTY ONE GROUP WILLAMETTE VALLEY  $425,000Active2.04 Acres
Lot 1 NW Berry Rd, McMinnville, OR 97128
MLS# 837920Listed by: WILLCUTS COMPANY REAL ESTATE- Open Sat, 12 to 2pmNew
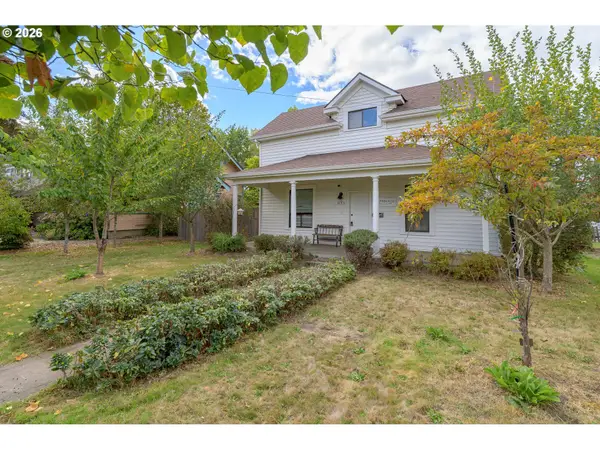 $489,000Active4 beds 2 baths1,734 sq. ft.
835 NW Yamhill St, McMinnville, OR 97128
MLS# 358108115Listed by: ALLEGIANT REALTY GROUP - New
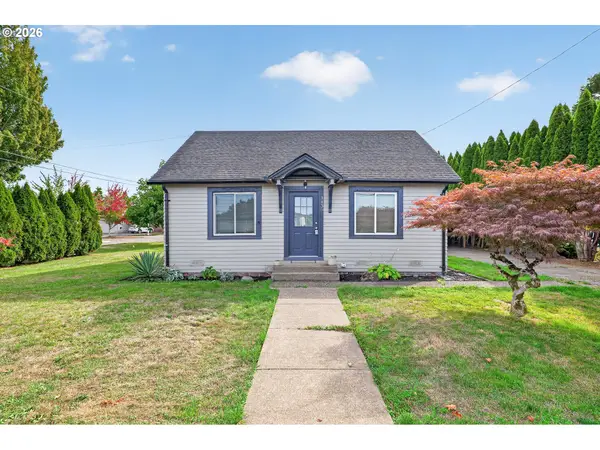 $359,999Active2 beds 1 baths686 sq. ft.
1438 SW 2nd St, McMinnville, OR 97128
MLS# 371659526Listed by: KELLER WILLIAMS REALTY PORTLAND PREMIERE - New
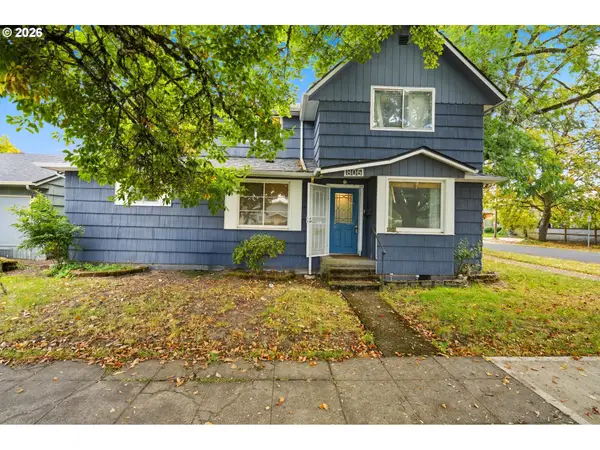 $360,000Active5 beds 2 baths2,081 sq. ft.
806 NE Galloway St, McMinnville, OR 97128
MLS# 309372244Listed by: WINDERMERE PACIFIC CREST REALTY


Protect your home and budget from life's surprises with an Assurant Home Warranty, backed by a partner that supports you through every step of homeownership. Explore Plans.
© 2023 - 2026 ERA Franchise Systems LLC. All rights reserved. ERA Franchise Systems LLC fully supports the principles of the Fair Housing Act and the Equal Opportunity Act. ERA, ERA Real Estate powered, and their respective logos are registered service marks of ERA Franchise Systems LLC. Each office is independently owned and operated.