
2958 SW Redmond Hill Rd, McMinnville, OR 97128
Local realty services provided by:ERA Freeman & Associates, Realtors
2958 SW Redmond Hill Rd,McMinnville, OR 97128
$590,000
- 5 Beds
- 3 Baths
- 2,651 sq. ft.
- Single family
- Active
Upcoming open houses
- Fri, Oct 0208:00 am - 07:00 pm
- Sat, Oct 0308:00 am - 07:00 pm
- Sun, Oct 0408:00 am - 07:00 pm
Listed by: sharon parmenter
Office: opendoor brokerage llc.480-462-5392
MLS#:234558629
Source:PORTLAND
Price summary
- Price:$590,000
- Price per sq. ft.:$222.56
- Monthly HOA dues:$15
About this home
Welcome to 2958 SW Redmond Hill Rd, featuring a partial flooring replacement throughout and a functional layout. The exterior includes a fenced in backyard. The kitchen contains a convenient walk-in pantry, a practical island, and all stainless steel appliances. The primary bathroom features double sinks, alongside a separate tub and shower. This updated residence provides functional style and comfort, ready for you. This home has been virtually staged to illustrate its potential.
Contact an agent
Home facts
- Year built:2018
- Listing ID #:234558629
- Added:88 day(s) ago
- Updated:October 02, 2026 at 12:36 PM
Rooms and interior
- Bedrooms:5
- Total bathrooms:3
- Full bathrooms:2
- Half bathrooms:1
- Kitchen Description:Built In Range, Dishwasher, Microwave
- Living area:2,651 sq. ft.
Heating and cooling
- Cooling:Central Air
- Heating:Forced Air
Structure and exterior
- Year built:2018
- Building area:2,651 sq. ft.
- Lot area:0.23 Acres
- Levels:2 Stories
Schools
- High school:McMinnville
- Middle school:Duniway
- Elementary school:Columbus
Utilities
- Water:Public Water
- Sewer:Public Sewer
Finances and disclosures
- Price:$590,000
- Price per sq. ft.:$222.56
- Tax amount:$5,719 (2025)
Features and amenities
- Amenities:Laminate Flooring, Laundry, Tile Floor, Wall To Wall Carpet
Parking
- Total parking spaces:2
- Garage spaces:2
 All information provided is deemed reliable but is not guaranteed and should be independently verified. The content relating to real estate for sale on this web site comes in part from the IDX program of the RMLS of Portland Oregon. Real estate listings held by brokerage firms other than ERA Freeman & Associates, Realtors are marked with the RMLS logo and detailed information about these properties includes the names of the listing brokers. Copyright 2026 RMLS, Portland, Oregon. Last updated: October 2, 2026
New listings near 2958 SW Redmond Hill Rd
- New
 $525,000Active3 beds 2 baths1,572 sq. ft.
164 SW Mallard St, McMinnville, OR 97128
MLS# 186620060Listed by: DALTON WADE, INC, A CORPORATION OF FLORIDA - New
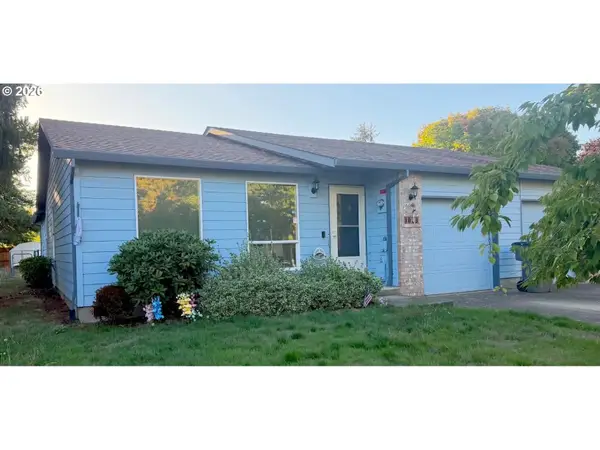 $390,000Active3 beds 2 baths1,273 sq. ft.
3023 NE Maloney Dr, McMinnville, OR 97128
MLS# 590187761Listed by: MORE REALTY - New
 $229,900Active2 beds 1 baths1,088 sq. ft.
648 SW Arthur St, McMinnville, OR 97128
MLS# 846215Listed by: PRO FIDUCIARY REALTY - New
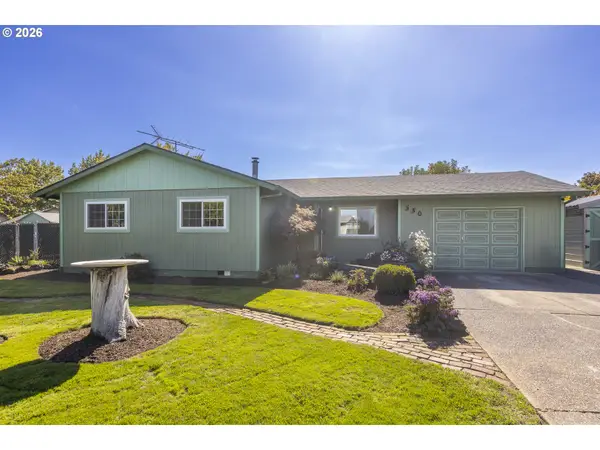 $409,900Active3 beds 1 baths1,044 sq. ft.
530 SW Ponderosa Ct, McMinnville, OR 97128
MLS# 574111959Listed by: PREMIERE PROPERTY GROUP, LLC - Open Sat, 1 to 3pmNew
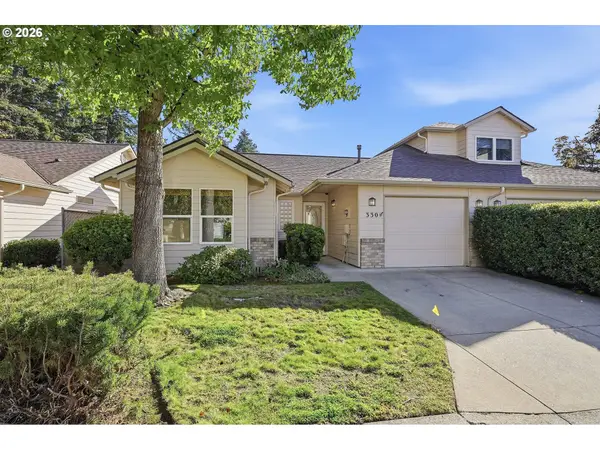 $345,000Active2 beds 2 baths1,156 sq. ft.
330 NE Fircrest Pl, McMinnville, OR 97128
MLS# 117960528Listed by: BERKSHIRE HATHAWAY HOMESERVICES NW REAL ESTATE - New
 $464,000Active4 beds 3 baths1,510 sq. ft.
1025 SE Millright Av, McMinnville, OR 97128
MLS# 846168Listed by: HALLMARK PROPERTIES, INC. - Open Sat, 2 to 4pmNew
 $689,000Active4 beds 4 baths2,620 sq. ft.
1944 NW Mercia St, McMinnville, OR 97128
MLS# 204527155Listed by: BELLA CASA REAL ESTATE GROUP - Open Sat, 11am to 1pmNew
 $525,000Active3 beds 2 baths1,667 sq. ft.
1685 SW Goucher St, McMinnville, OR 97128
MLS# 724865699Listed by: EXP REALTY, LLC - New
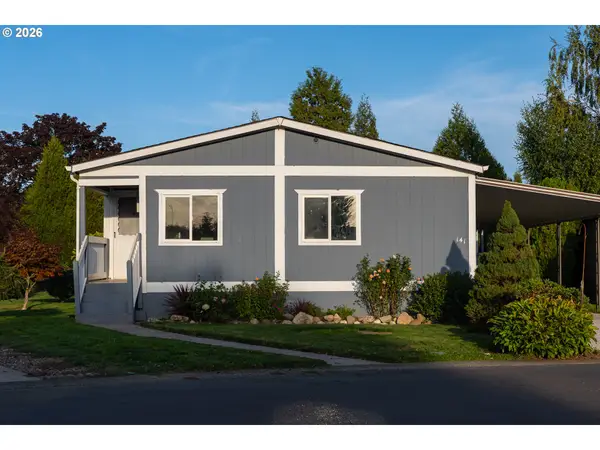 $75,000Active3 beds 2 baths1,715 sq. ft.
4155 NE Three Mile Ln #141, McMinnville, OR 97128
MLS# 581275133Listed by: REALTY OF AMERICA, LLC - New
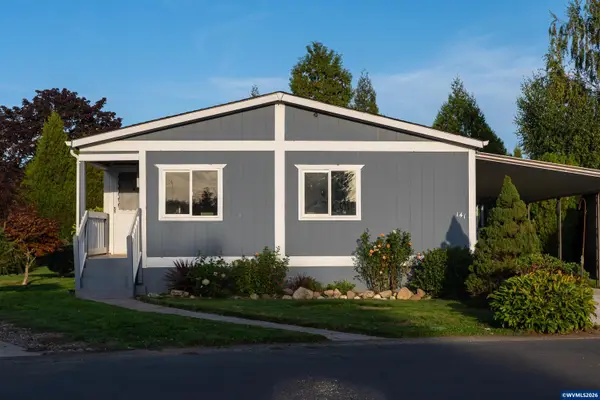 $75,000Active3 beds 2 baths1,715 sq. ft.
4155 NE Three Mile #141 Ln, McMinnville, OR 97128
MLS# 846132Listed by: REALTY OF AMERICA, LLC


Protect your home and budget from life's surprises with an Assurant Home Warranty, backed by a partner that supports you through every step of homeownership. Explore Plans.
© 2023 - 2026 ERA Franchise Systems LLC. All rights reserved. ERA Franchise Systems LLC fully supports the principles of the Fair Housing Act and the Equal Opportunity Act. ERA, ERA Real Estate powered, and their respective logos are registered service marks of ERA Franchise Systems LLC. Each office is independently owned and operated.