
3005 NW Elizabeth, McMinnville, OR 97128
Local realty services provided by:ERA Freeman & Associates, Realtors
3005 NW Elizabeth,McMinnville, OR 97128
$734,000
- 4 Beds
- 3 Baths
- 2,577 sq. ft.
- Single family
- Pending
Upcoming open houses
- Sun, Oct 1812:00 pm - 02:00 pm
Listed by: terri milholm
Office: equity oregon real estate503-550-5808
MLS#:699146723
Source:PORTLAND
Price summary
- Price:$734,000
- Price per sq. ft.:$284.83
About this home
Welcome to this well maintained Beautiful Custom-built Farm Style home. On Main Level you'll find Open-concept living room with a gas fireplace, dining area, and kitchen, Engineered hardwood floors, custom millwork, and trim throughout. Kitchen features a large island with seating, quartz countertops, tile backsplash, soft-close cabinets, gas range with convection, vented range hood, new Bosch dishwasher, and a built-in microwave. - Dining area opens to a covered patio with epoxy floors for indoor-outdoor entertaining. Also, on Main floor office/den that can serve as a 5th bedroom. On Upper Level you will find Primary suite featuring a spa-like wet room with a soaking tub, walk-in shower, and a generous walk-in closet. Three additional bedrooms, a full hall bath, and a laundry room.From Mudroom step into oversized garage that is heated/cooled with epoxy flooring and 220V power for electric car charging. New Navien tankless water heater.In the beautiful backyard you'll find a 10' x 10' custom-built storage shed with electricity and attached covered outdoor BBQ/bar area, Covered hot tub, a Custom built-in fire pit with a stone bench, Low-voltage lighting, custom stamped concrete walkway, easy-care turf yard, and a fully fenced yard with two gates. So much to see. Walking distance to West Hills Public Park....
Contact an agent
Home facts
- Year built:2021
- Listing ID #:699146723
- Added:1 day(s) ago
- Updated:October 18, 2026 at 02:32 AM
Rooms and interior
- Bedrooms:4
- Total bathrooms:3
- Full bathrooms:2
- Half bathrooms:1
- Bathrooms Description:Soaking Tub
- Kitchen Description:Dishwasher, Disposal, Double Oven, Free Standing Range, Free Standing Refrigerator, Gas Appliances, Island, Microwave, Pantry, Plumbed For Icemaker, Quartz, Stainless Steel Appliance
- Basement Description:Crawl Space
- Living area:2,577 sq. ft.
Heating and cooling
- Cooling:Heat Pump
- Heating:Forced Air, Heat Pump
Structure and exterior
- Roof:Composition
- Year built:2021
- Building area:2,577 sq. ft.
- Lot area:0.2 Acres
- Lot Features:Corner Lot, Terraced
- Architectural Style:2 Story, Farmhouse
- Exterior Features:Built in Barbecue, Free Standing Hot Tub, Patio, Water Sense Irrigation, Yard
- Foundation Description:Concrete Perimeter
- Levels:2 Stories
Schools
- High school:McMinnville
- Middle school:Duniway
- Elementary school:Columbus
Utilities
- Water:Public Water
- Sewer:Public Sewer
Finances and disclosures
- Price:$734,000
- Price per sq. ft.:$284.83
- Tax amount:$6,206 (2025)
Features and amenities
- Amenities:Ceiling Fan, Garage Door Opener, Hardwood Floors, Laundry, Sprinkler, Vinyl Frame Windows, Wood Floors
Parking
- Total parking spaces:2
- Parking description:Driveway, On street
- Garage spaces:2
 All information provided is deemed reliable but is not guaranteed and should be independently verified. The content relating to real estate for sale on this web site comes in part from the IDX program of the RMLS of Portland Oregon. Real estate listings held by brokerage firms other than ERA Freeman & Associates, Realtors are marked with the RMLS logo and detailed information about these properties includes the names of the listing brokers. Copyright 2026 RMLS, Portland, Oregon. Last updated: October 18, 2026
New listings near 3005 NW Elizabeth
- New
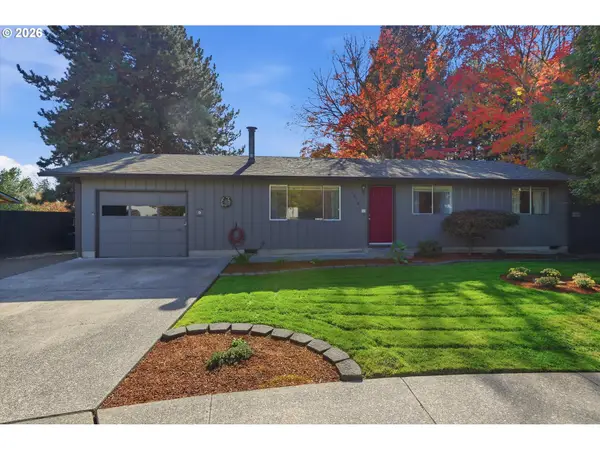 $399,900Active3 beds 2 baths1,040 sq. ft.
1424 NE 2nd Ct, McMinnville, OR 97128
MLS# 482191512Listed by: PERFORMANCE REAL ESTATE PROFESSIONALS - New
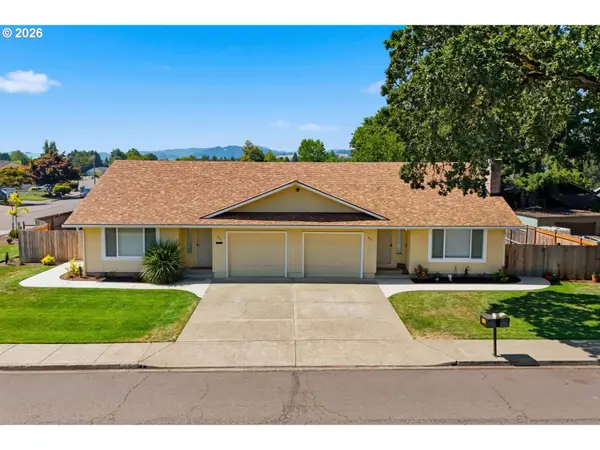 $550,000Active-- beds -- baths2,106 sq. ft.
931 SW Fleishauer Ln, McMinnville, OR 97128
MLS# 527549852Listed by: BAKER STREET REAL ESTATE, LLC - New
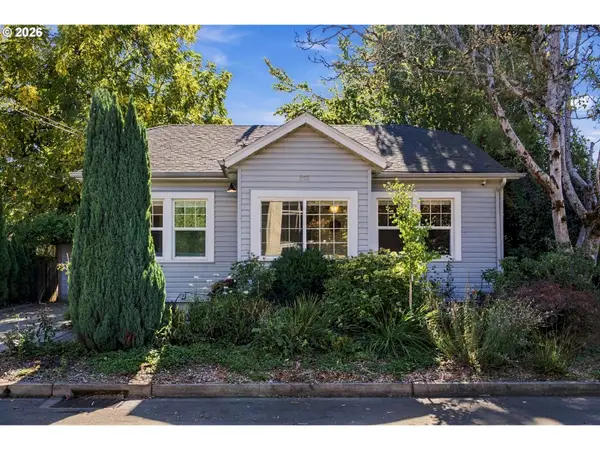 $435,000Active2 beds 1 baths1,560 sq. ft.
218 SE Washington St, McMinnville, OR 97128
MLS# 473904351Listed by: KELLER WILLIAMS REALTY PROFESSIONALS - Open Thu, 4 to 6pmNew
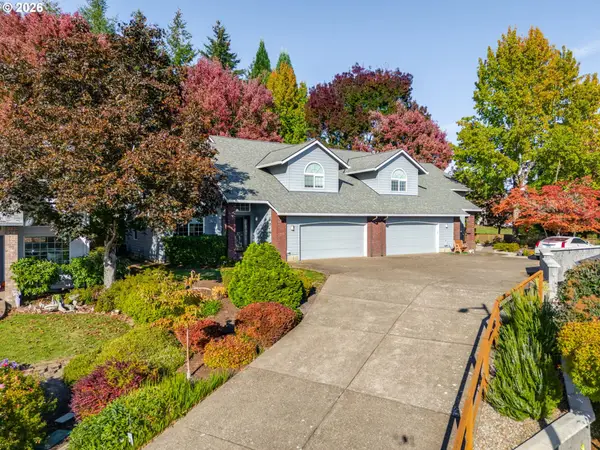 $450,000Active3 beds 2 baths1,879 sq. ft.
568 NW Willamette Ct, McMinnville, OR 97128
MLS# 755323835Listed by: BAKER STREET REAL ESTATE, LLC - New
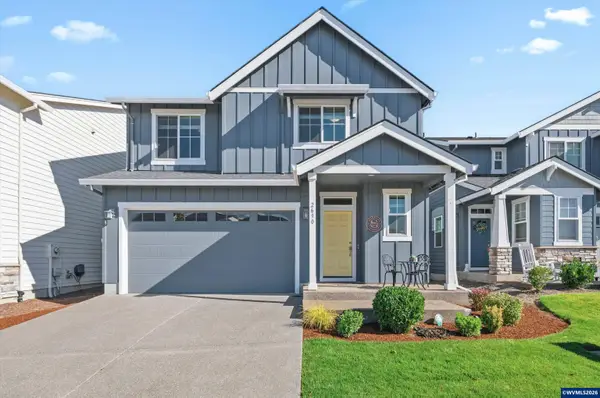 $585,000Active4 beds 3 baths2,380 sq. ft.
2690 NW Meadows Dr, McMinnville, OR 97128
MLS# 846620Listed by: MORE REALTY - New
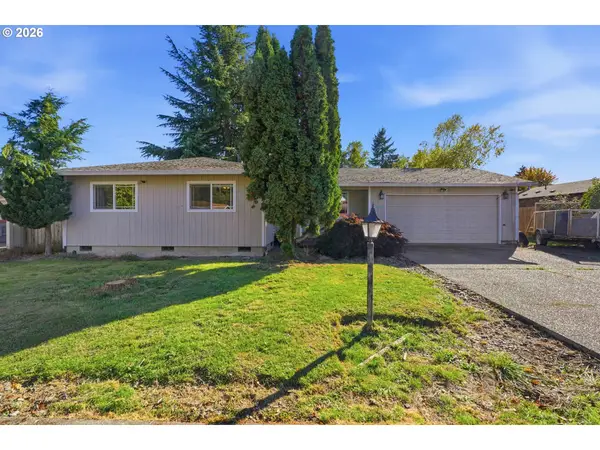 $420,000Active3 beds 2 baths1,258 sq. ft.
1764 SW Almond Ct, McMinnville, OR 97128
MLS# 298683306Listed by: MORE REALTY - New
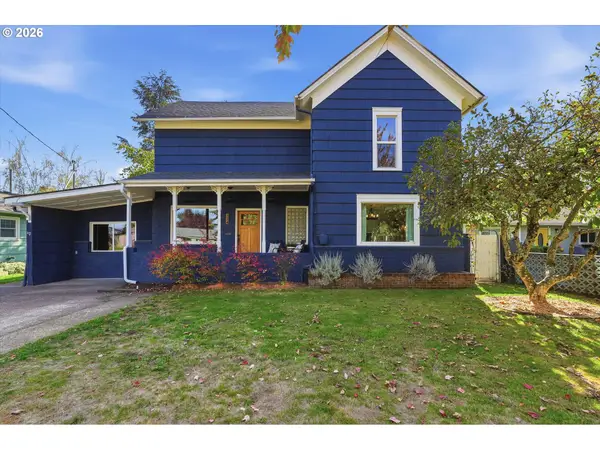 $485,000Active4 beds 3 baths2,172 sq. ft.
324 NW 12th St, McMinnville, OR 97128
MLS# 590997995Listed by: REAL BROKER - New
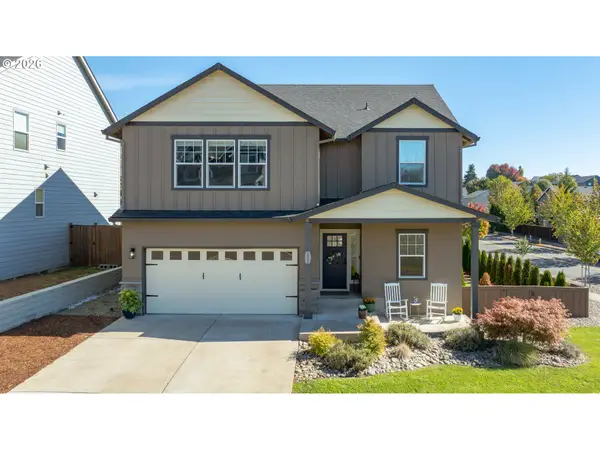 $599,000Active4 beds 3 baths2,252 sq. ft.
122 NW Valleys Edge St, McMinnville, OR 97128
MLS# 453152245Listed by: BELLA CASA REAL ESTATE GROUP - New
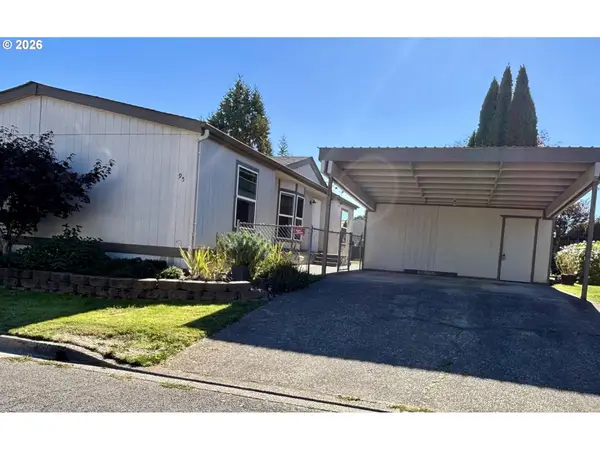 $89,950Active3 beds 2 baths1,272 sq. ft.
1145 SW Cypress St #95, McMinnville, OR 97128
MLS# 203937880Listed by: MORE REALTY


Protect your home and budget from life's surprises with an Assurant Home Warranty, backed by a partner that supports you through every step of homeownership. Explore Plans.
© 2023 - 2026 ERA Franchise Systems LLC. All rights reserved. ERA Franchise Systems LLC fully supports the principles of the Fair Housing Act and the Equal Opportunity Act. ERA, ERA Real Estate powered, and their respective logos are registered service marks of ERA Franchise Systems LLC. Each office is independently owned and operated.