
2690 NW Meadows Dr, McMinnville, OR 97128
Local realty services provided by:Knipe Realty ERA Powered
Listed by: patty hoppercell: 541-951-1812
Office: more realty503-749-7105
MLS#:846620
Source:OR_WVMLS
2690 NW Meadows Dr,McMinnville, OR 97128
$585,000
- 4 Beds
- 3 Baths
- 2,380 sq. ft.
- Single family
- Active
Price summary
- Price:$585,000
- Price per sq. ft.:$245.8
About this home
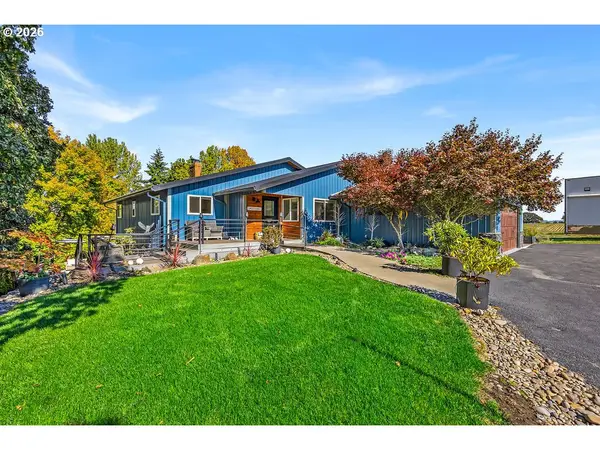
Convenience, comfort, & beauty come together in this well loved home in Baker Crk N. This 4 bedroom, 2.5 bathroom home provides an open and inviting living/kitchen/dining space, with cozy fireplace, tech nook for work, school, crafts, or more! Updated LVP flooring & new baseboards on main are perfect for high traffic, pets, or just enjoying the warmth and beauty of quality finishes! A spacious primary is complemented with an ensuite, spa-like bathrm. Backyard pergola makes outdoors an oasis anytime of year!
Contact an agent
Home facts
- Year built:2022
- Subdivision & Development:Baker Creek North
- Listing ID #:846620
- Added:1 day(s) ago
- Updated:October 17, 2026 at 11:40 AM
Rooms and interior
- Bedrooms:4
- Total bathrooms:3
- Full bathrooms:2
- Half bathrooms:1
- Flooring:Carpet
- Dining Description:Combination Dining Area, On Level 1
- Kitchen Description:Dishwasher, Disposal, On Level 1, Range: Gas
- Bedroom Description:Master Bedroom on Level 2
- Living area:2,380 sq. ft.
Heating and cooling
- Heating:Electric
Structure and exterior
- Roof:Composition
- Year built:2022
- Building area:2,380 sq. ft.
- Lot area:0.11 Acres
- Architectural Style:2 Story
- Construction Materials:Fiber Cement
- Exterior Features:Covered Patio, Fenced Yard, Underground Sprinkers
- Foundation Description:Continuous
Schools
- High school:McMinnville
- Middle school:Patton
- Elementary school:Grandhaven
Utilities
- Water:City
- Sewer:City Sewer
Finances and disclosures
- Price:$585,000
- Price per sq. ft.:$245.8
- Tax amount:$5,299 (2025)
Features and amenities
- Amenities:Electric Water Heater, Owned Security
Parking
- Parking description:Attached Garage
- Garage spaces:2
 Based on information from Willamette Valley Multiple Listing Service, which neither guarantees nor is in any way responsible for its accuracy. All data is provided AS IS and with all faults. Data maintained by Willamette Valley Multiple Listing Service may not reflect all real estate activity in the market. OR_WVMLS Member Broker: Jeff Knipe
New listings near 2690 NW Meadows Dr
- Open Sun, 12 to 2pmNew
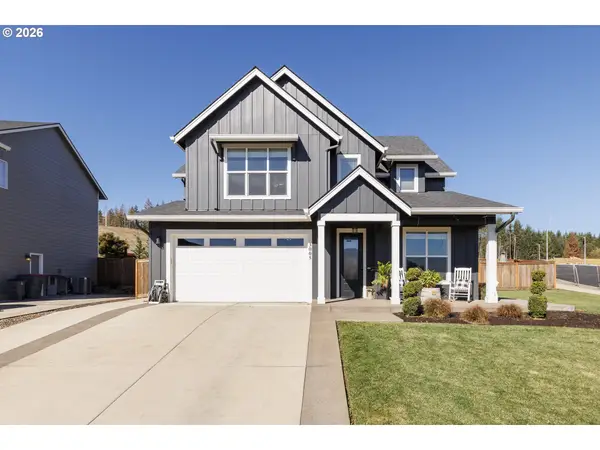 $734,000Active4 beds 3 baths2,577 sq. ft.
3005 NW Elizabeth, McMinnville, OR 97128
MLS# 699146723Listed by: EQUITY OREGON REAL ESTATE - New
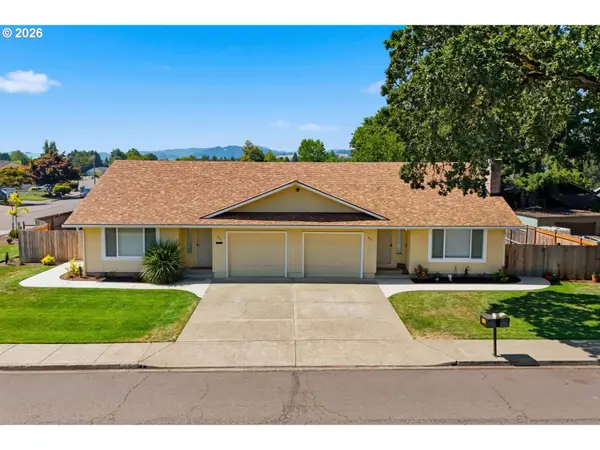 $550,000Active-- beds -- baths2,106 sq. ft.
931 SW Fleishauer Ln, McMinnville, OR 97128
MLS# 527549852Listed by: BAKER STREET REAL ESTATE, LLC - Open Sat, 11am to 1pmNew
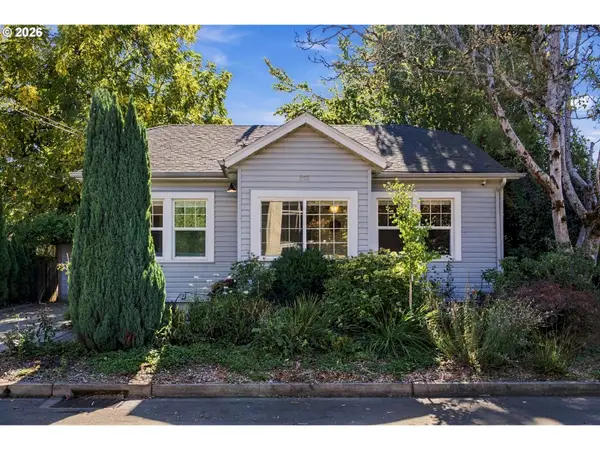 $435,000Active2 beds 1 baths1,560 sq. ft.
218 SE Washington St, McMinnville, OR 97128
MLS# 473904351Listed by: KELLER WILLIAMS REALTY PROFESSIONALS - Open Thu, 4 to 6pmNew
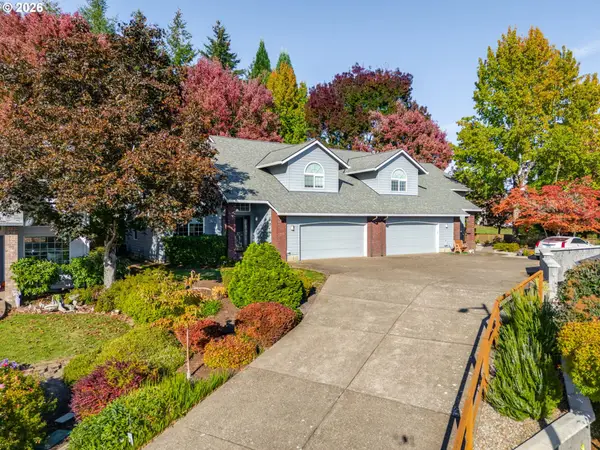 $450,000Active3 beds 2 baths1,879 sq. ft.
568 NW Willamette Ct, McMinnville, OR 97128
MLS# 755323835Listed by: BAKER STREET REAL ESTATE, LLC - New
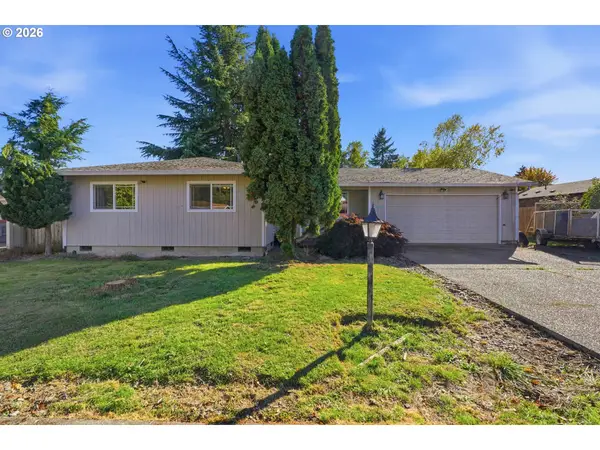 $420,000Active3 beds 2 baths1,258 sq. ft.
1764 SW Almond Ct, McMinnville, OR 97128
MLS# 298683306Listed by: MORE REALTY - Open Sat, 12 to 2pmNew
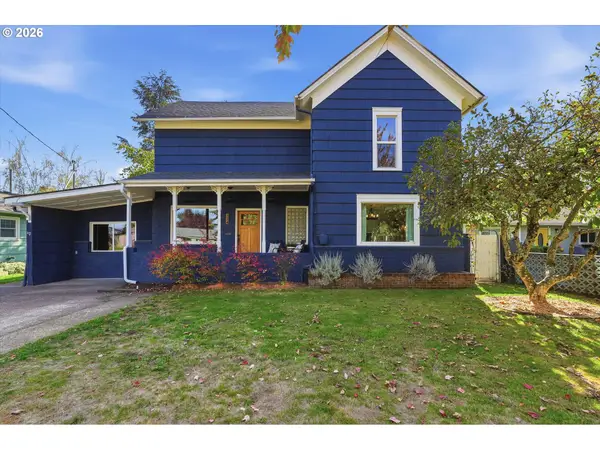 $485,000Active4 beds 3 baths2,172 sq. ft.
324 NW 12th St, McMinnville, OR 97128
MLS# 590997995Listed by: REAL BROKER - Open Sat, 11am to 1pmNew
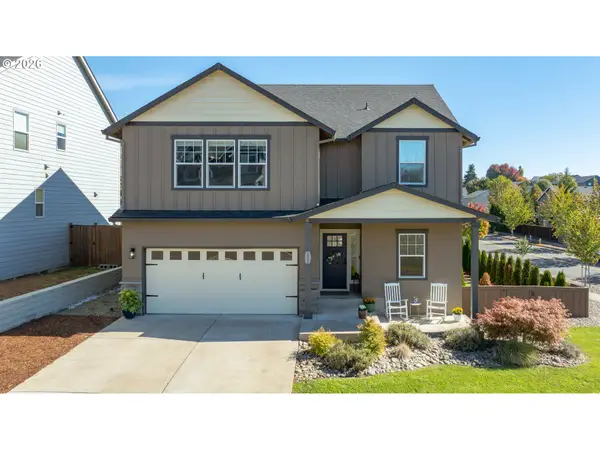 $599,000Active4 beds 3 baths2,252 sq. ft.
122 NW Valleys Edge St, McMinnville, OR 97128
MLS# 453152245Listed by: BELLA CASA REAL ESTATE GROUP - New
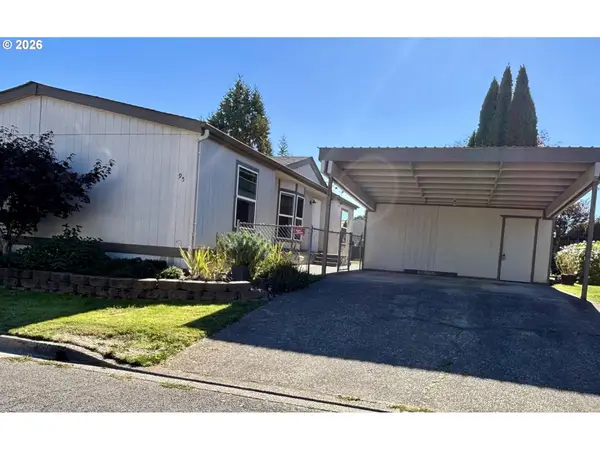 $89,950Active3 beds 2 baths1,272 sq. ft.
1145 SW Cypress St #95, McMinnville, OR 97128
MLS# 203937880Listed by: MORE REALTY - Open Sat, 12 to 2pmNew
 $1,300,000Active6 beds 4 baths3,612 sq. ft.
19020 SW Christensen Rd, McMinnville, OR 97128
MLS# 540448536Listed by: KELLER WILLIAMS REALTY PORTLAND PREMIERE


Protect your home and budget from life's surprises with an Assurant Home Warranty, backed by a partner that supports you through every step of homeownership. Explore Plans.
© 2023 - 2026 ERA Franchise Systems LLC. All rights reserved. ERA Franchise Systems LLC fully supports the principles of the Fair Housing Act and the Equal Opportunity Act. ERA, ERA Real Estate powered, and their respective logos are registered service marks of ERA Franchise Systems LLC. Each office is independently owned and operated.