
346 SW Mt Mazama St, McMinnville, OR 97128
Local realty services provided by:Knipe Realty ERA Powered
346 SW Mt Mazama St,McMinnville, OR 97128
$594,900
- 4 Beds
- 3 Baths
- 2,461 sq. ft.
- Single family
- Active
Listed by: kimberly adams
Office: real broker855-450-0442
MLS#:458269031
Source:PORTLAND
Price summary
- Price:$594,900
- Price per sq. ft.:$241.73
About this home
Beautifully maintained and truly move in ready, this open concept home offers teh perfect blend of comfort, style and privacy.Tucked away on a private flag lot, surrounded by mature trees, you'll enjoy a peaceful setting while still being close to everything you need. Inside, you'll find granite countertops, stainless steel /gas appliances, main level office and versatile upstairs bonus room that can serve as living space or 4th bedroom. Recent updates include new furnace and heatpump,2 water heaters, dishwasher and level 2 ev charger (2025) plus $17k in new flooring (2023)Spacious primary suite, upstairs laundry, immaculate 3 car garage, beautifully landscaped, and fully fenced backyard make this home as functional as it is inviting. Thoughtfully maintained with major updates already completed, this home is ready for you. Buyer concessions considered with acceptable offer.
Contact an agent
Home facts
- Year built:2007
- Listing ID #:458269031
- Added:137 day(s) ago
- Updated:September 26, 2026 at 05:27 PM
Rooms and interior
- Bedrooms:4
- Total bathrooms:3
- Full bathrooms:2
- Half bathrooms:1
- Bathrooms Description:Soaking Tub
- Kitchen Description:Disposal, Free Standing Gas Range, Gas Appliances, Granite, Pantry, Plumbed For Icemaker, Range Hood, Stainless Steel Appliance
- Basement Description:Crawl Space
- Living area:2,461 sq. ft.
Heating and cooling
- Cooling:Heat Pump
- Heating:Forced Air, Heat Pump
Structure and exterior
- Roof:Composition
- Year built:2007
- Building area:2,461 sq. ft.
- Lot area:0.21 Acres
- Lot Features:Flag Lot
- Architectural Style:2 Story
- Exterior Features:Covered Patio, Fenced, Fire Pit, Patio, Yard
- Foundation Description:Concrete Perimeter, Pillar Post Pier
- Levels:2 Stories
Schools
- High school:McMinnville
- Middle school:Duniway
- Elementary school:Columbus
Utilities
- Water:Public Water
- Sewer:Public Sewer
Finances and disclosures
- Price:$594,900
- Price per sq. ft.:$241.73
- Tax amount:$5,334 (2025)
Features and amenities
- Amenities:Ceiling Fan, Garage Door Opener, Laundry, Vinyl Frame Windows, Wall To Wall Carpet
Parking
- Total parking spaces:3
- Parking description:Driveway, Off Street
- Garage spaces:3
 All information provided is deemed reliable but is not guaranteed and should be independently verified. The content relating to real estate for sale on this web site comes in part from the IDX program of the RMLS of Portland Oregon. Real estate listings held by brokerage firms other than Knipe Realty ERA Powered are marked with the RMLS logo and detailed information about these properties includes the names of the listing brokers. Copyright 2026 RMLS, Portland, Oregon. Last updated: September 26, 2026
New listings near 346 SW Mt Mazama St
- New
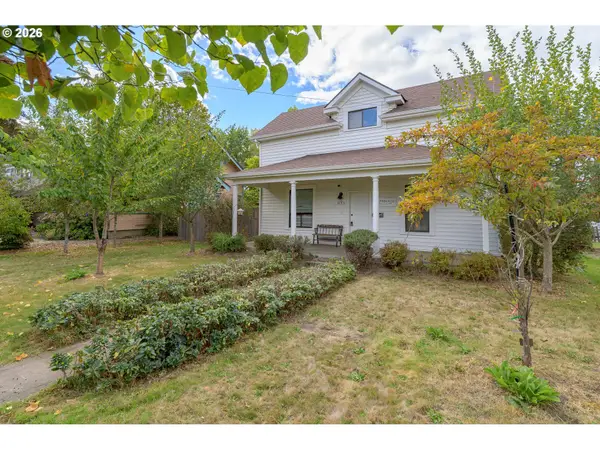 $489,000Active4 beds 2 baths1,734 sq. ft.
835 NW Yamhill St, McMinnville, OR 97128
MLS# 358108115Listed by: ALLEGIANT REALTY GROUP - Open Sat, 11am to 1pmNew
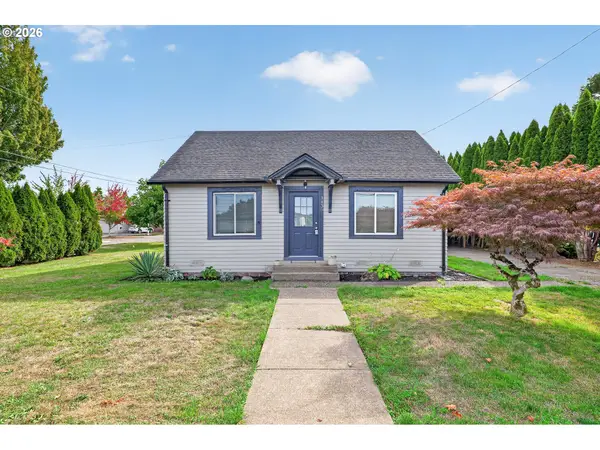 $359,999Active2 beds 1 baths686 sq. ft.
1438 SW 2nd St, McMinnville, OR 97128
MLS# 371659526Listed by: KELLER WILLIAMS REALTY PORTLAND PREMIERE - New
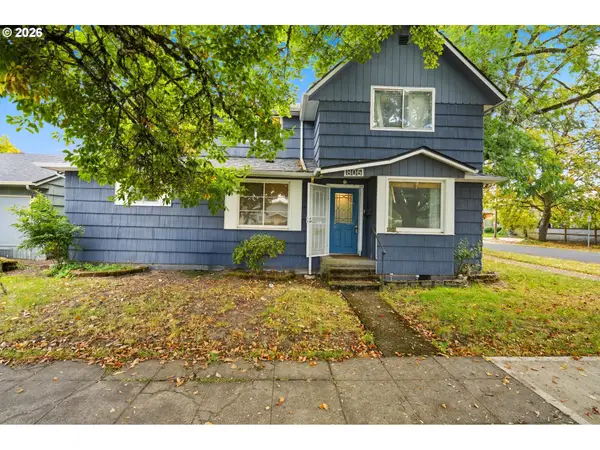 $360,000Active5 beds 2 baths2,081 sq. ft.
806 NE Galloway St, McMinnville, OR 97128
MLS# 309372244Listed by: WINDERMERE PACIFIC CREST REALTY - Open Sat, 1 to 3pmNew
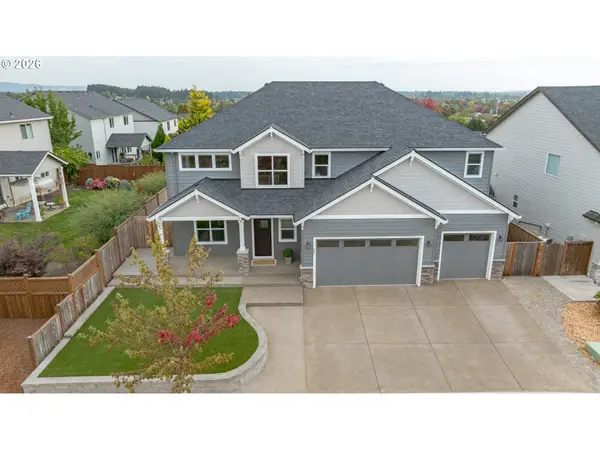 $849,900Active5 beds 3 baths3,224 sq. ft.
282 SW Mt St Helens St, McMinnville, OR 97128
MLS# 503941135Listed by: BELLA CASA REAL ESTATE GROUP 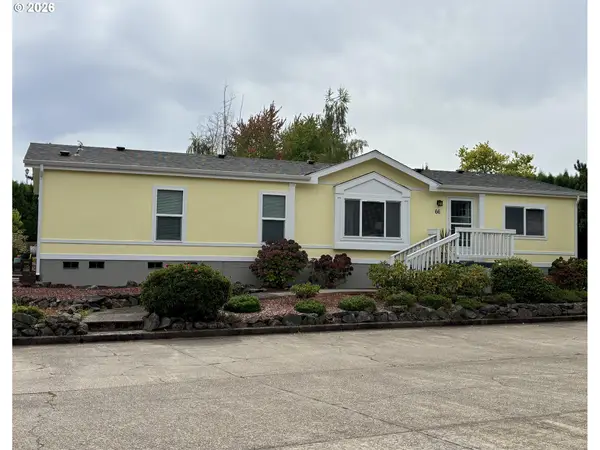 $175,000Pending3 beds 2 baths1,512 sq. ft.
1602 NE Riverside Dr #66, McMinnville, OR 97128
MLS# 577740694Listed by: MORE REALTY- Open Sat, 12 to 2pmNew
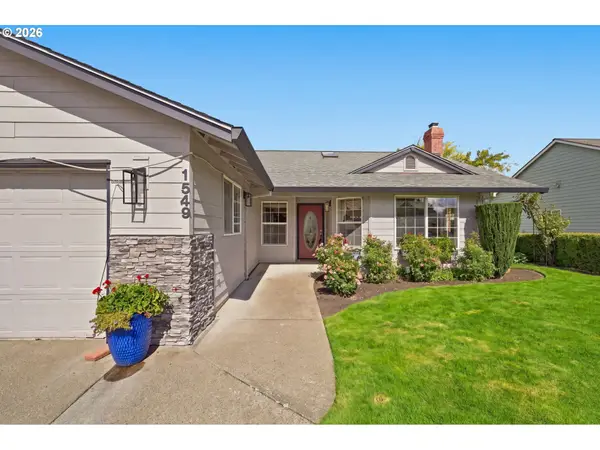 Listed by ERA$550,000Active3 beds 2 baths1,992 sq. ft.
1549 SW Fellows St, McMinnville, OR 97128
MLS# 425708494Listed by: KNIPE REALTY ERA POWERED - Open Sat, 1 to 3pmNew
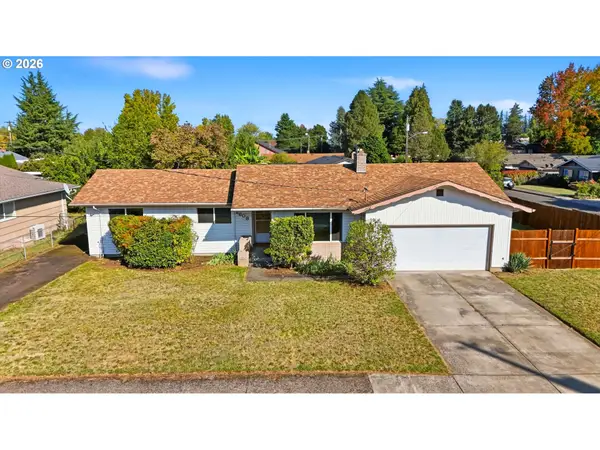 $425,000Active3 beds 2 baths1,429 sq. ft.
2608 NE Irvine St, McMinnville, OR 97128
MLS# 347717034Listed by: BELLA CASA REAL ESTATE GROUP - Open Sat, 11am to 1pmNew
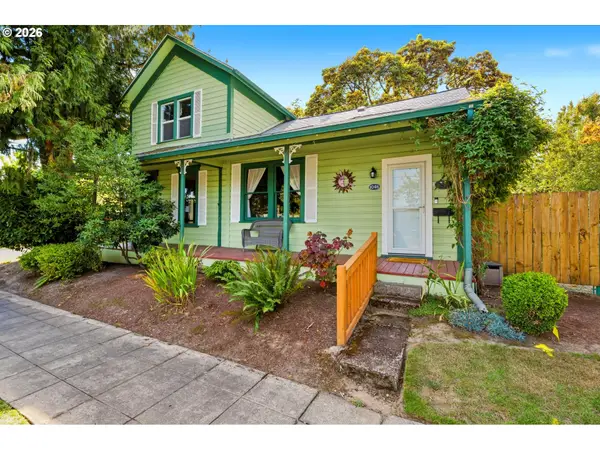 $449,999Active2 beds 2 baths1,248 sq. ft.
1046 NE 2nd St, McMinnville, OR 97128
MLS# 795655530Listed by: BELLA CASA REAL ESTATE GROUP - New
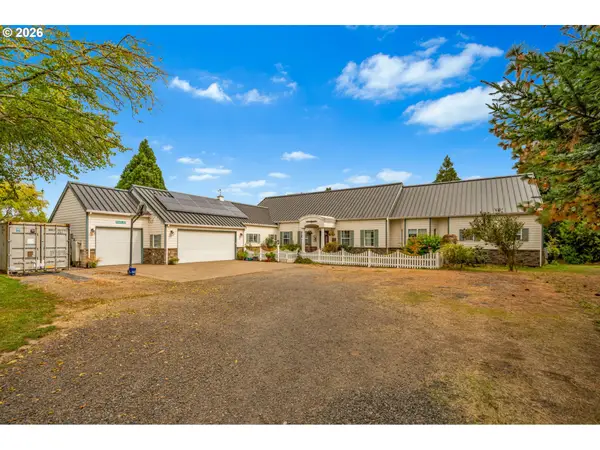 $2,200,000Active5 beds 5 baths5,832 sq. ft.
14815 SW Delashmutt Ln, McMinnville, OR 97128
MLS# 186324712Listed by: KELLER WILLIAMS REALTY PORTLAND ELITE - Open Sun, 1 to 3pmNew
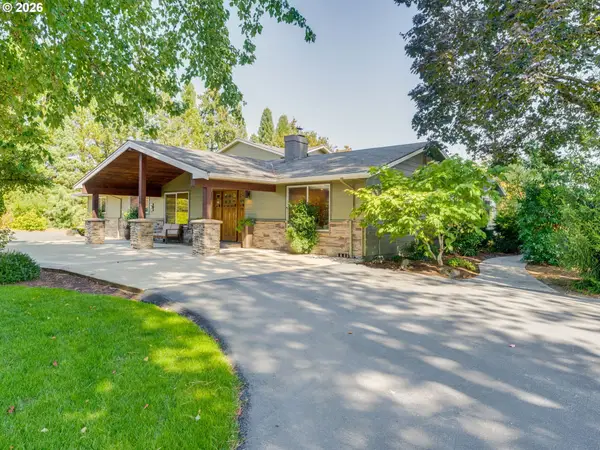 $1,100,000Active3 beds 3 baths2,838 sq. ft.
2960 Hill Rd, McMinnville, OR 97128
MLS# 334418990Listed by: BAKER STREET REAL ESTATE, LLC


Protect your home and budget from life's surprises with an Assurant Home Warranty, backed by a partner that supports you through every step of homeownership. Explore Plans.
© 2023 - 2026 ERA Franchise Systems LLC. All rights reserved. ERA Franchise Systems LLC fully supports the principles of the Fair Housing Act and the Equal Opportunity Act. ERA, ERA Real Estate powered, and their respective logos are registered service marks of ERA Franchise Systems LLC. Each office is independently owned and operated.