
108 Monterey Drive, Medford, OR 97504
Local realty services provided by:Duke Warner Realty ERA Powered
108 Monterey Drive,Medford, OR 97504
$1,399,000
- 5 Beds
- 4 Baths
- 5,250 sq. ft.
- Single family
- Active
Listed by: skye flora
Office: john l. scott medford
MLS#:220229386
Source:OR_SOMLS
Price summary
- Price:$1,399,000
- Price per sq. ft.:$266.48
About this home
Exceptional East Medford luxury estate offering grand views & refined living! Beautiful entry with custom solid-wood doors, volume ceiling, hand-carved banister, Brazilian cherry floors & travertine/marble inlays. Chef's kitchen features commercial-grade Thermador appliances, 6-burner gas range/griddle, double ovens, Wolf induction cooktop, exquisite quartzite island, walk-in pantry, dry bar & wine fridge. New lighting, interior/exterior paint, HVAC, tankless water heater & slider doors. The fully renovated primary suite boasts panoramic view windows, double-sided fireplace, soaking tub, dual-head shower & walk-in closet. Multiple ensuite bedrooms + main-level bedroom/bath. Finished Bonus room for studio/office or gym. Entertain with new outdoor kitchen incl. Recteq grill, cooktop, kegerator, fridge & dishwasher. Enjoy the putting green, fire pit, garden, mature landscaping, dog run, boat/ATV parking & 4-car garage/shop. High capacity finished residential elevator serves all levels!
Contact an agent
Home facts
- Year built:2005
- Subdivision & Development:Crystal Heights Phases I &II
- Listing ID #:220229386
- Added:1 day(s) ago
- Updated:October 01, 2026 at 06:18 PM
Rooms and interior
- Bedrooms:5
- Total bathrooms:4
- Full bathrooms:4
- Flooring:Carpet, Hardwood, Stone, Tile
- Bathrooms Description:Double Vanity, Enclosed Toilet(s), Soaking Tub
- Kitchen Description:Cooktop, Dishwasher, Double Oven, Microwave, Refrigerator, Wine Refrigerator
- Basement Description:Partial
- Living area:5,250 sq. ft.
Heating and cooling
- Cooling:Central Air
- Heating:Forced Air, Natural Gas
- Central air:Yes
Structure and exterior
- Roof:Tile
- Year built:2005
- Building area:5,250 sq. ft.
- Lot area:0.49 Acres
- Lot Features:Drip System, Fenced, Garden, Landscaped, Sprinklers In Front, Sprinklers In Rear
- Architectural Style:Contemporary
- Construction Materials:Frame
- Exterior Features:Outdoor Kitchen
- Foundation Description:Concrete Perimeter
- Levels:2 Story
Schools
- High school:South Medford High
- Middle school:Hedrick Middle
- Elementary school:Hoover Elem
Utilities
- Water:Public
- Sewer:Public Sewer
Finances and disclosures
- Price:$1,399,000
- Price per sq. ft.:$266.48
- Tax amount:$12,574 (2025)
Features and amenities
- Appliances:Cooktop, Dishwasher, Double Oven, Microwave, Refrigerator, Tankless Water Heater, Wine Refrigerator
Parking
- Parking description:Attached, Driveway, Garage Door Opener, RV Access/Parking
- Garage:Yes
- Garage spaces:4
New listings near 108 Monterey Drive
- New
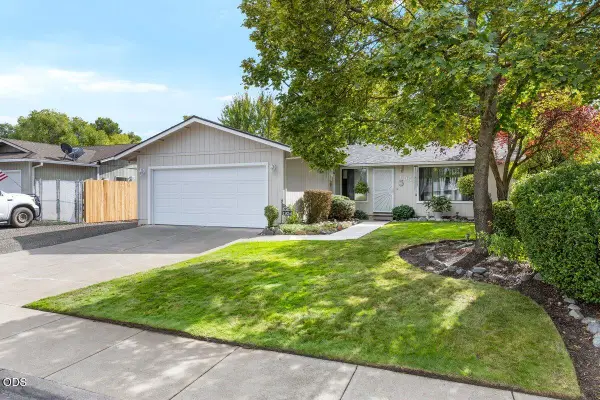 $359,000Active3 beds 2 baths1,100 sq. ft.
1954 Page Street, Medford, OR 97504
MLS# 220229392Listed by: FINISH LINE REAL ESTATE LLC - Open Sat, 2 to 4pmNew
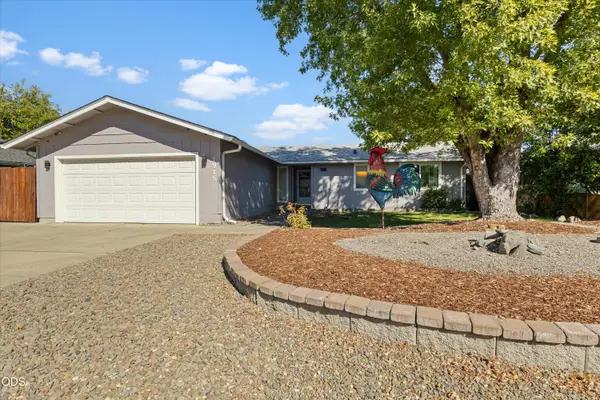 $380,000Active3 beds 2 baths1,184 sq. ft.
1915 Page Street, Medford, OR 97504
MLS# 220229373Listed by: EXP REALTY, LLC - New
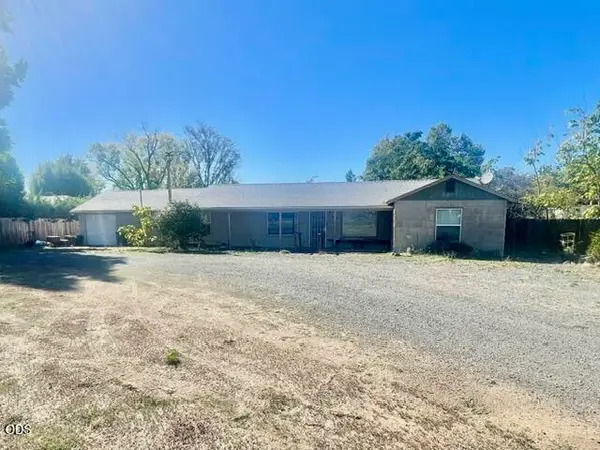 $375,000Active2 beds 2 baths1,241 sq. ft.
1425 Crater Lake Avenue, Medford, OR 97504
MLS# 220229361Listed by: HOME & LAND REAL ESTATE, LLC - New
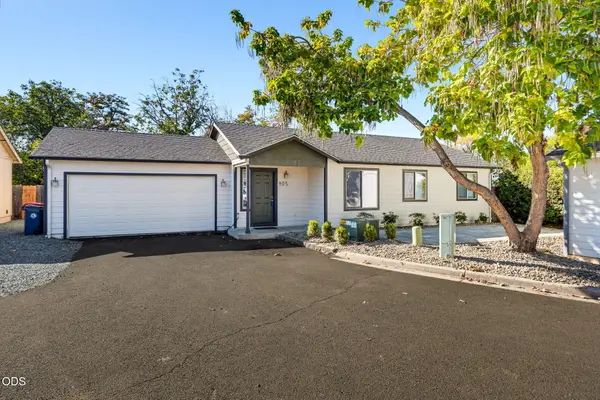 $320,000Active3 beds 2 baths1,070 sq. ft.
905 Narregan Street, Medford, OR 97501
MLS# 220229349Listed by: JOHN L. SCOTT MEDFORD - New
 $1,100,000Active3 beds 4 baths2,983 sq. ft.
4375 Pioneer Road, Medford, OR 97501
MLS# 220229331Listed by: HOME & LAND REAL ESTATE, LLC - New
 $484,990Active3 beds 3 baths1,743 sq. ft.
3669 Luchu Street, Medford, OR 97504
MLS# 220229309Listed by: NEW HOME STAR OREGON, LLC - New
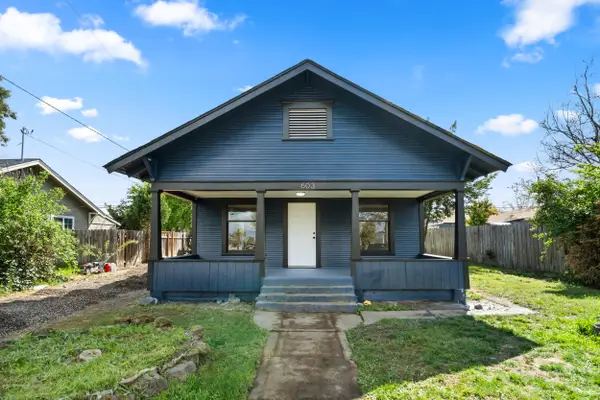 $309,000Active2 beds 1 baths970 sq. ft.
603 W 2nd Street, Medford, OR 97501
MLS# 220229295Listed by: HOME QUEST REALTY - Open Sat, 11am to 1pmNew
 $485,000Active3 beds 2 baths1,894 sq. ft.
2212 Westfall Circle, Medford, OR 97504
MLS# 220229296Listed by: WINDERMERE VAN VLEET & ASSOCIATES - New
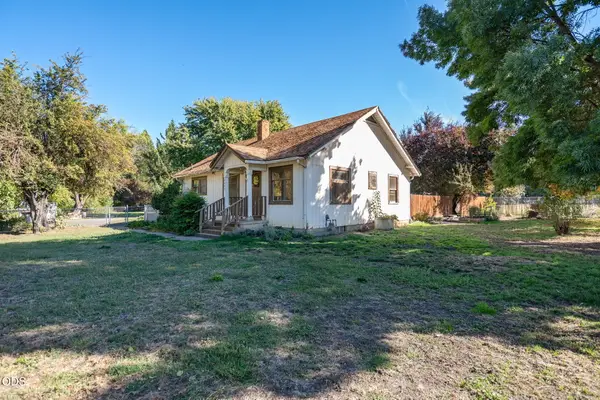 $400,000Active2 beds 2 baths1,080 sq. ft.
2357 Ross Lane, Medford, OR 97501
MLS# 220228711Listed by: COLDWELL BANKER PROFESSIONAL GROUP


Protect your home and budget from life's surprises with an Assurant Home Warranty, backed by a partner that supports you through every step of homeownership. Explore Plans.
© 2023 - 2026 ERA Franchise Systems LLC. All rights reserved. ERA Franchise Systems LLC fully supports the principles of the Fair Housing Act and the Equal Opportunity Act. ERA, ERA Real Estate powered, and their respective logos are registered service marks of ERA Franchise Systems LLC. Each office is independently owned and operated.