
1672 Alexis Way, Medford, OR 97501
Local realty services provided by:Duke Warner Realty ERA Powered
1672 Alexis Way,Medford, OR 97501
$399,000
- 3 Beds
- 2 Baths
- 1,326 sq. ft.
- Single family
- Active
Listed by: krissy maclauchlan
Office: john l. scott medford
MLS#:220228848
Source:OR_SOMLS
Price summary
- Price:$399,000
- Price per sq. ft.:$300.9
About this home
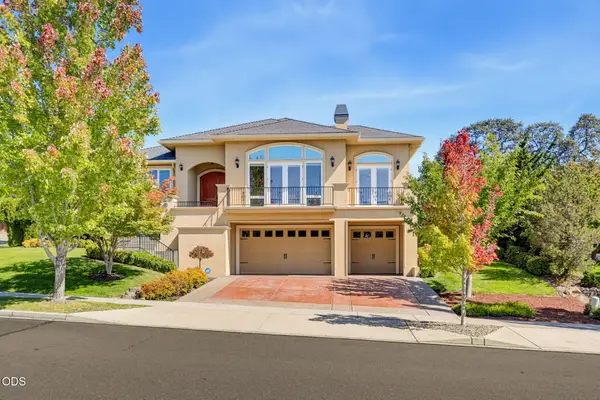
THIS is it! NEW carpet, fresh interior paint and a great open layout that just works. The kitchen sits right in the heart of the home with tons of cabinet storage, a center island, recessed lighting and a window overlooking the backyard that brings in plenty of natural light. Kitchen, dining and living all flow together, giving you one big comfortable space without feeling too open or oversized. The primary suite is nice and spacious with its own bathroom and walk-in closet. Out back is where it gets even better--a covered patio, mature landscaping and a private backyard that's ready for summer nights, morning coffee or just hanging out. PLUS, the larger side yard gives you room for a smaller RV, boat or whatever toys you need a spot for, and there's a storage shed for all the other stuff. Fresh, functional, move-in ready!
Contact an agent
Home facts
- Year built:2002
- Subdivision & Development:Orchard Meadows Subdivision
- Listing ID #:220228848
- Added:1 day(s) ago
- Updated:September 18, 2026 at 02:00 AM
Rooms and interior
- Bedrooms:3
- Total bathrooms:2
- Full bathrooms:2
- Flooring:Carpet, Laminate
- Kitchen Description:Dishwasher, Microwave, Oven
- Bedroom Description:Primary Downstairs
- Living area:1,326 sq. ft.
Heating and cooling
- Cooling:Central Air
- Heating:Forced Air, Natural Gas
- Central air:Yes
Structure and exterior
- Roof:Composition
- Year built:2002
- Building area:1,326 sq. ft.
- Lot area:0.13 Acres
- Lot Features:Drip System, Fenced, Landscaped, Sprinklers In Front, Sprinklers In Rear
- Architectural Style:Ranch
- Construction Materials:Frame
- Foundation Description:Concrete Perimeter
- Levels:1 Story
Schools
- High school:South Medford High
- Middle school:McLoughlin Middle
- Elementary school:Griffin Creek Elem
Utilities
- Water:Public
- Sewer:Public Sewer
Finances and disclosures
- Price:$399,000
- Price per sq. ft.:$300.9
- Tax amount:$2,961 (2026)
Features and amenities
- Appliances:Dishwasher, Microwave, Oven
Parking
- Parking description:Driveway
- Garage:Yes
- Garage spaces:2
New listings near 1672 Alexis Way
- New
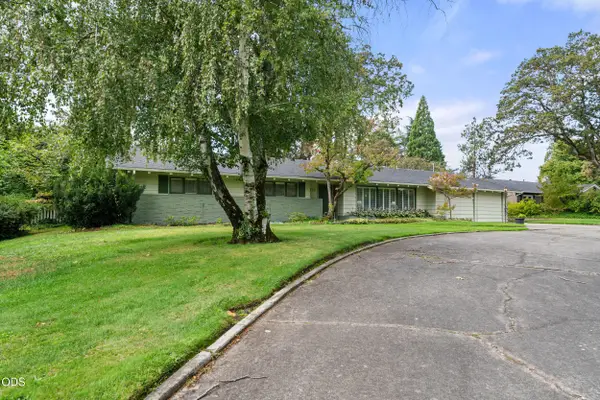 $508,500Active3 beds 3 baths1,888 sq. ft.
2232 Siskiyou Boulevard, Medford, OR 97504
MLS# 220228847Listed by: RE/MAX INTEGRITY - New
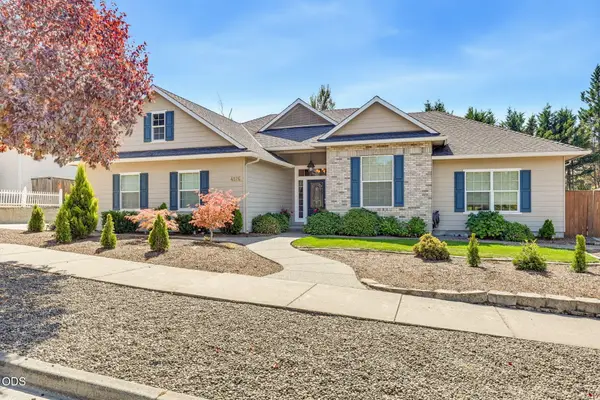 $520,000Active3 beds 2 baths1,779 sq. ft.
4126 Hemlock Drive, Medford, OR 97504
MLS# 220228841Listed by: WINDERMERE VAN VLEET JACKSONVILLE - New
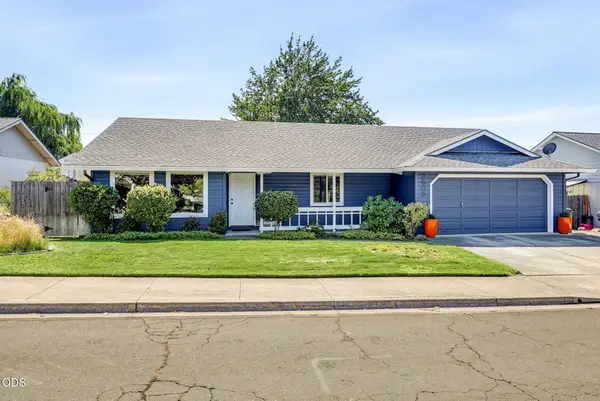 $399,000Active3 beds 2 baths1,628 sq. ft.
3505 Michael Park Drive, Medford, OR 97504
MLS# 220228835Listed by: PULVER AND LEEVER REAL ESTATE - New
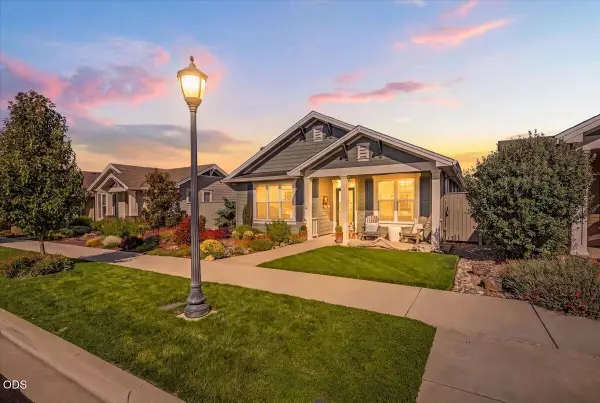 $545,000Active3 beds 2 baths1,576 sq. ft.
3881 Shamrock Drive, Medford, OR 97504
MLS# 220228827Listed by: JOHN L. SCOTT MEDFORD - New
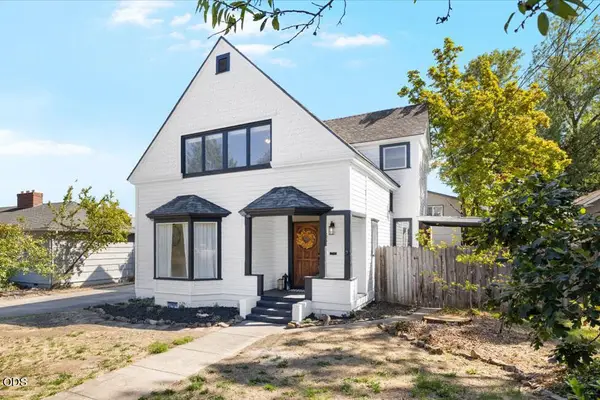 $375,000Active4 beds 2 baths1,622 sq. ft.
425 S Oakdale Avenue, Medford, OR 97501
MLS# 220228829Listed by: GATEWAY REAL ESTATE - Open Sun, 1 to 3pmNew
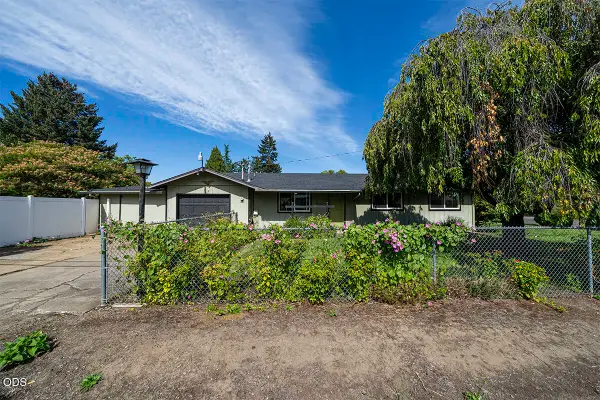 $350,000Active3 beds 2 baths1,056 sq. ft.
2554 Stearns Way, Medford, OR 97501
MLS# 220228830Listed by: JOHN L. SCOTT ASHLAND - New
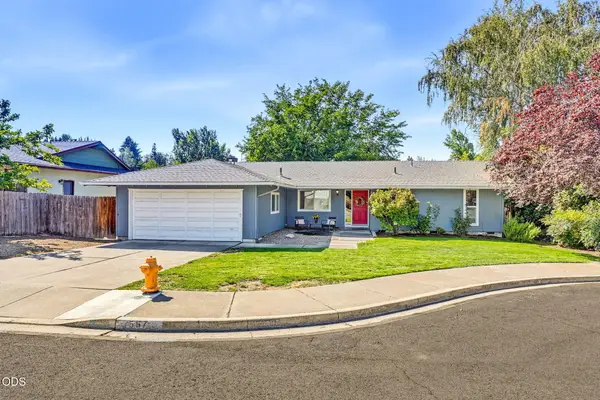 $409,000Active3 beds 2 baths1,582 sq. ft.
567 N Stoneham Circle, Medford, OR 97504
MLS# 220228807Listed by: JOHN L. SCOTT ASHLAND - Open Sat, 3 to 5pmNew
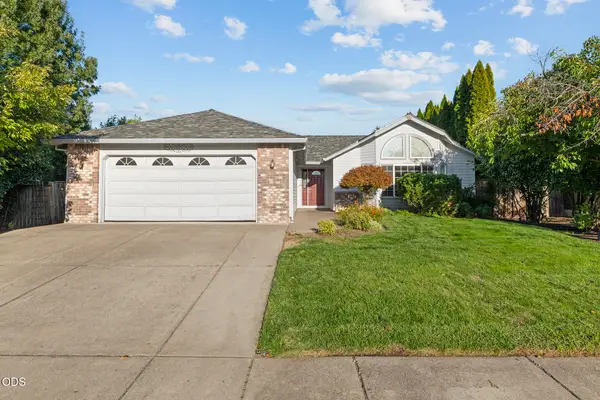 $489,900Active3 beds 2 baths1,748 sq. ft.
1443 Yellowstone Avenue, Medford, OR 97504
MLS# 220228804Listed by: EXP REALTY, LLC - New
 $784,900Active4 beds 3 baths2,621 sq. ft.
401 Stanford Avenue, Medford, OR 97504
MLS# 220228558Listed by: JOHN L. SCOTT MEDFORD


Protect your home and budget from life's surprises with an Assurant Home Warranty, backed by a partner that supports you through every step of homeownership. Explore Plans.
© 2023 - 2026 ERA Franchise Systems LLC. All rights reserved. ERA Franchise Systems LLC fully supports the principles of the Fair Housing Act and the Equal Opportunity Act. ERA, ERA Real Estate powered, and their respective logos are registered service marks of ERA Franchise Systems LLC. Each office is independently owned and operated.