
1791 Lillian Street, Medford, OR 97501
Local realty services provided by:Duke Warner Realty ERA Powered
1791 Lillian Street,Medford, OR 97501
$414,900
- 3 Beds
- 2 Baths
- 1,466 sq. ft.
- Single family
- Active
Listed by: jordan kramer
Office: john l. scott medford
MLS#:220229434
Source:OR_SOMLS
Price summary
- Price:$414,900
- Price per sq. ft.:$283.02
About this home
Talk about an incredible location! Tucked into a quiet, well-kept neighborhood close to everything, including South Medford High School, this beautifully maintained 3-bedroom, 2-bath home has been exceptionally well cared for. A large covered front porch welcomes you into a bright, open living area with simulated wood vinyl plank flooring, vaulted ceilings, picture window, ceiling fan and gas fireplace. The kitchen features granite counters, tile backsplash, pantry, stainless appliances, custom cabinetry and island. The spacious primary suite offers coffered ceilings, dual-sink granite vanity, walk-in shower with glass doors and generous walk-in closet. Additional highlights include upgraded window treatments, tile flooring in both baths and laundry, extra cabinetry, tankless water heater and oversized finished 2-car garage. Outside, enjoy a covered patio, 6-foot privacy fencing, mature landscaping, timed sprinklers and raised garden beds. Pride of ownership throughout.
Contact an agent
Home facts
- Year built:2020
- Subdivision & Development:King Arthur Village, Phase 1And 2
- Listing ID #:220229434
- Added:1 day(s) ago
- Updated:October 02, 2026 at 12:06 AM
Rooms and interior
- Bedrooms:3
- Total bathrooms:2
- Full bathrooms:2
- Flooring:Carpet, Tile
- Bathrooms Description:Double Vanity, Fiberglass Stall Shower, Shower/Tub Combo
- Kitchen Description:Dishwasher, Microwave, Range, Refrigerator
- Bedroom Description:Primary Downstairs
- Living area:1,466 sq. ft.
Heating and cooling
- Cooling:Central Air
- Heating:Forced Air, Natural Gas
- Central air:Yes
Structure and exterior
- Roof:Composition
- Year built:2020
- Building area:1,466 sq. ft.
- Lot area:0.1 Acres
- Lot Features:Fenced, Landscaped, Level, Sprinkler Timer(s), Sprinklers In Front, Sprinklers In Rear
- Architectural Style:Craftsman
- Construction Materials:Frame
- Foundation Description:Concrete Perimeter
- Levels:1 Story
Schools
- High school:South Medford High
- Middle school:McLoughlin Middle
- Elementary school:Griffin Creek Elem
Utilities
- Water:Public
- Sewer:Public Sewer
Finances and disclosures
- Price:$414,900
- Price per sq. ft.:$283.02
- Tax amount:$3,826 (2025)
Features and amenities
- Appliances:Dishwasher, Microwave, Range, Refrigerator, Tankless Water Heater, Water Heater
Parking
- Parking description:Attached, Concrete, Driveway, Garage Door Opener, On Street
- Garage:Yes
- Garage spaces:2
New listings near 1791 Lillian Street
- Open Sat, 11am to 2pmNew
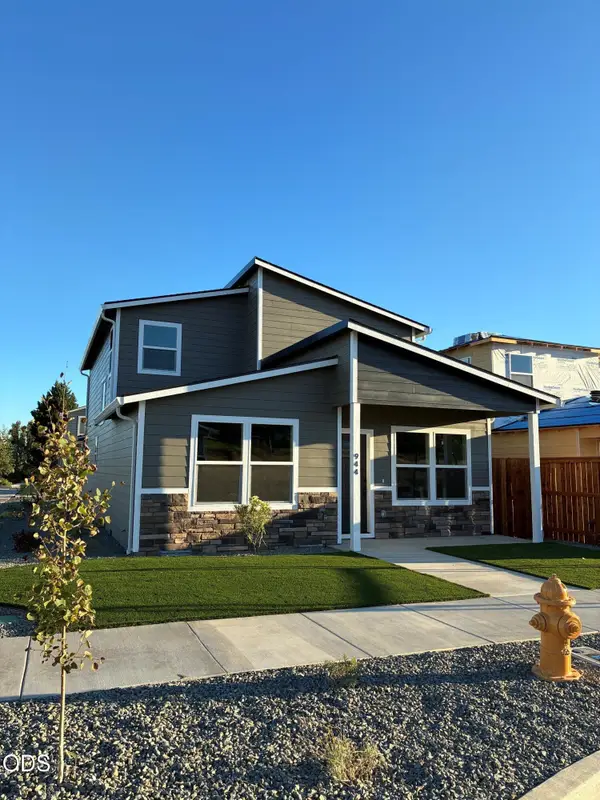 $439,900Active4 beds 2 baths1,762 sq. ft.
944 Honey Bee Street, Medford, OR 97501
MLS# 220229401Listed by: JOHN L. SCOTT MEDFORD - New
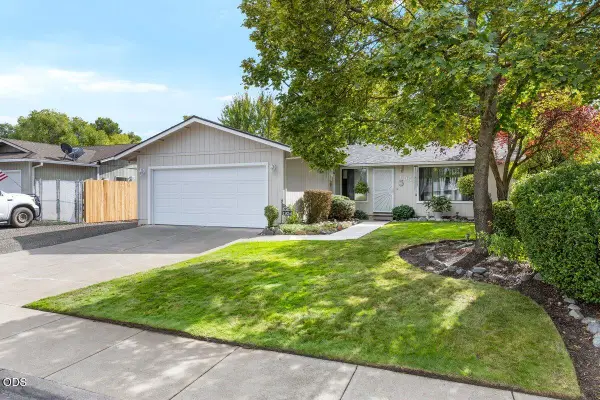 $359,000Active3 beds 2 baths1,100 sq. ft.
1954 Page Street, Medford, OR 97504
MLS# 220229392Listed by: FINISH LINE REAL ESTATE LLC - New
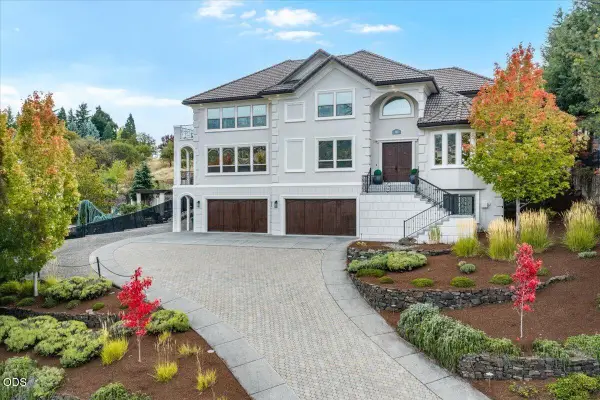 $1,399,000Active5 beds 4 baths5,250 sq. ft.
108 Monterey Drive, Medford, OR 97504
MLS# 220229386Listed by: JOHN L. SCOTT MEDFORD - Open Sat, 2 to 4pmNew
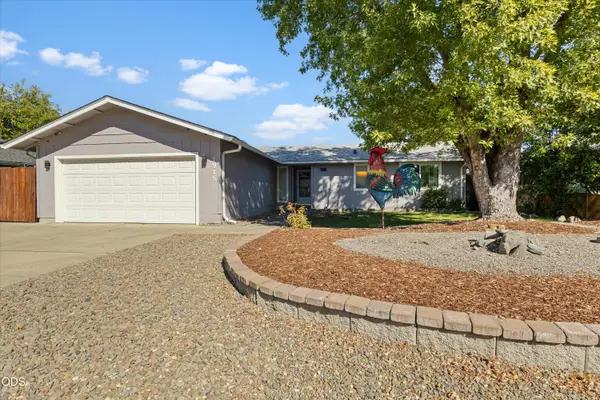 $380,000Active3 beds 2 baths1,184 sq. ft.
1915 Page Street, Medford, OR 97504
MLS# 220229373Listed by: EXP REALTY, LLC - New
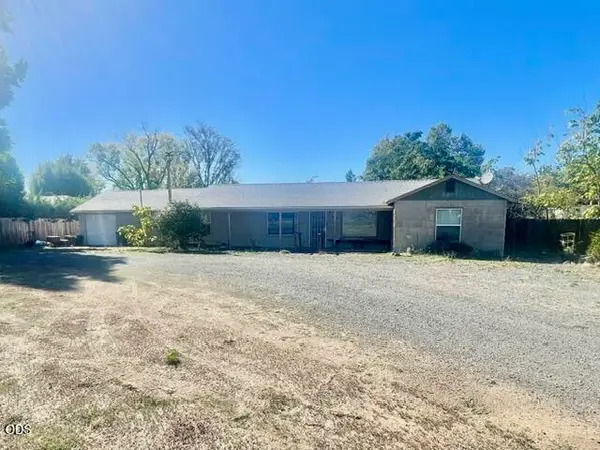 $375,000Active2 beds 2 baths1,241 sq. ft.
1425 Crater Lake Avenue, Medford, OR 97504
MLS# 220229361Listed by: HOME & LAND REAL ESTATE, LLC - New
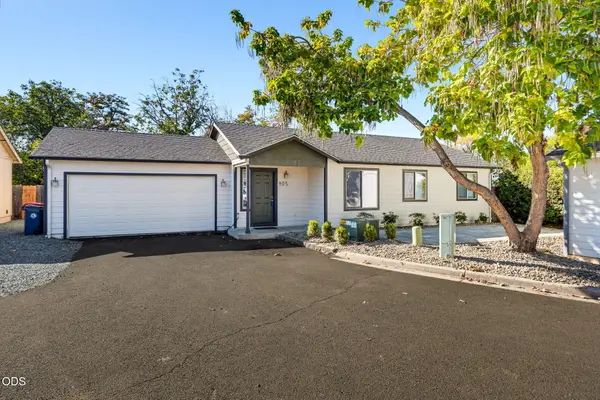 $320,000Active3 beds 2 baths1,070 sq. ft.
905 Narregan Street, Medford, OR 97501
MLS# 220229349Listed by: JOHN L. SCOTT MEDFORD - New
 $1,100,000Active3 beds 4 baths2,983 sq. ft.
4375 Pioneer Road, Medford, OR 97501
MLS# 220229331Listed by: HOME & LAND REAL ESTATE, LLC - New
 $484,990Active3 beds 3 baths1,743 sq. ft.
3669 Luchu Street, Medford, OR 97504
MLS# 220229309Listed by: NEW HOME STAR OREGON, LLC - New
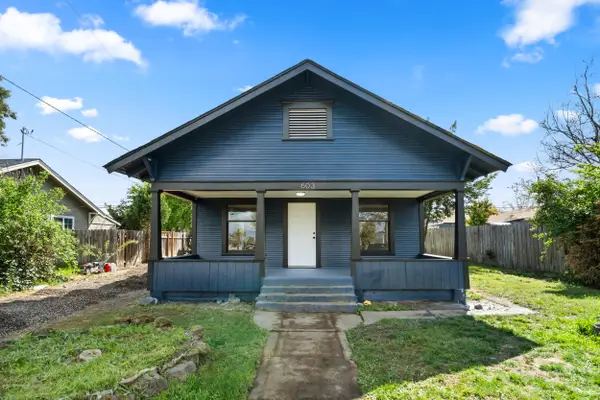 $309,000Active2 beds 1 baths970 sq. ft.
603 W 2nd Street, Medford, OR 97501
MLS# 220229295Listed by: HOME QUEST REALTY


Protect your home and budget from life's surprises with an Assurant Home Warranty, backed by a partner that supports you through every step of homeownership. Explore Plans.
© 2023 - 2026 ERA Franchise Systems LLC. All rights reserved. ERA Franchise Systems LLC fully supports the principles of the Fair Housing Act and the Equal Opportunity Act. ERA, ERA Real Estate powered, and their respective logos are registered service marks of ERA Franchise Systems LLC. Each office is independently owned and operated.