
2139 N Keene Way Drive #7, Medford, OR 97504
Local realty services provided by:Duke Warner Realty ERA Powered
2139 N Keene Way Drive #7,Medford, OR 97504
$150,000
- 2 Beds
- 1 Baths
- 826 sq. ft.
- Single family
- Active
Listed by: sarah sherman
Office: sarah sherman real estate
MLS#:220229557
Source:OR_SOMLS
Price summary
- Price:$150,000
- Price per sq. ft.:$181.6
- Monthly HOA dues:$350
About this home
Keene Way Condominiums is a 7 plex in East Medford. This is a 62+ community and buyer must be an owner occupant. Seller financing is available. This upstairs unit is a 2 bedroom, 1 bath, office and 826 SF. Updated vinyl windows, 3 wall AC units and stackable washer/dryer. Each unit has one assigned parking spot in the carport and there are 3 guests spots for the units to share. Each unit has a private storage unit (4x11). HOA dues are $350/monthly. CCRs.
Contact an agent
Home facts
- Year built:1976
- Subdivision & Development:N/A
- Listing ID #:220229557
- Added:1 day(s) ago
- Updated:October 05, 2026 at 10:59 AM
Rooms and interior
- Bedrooms:2
- Total bathrooms:1
- Full bathrooms:1
- Flooring:Carpet, Laminate
- Bathrooms Description:Shower/Tub Combo
- Kitchen Description:Dishwasher, Range, Range Hood, Refrigerator
- Living area:826 sq. ft.
Heating and cooling
- Cooling:Wall/Window Unit(s)
- Heating:Baseboard, Electric
Structure and exterior
- Roof:Composition
- Year built:1976
- Building area:826 sq. ft.
- Lot Features:Level
- Architectural Style:Contemporary
- Construction Materials:Frame
- Foundation Description:Concrete Perimeter
- Levels:1 Story
Schools
- High school:Check with District
- Middle school:Check with District
- Elementary school:Check with District
Utilities
- Water:Public
- Sewer:Public Sewer
Finances and disclosures
- Price:$150,000
- Price per sq. ft.:$181.6
- Tax amount:$1,280 (2025)
Features and amenities
- Appliances:Dishwasher, Range, Range Hood, Refrigerator, Washer, Water Heater
Parking
- Parking description:Asphalt, Concrete, Detached Carport, On Street, Shared Driveway
New listings near 2139 N Keene Way Drive #7
- New
 $850,000Active3 beds 4 baths3,264 sq. ft.
5311 Pioneer Road, Medford, OR 97501
MLS# 220229271Listed by: JOHN L. SCOTT MEDFORD - New
 $150,000Active2 beds 1 baths826 sq. ft.
2139 N Keene Way Drive #5, Medford, OR 97504
MLS# 220229555Listed by: SARAH SHERMAN REAL ESTATE - New
 $350,000Active0.51 Acres
1233 Corona Avenue, Medford, OR 97504
MLS# 220229492Listed by: FORD REAL ESTATE - New
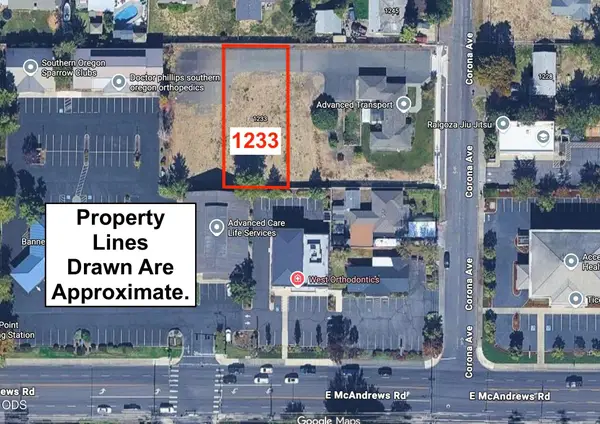 $175,000Active0.25 Acres
1233 Corona Avenue, Medford, OR 97504
MLS# 220229495Listed by: FORD REAL ESTATE - New
 $349,900Active3 beds 2 baths1,289 sq. ft.
1259 Applegate Lane, Medford, OR 97501
MLS# 220229496Listed by: JOHN L. SCOTT MEDFORD - New
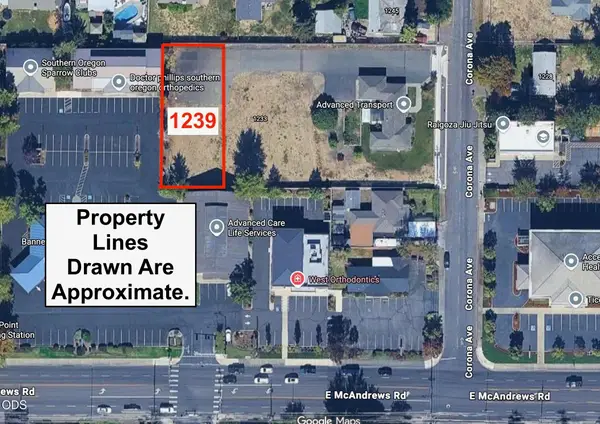 $175,000Active0.26 Acres
1239 Corona Avenue, Medford, OR 97504
MLS# 220229499Listed by: FORD REAL ESTATE - New
 $320,000Active2 beds 1 baths840 sq. ft.
716 Hamilton Street, Medford, OR 97501
MLS# 220229488Listed by: WINDERMERE VAN VLEET & ASSOCIATES - New
 $385,600Active3 beds 2 baths1,496 sq. ft.
1546 Roberts Road, Medford, OR 97504
MLS# 220229481Listed by: GOLD HOME REALTY LLC - New
 $535,000Active3 beds 2 baths1,593 sq. ft.
3851 Sunleaf Avenue, Medford, OR 97504
MLS# 220229476Listed by: JOHN L. SCOTT MEDFORD


Protect your home and budget from life's surprises with an Assurant Home Warranty, backed by a partner that supports you through every step of homeownership. Explore Plans.
© 2023 - 2026 ERA Franchise Systems LLC. All rights reserved. ERA Franchise Systems LLC fully supports the principles of the Fair Housing Act and the Equal Opportunity Act. ERA, ERA Real Estate powered, and their respective logos are registered service marks of ERA Franchise Systems LLC. Each office is independently owned and operated.