
2418 Hillcrest Road, Medford, OR 97504
Local realty services provided by:Duke Warner Realty ERA Powered
2418 Hillcrest Road,Medford, OR 97504
$399,000
- 3 Beds
- 2 Baths
- 1,321 sq. ft.
- Single family
- Active
Listed by: eric poole, mark e philhower
Office: full circle real estate
MLS#:220228773
Source:OR_SOMLS
Price summary
- Price:$399,000
- Price per sq. ft.:$302.04
About this home
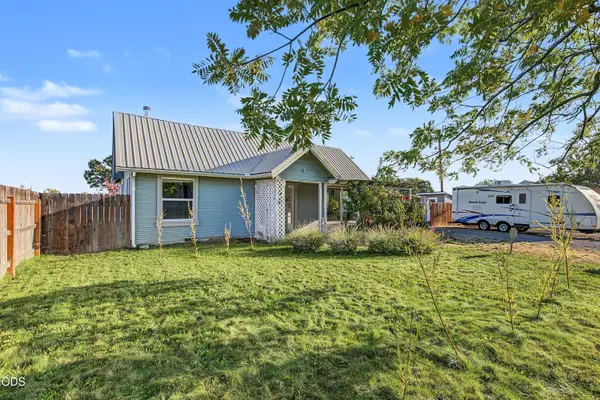
Charming, single-level, mid-century home on a large lot set back from the street. With mature trees and lovely landscaping, this home sits beautifully on the lot and offers wonderful indoor/outdoor living. Step into the living room with oak flooring and a gas fireplace- a perfect place to gather. The bright, light kitchen adjoins a large mud/laundry room. The bedrooms are away from the living areas, providing a nice separation of space. The spacious primary has its own sunroom/flex space, making it a lovely retreat. The backyard has plenty of open space and plantings, allowing for flexibility of use. A detached two-car garage complements the one-car attached garage. The detached space offers room for storage or a shop, and even room for boat or RV parking. Located close to parks, Rogue Valley CC, and Asante, this is a fantastic opportunity!
Contact an agent
Home facts
- Year built:1950
- Subdivision & Development:N/A
- Listing ID #:220228773
- Added:1 day(s) ago
- Updated:September 17, 2026 at 10:33 AM
Rooms and interior
- Bedrooms:3
- Total bathrooms:2
- Full bathrooms:2
- Flooring:Hardwood, Tile, Vinyl
- Bathrooms Description:Shower/Tub Combo, Tile Shower
- Kitchen Description:Dishwasher, Range, Refrigerator
- Bedroom Description:Primary Downstairs
- Living area:1,321 sq. ft.
Heating and cooling
- Cooling:Central Air
- Heating:Electric, Forced Air, Heat Pump, Natural Gas
- Central air:Yes
Structure and exterior
- Roof:Composition
- Year built:1950
- Building area:1,321 sq. ft.
- Lot area:0.24 Acres
- Lot Features:Drip System, Fenced, Garden, Landscaped, Level, Sprinklers In Front, Sprinklers In Rear
- Architectural Style:Ranch
- Construction Materials:Frame
- Foundation Description:Concrete Perimeter
- Levels:1 Story
Schools
- High school:Check with District
- Middle school:Check with District
- Elementary school:Check with District
Utilities
- Water:Public
- Sewer:Public Sewer
Finances and disclosures
- Price:$399,000
- Price per sq. ft.:$302.04
- Tax amount:$3,553 (2025)
Features and amenities
- Appliances:Dishwasher, Range, Refrigerator, Washer, Water Heater
Parking
- Parking description:Attached, Detached, Driveway, RV Access/Parking
- Garage:Yes
- Garage spaces:3
New listings near 2418 Hillcrest Road
- New
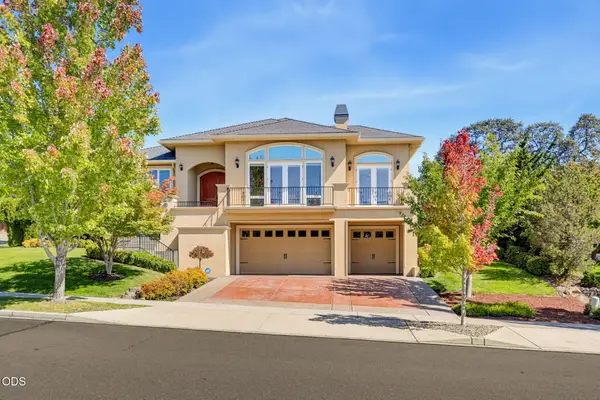 $784,900Active4 beds 3 baths2,621 sq. ft.
401 Stanford Avenue, Medford, OR 97504
MLS# 220228558Listed by: JOHN L. SCOTT MEDFORD - New
 $549,000Active4 beds 2 baths2,212 sq. ft.
2836 Pennington Drive, Medford, OR 97504
MLS# 220228743Listed by: WINDERMERE VAN VLEET & ASSOC. - Open Sat, 11am to 1pmNew
 $565,000Active3 beds 2 baths1,754 sq. ft.
3472 Blue Blossom Drive, Medford, OR 97504
MLS# 220228617Listed by: EXP REALTY, LLC - New
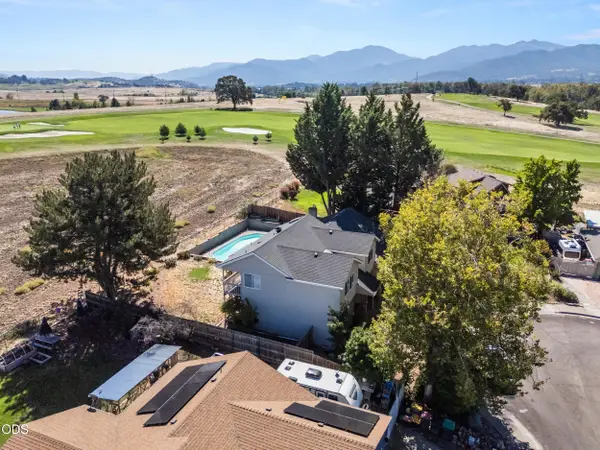 $475,000Active4 beds 3 baths2,661 sq. ft.
1499 La Loma Drive, Medford, OR 97504
MLS# 220228763Listed by: RE/MAX INTEGRITY - New
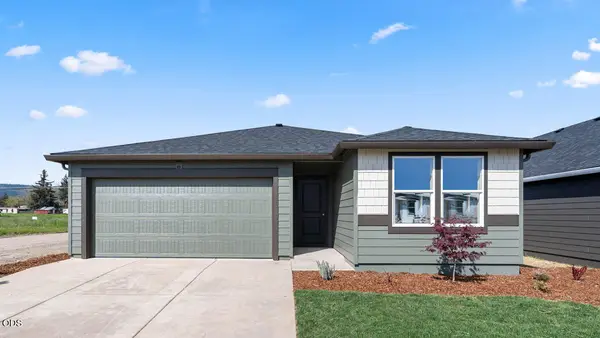 $444,995Active3 beds 2 baths1,630 sq. ft.
2651 Addysen Park Way, Medford, OR 97501
MLS# 220228760Listed by: D.R. HORTON, INC.-PORTLAND - New
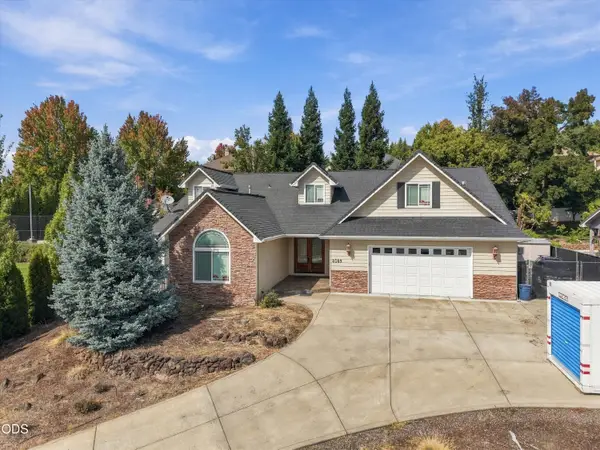 $825,000Active6 beds 3 baths3,599 sq. ft.
4059 Cherry Lane, Medford, OR 97504
MLS# 220228733Listed by: REAL BROKER - New
 $94,900Active3 beds 2 baths1,152 sq. ft.
3555 S Pacific #SPC 145, Medford, OR 97501
MLS# 220228730Listed by: HOME QUEST REALTY - New
 $335,000Active3 beds 1 baths1,064 sq. ft.
247 Berrydale Avenue, Medford, OR 97501
MLS# 220228712Listed by: EXP REALTY, LLC - New
 $195,000Active3 beds 2 baths1,108 sq. ft.
1800 Crater Lake Avenue #29, Medford, OR 97504
MLS# 220228713Listed by: EXP REALTY, LLC


Protect your home and budget from life's surprises with an Assurant Home Warranty, backed by a partner that supports you through every step of homeownership. Explore Plans.
© 2023 - 2026 ERA Franchise Systems LLC. All rights reserved. ERA Franchise Systems LLC fully supports the principles of the Fair Housing Act and the Equal Opportunity Act. ERA, ERA Real Estate powered, and their respective logos are registered service marks of ERA Franchise Systems LLC. Each office is independently owned and operated.