
2588 Newmar Lane, Medford, OR 97504
Local realty services provided by:Duke Warner Realty ERA Powered
2588 Newmar Lane,Medford, OR 97504
$515,000
- 3 Beds
- 2 Baths
- 1,516 sq. ft.
- Single family
- Active
Listed by: codi marie lookabaugh
Office: redfin
MLS#:220231167
Source:OR_SOMLS
Price summary
- Price:$515,000
- Price per sq. ft.:$339.71
- Monthly HOA dues:$33.33
About this home
Welcome to this inviting single-level home in Medford! Featuring vaulted ceilings, laminate flooring, and a cozy electric fireplace, the comfortable layout offers easy everyday living. The kitchen boasts granite countertops, an island with breakfast bar, and stainless steel appliances, opening to the dining area for effortless entertaining. The primary suite includes a walk-in closet, double vanity, and shower/tub combination. Additional highlights include ceiling fans, ductless heating and cooling, a dedicated laundry area, and an attached two-car garage. Enjoy the fenced backyard with a covered patio, landscaped grounds, drip irrigation, and front and rear sprinklers. The neighborhood offers convenient access to parks, pickleball, playgrounds, sports courts, and trails. Enjoy comfortable living with inviting indoor and outdoor spaces!
Contact an agent
Home facts
- Year built:2023
- Subdivision & Development:N/A
- Listing ID #:220231167
- Added:1 day(s) ago
- Updated:November 17, 2026 at 07:04 PM
Rooms and interior
- Bedrooms:3
- Total bathrooms:2
- Full bathrooms:2
- Flooring:Carpet, Laminate, Tile
- Bathrooms Description:Double Vanity, Shower/Tub Combo, Tile Shower
- Kitchen Description:Dishwasher, Oven, Range, Refrigerator
- Bedroom Description:Primary Downstairs
- Living area:1,516 sq. ft.
Heating and cooling
- Cooling:Ductless, Heat Pump
- Heating:Ductless, Forced Air, Heat Pump
Structure and exterior
- Roof:Composition
- Year built:2023
- Building area:1,516 sq. ft.
- Lot area:0.13 Acres
- Lot Features:Corner Lot, Drip System, Fenced, Landscaped, Level, Sprinkler Timer(s), Sprinklers In Front, Sprinklers In Rear
- Architectural Style:Traditional
- Construction Materials:Frame
- Foundation Description:Concrete Perimeter
- Levels:1 Story
Schools
- High school:Check with District
- Middle school:Check with District
- Elementary school:Check with District
Utilities
- Water:Public
- Sewer:Public Sewer
Finances and disclosures
- Price:$515,000
- Price per sq. ft.:$339.71
- Tax amount:$4,873 (2025)
Features and amenities
- Appliances:Dishwasher, Oven, Range, Refrigerator, Water Heater
Parking
- Parking description:Attached, Garage Door Opener
- Garage:Yes
- Garage spaces:2
New listings near 2588 Newmar Lane
- New
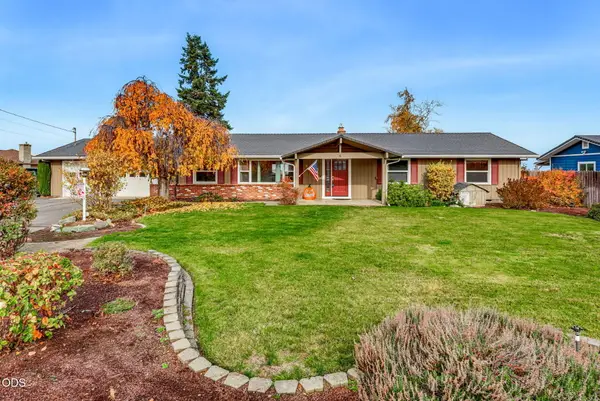 $489,000Active3 beds 2 baths1,856 sq. ft.
3486 Britt Avenue, Medford, OR 97501
MLS# 220231141Listed by: JOHN L. SCOTT MEDFORD - Open Sat, 11am to 1pmNew
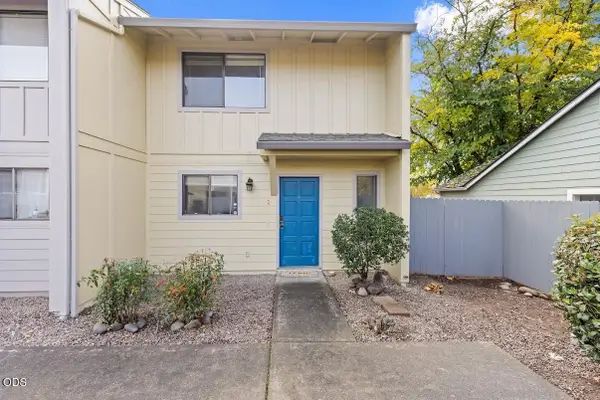 $197,000Active2 beds 2 baths1,080 sq. ft.
1111 Stevens Street #1, Medford, OR 97504
MLS# 220231139Listed by: EXP REALTY, LLC - New
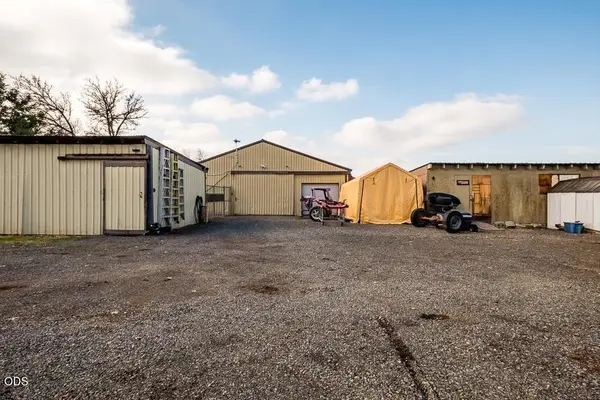 $575,000Active4 beds 3 baths1,085 sq. ft.
2295 Corey Road, Medford, OR 97502
MLS# 220231136Listed by: I5 REAL ESTATE - New
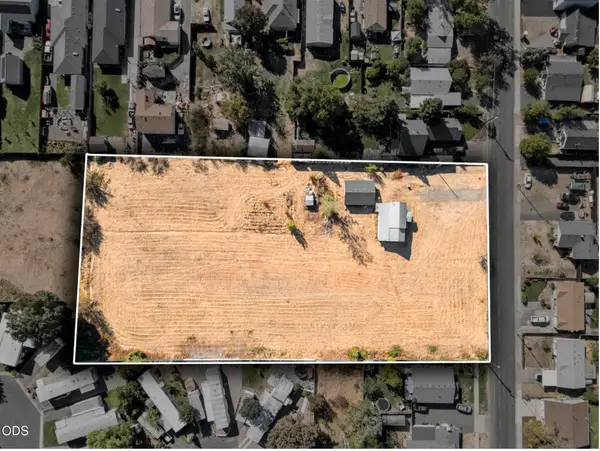 $980,000Active2 Acres
252 De Barr Avenue, Medford, OR 97501
MLS# 220231127Listed by: I5 REAL ESTATE - New
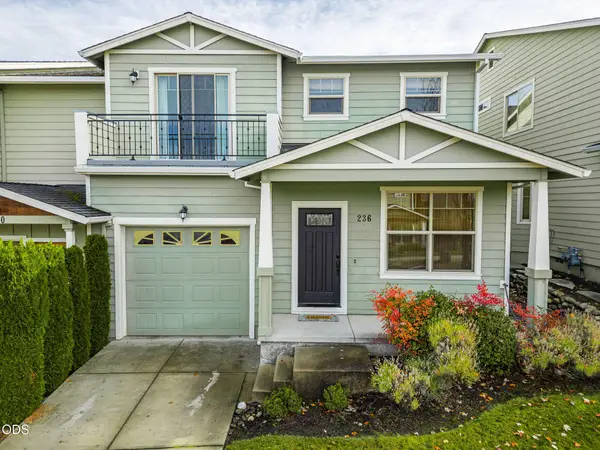 $400,000Active3 beds 3 baths1,878 sq. ft.
236 Dunthorpe Drive, Medford, OR 97504
MLS# 220231115Listed by: EXP REALTY LLC - New
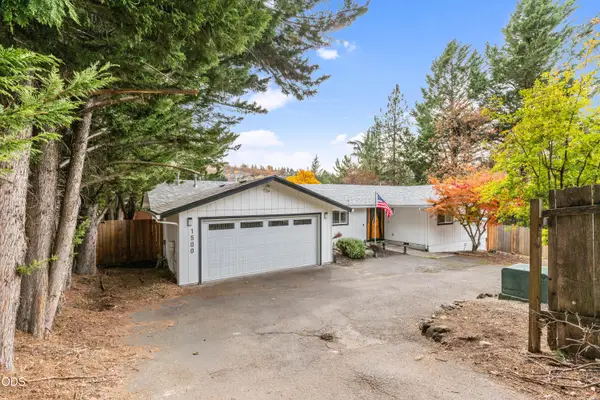 $415,000Active3 beds 3 baths1,720 sq. ft.
1500 Angel Crest Drive, Medford, OR 97504
MLS# 220231106Listed by: WINDERMERE VAN VLEET & ASSOC. - New
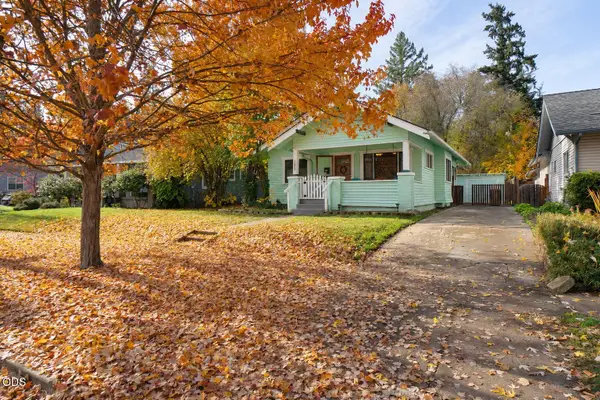 $352,000Active3 beds 2 baths1,274 sq. ft.
132 Vancouver Avenue, Medford, OR 97504
MLS# 220231108Listed by: STAR PROPERTIES - New
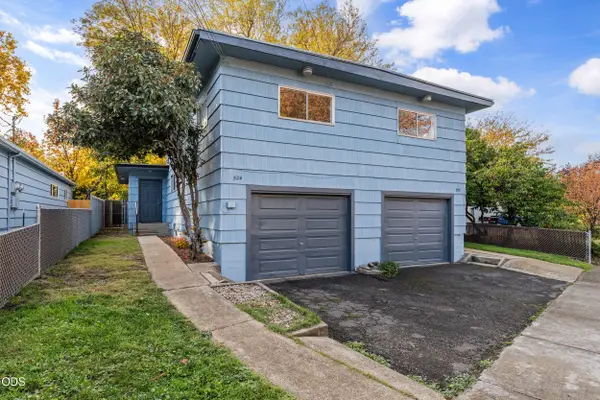 $349,000Active-- beds -- baths1,750 sq. ft.
522 J Street, Medford, OR 97501
MLS# 220231109Listed by: THE ALBA GROUP - New
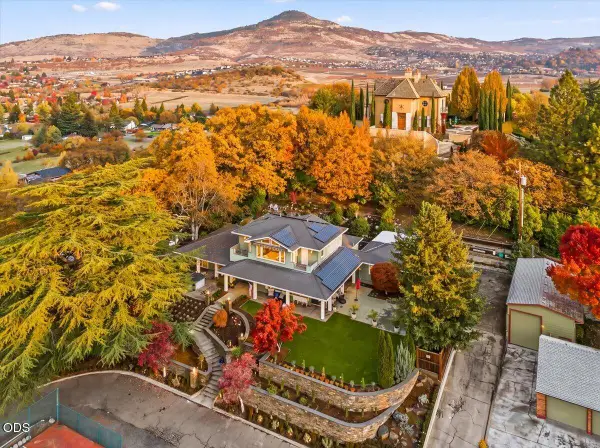 $1,100,000Active4 beds 5 baths3,561 sq. ft.
230 Saginaw Drive, Medford, OR 97504
MLS# 220231084Listed by: JOHN L SCOTT ASHLAND


Protect your home and budget from life's surprises with an Assurant Home Warranty, backed by a partner that supports you through every step of homeownership. Explore Plans.
© 2023 - 2026 ERA Franchise Systems LLC. All rights reserved. ERA Franchise Systems LLC fully supports the principles of the Fair Housing Act and the Equal Opportunity Act. ERA, ERA Real Estate powered, and their respective logos are registered service marks of ERA Franchise Systems LLC. Each office is independently owned and operated.